
409 Main Street N, Sauk Centre, MN 56378
Local realty services provided by:Better Homes and Gardens Real Estate First Choice
409 Main Street N,Sauk Centre, MN 56378
$184,900
- 2 Beds
- 2 Baths
- 1,268 sq. ft.
- Single family
- Pending
Listed by: sheena sunderman
Office: central mn realty llc.
MLS#:7133035
Source:NSMLS
Price summary
- Price:$184,900
- Price per sq. ft.:$120.38
About this home
Welcome to this conveniently located 2 bed/2 bath home in the heart of Sauk Centre! The main level features two bedrooms, an updated 3/4 bathroom, updated kitchen, and comfortable living room. The lower level offers plenty of space to make your own, with the potential to add a third bedroom, along with a spacious family room area. A convenient half bath and laundry room complete the lower level. Outside, enjoy a great back patio, storage shed, and an attached heated garage. With its great location and flexible lower level space, this home offers plenty of opportunity to fit your needs!
Contact an agent
Home facts
- Year built:1952
- Subdivision & Development:Country Club Add
- Listing ID #:7133035
- Added:44 day(s) ago
- Updated:October 09, 2026 at 08:58 AM
Rooms and interior
- Bedrooms:2
- Total bathrooms:2
- Half bathrooms:1
- Dining Description:Kitchen/Dining Room
- Bathrooms Description:1/2 Basement, Main Floor 3/4 Bath
- Kitchen Description:Dishwasher, Microwave, Range, Refrigerator, Stainless Steel Appliances
- Basement:Yes
- Basement Description:Full, Partially Finished
- Living area:1,268 sq. ft.
Heating and cooling
- Cooling:Central Air
- Heating:Forced Air
- Central air:Yes
Structure and exterior
- Roof:Asphalt
- Year built:1952
- Building area:1,268 sq. ft.
- Lot area:0.18 Acres
- Lot Features:Tree Coverage - Light
- Construction Materials:Block
- Levels:1 Story
Utilities
- Water:City Water - Connected
- Sewer:City Sewer - Connected
Finances and disclosures
- Price:$184,900
- Price per sq. ft.:$120.38
- Tax amount:$1,992 (2026)
Features and amenities
- Appliances:Microwave, Range, Refrigerator, Stainless Steel Appliances, Washer, Water Softener Owned
- Laundry features:Dryer, Washer
- Amenities:Water Softener Owned
Parking
- Parking description:Attached Garage
- Garage:Yes
- Garage spaces:1
New listings near 409 Main Street N
- New
 $384,000Active4 beds 3 baths4,921 sq. ft.
605 Main Street S, Sauk Centre, MN 56378
MLS# 7156132Listed by: CENTRAL MN REALTY LLC - New
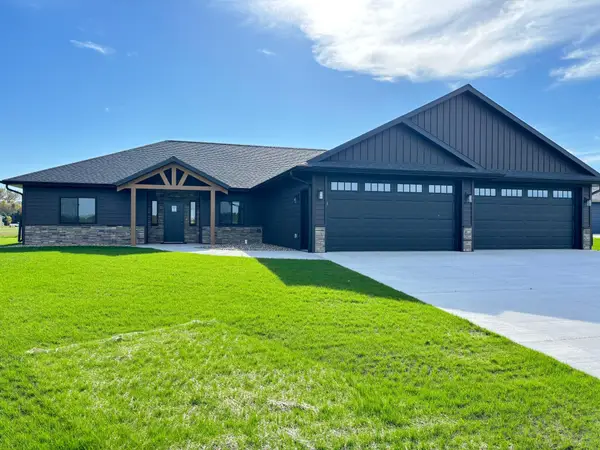 $589,900Active3 beds 3 baths2,245 sq. ft.
407 Halfaday Drive, Sauk Centre, MN 56378
MLS# 7155700Listed by: SAVVY AVENUE, LLC - Open Sat, 10am to 1pmNew
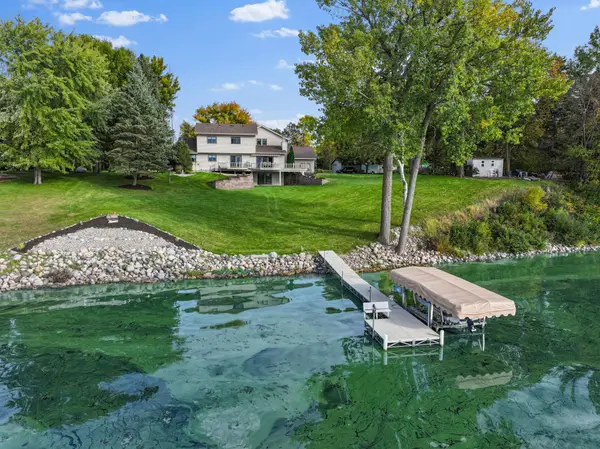 $849,800Active3 beds 4 baths3,229 sq. ft.
10333 Alcott Drive, Sauk Centre, MN 56378
MLS# 7149161Listed by: COLDWELL BANKER CROWN REALTORS - New
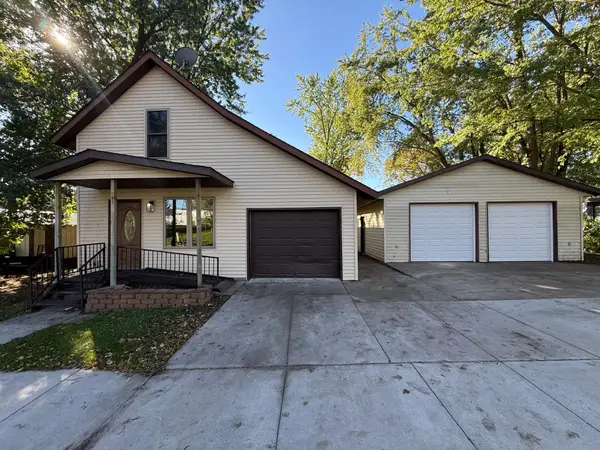 $224,900Active3 beds 2 baths1,402 sq. ft.
525 Lake Street N, Sauk Centre, MN 56378
MLS# 7154642Listed by: CENTRAL MN REALTY LLC - New
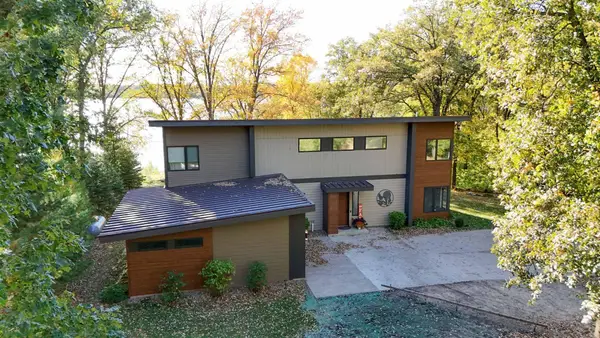 $899,900Active4 beds 3 baths3,386 sq. ft.
10553 Alcott Drive, Sauk Centre, MN 56378
MLS# 7153568Listed by: CENTRAL MN REALTY LLC - New
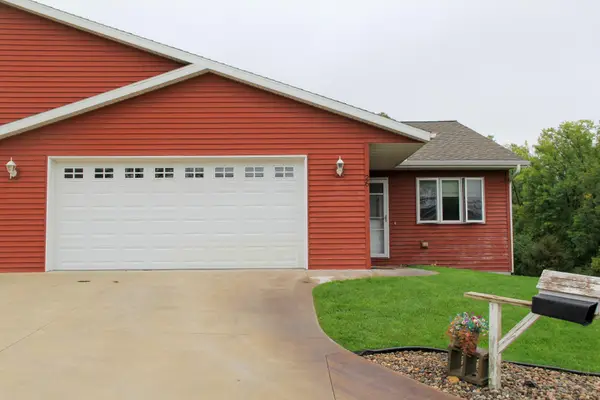 $349,500Active4 beds 3 baths2,770 sq. ft.
26 Heritage Lane, Sauk Centre, MN 56378
MLS# 7151913Listed by: CENTRAL MN REALTY LLC - New
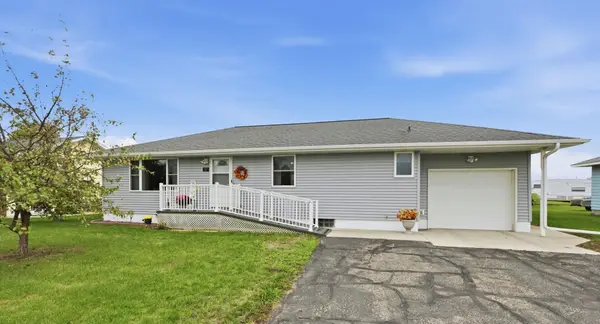 $253,900Active4 beds 2 baths1,472 sq. ft.
67 12th Street S, Sauk Centre, MN 56378
MLS# 7149507Listed by: COLDWELL BANKER REALTY 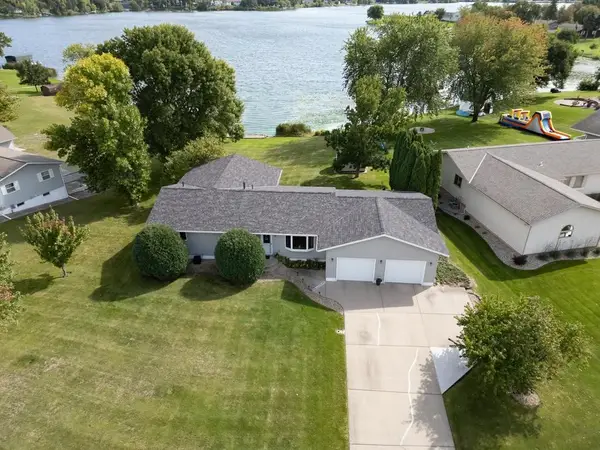 $549,900Active3 beds 3 baths3,124 sq. ft.
500 Hickman Drive, Sauk Centre, MN 56378
MLS# 7145710Listed by: KELLER WILLIAMS SELECT REALTY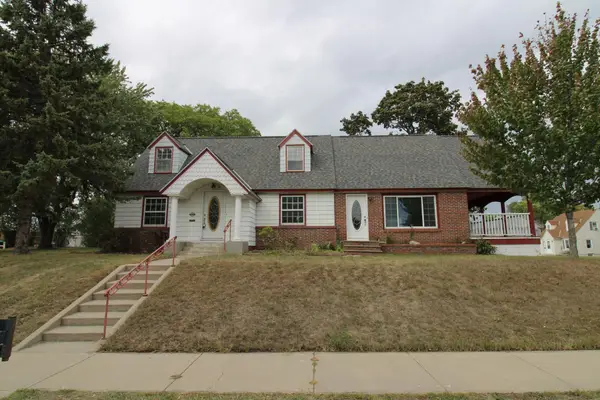 $224,900Active3 beds 2 baths2,194 sq. ft.
404 5th Street S, Sauk Centre, MN 56378
MLS# 7142687Listed by: CENTRAL MN REALTY LLC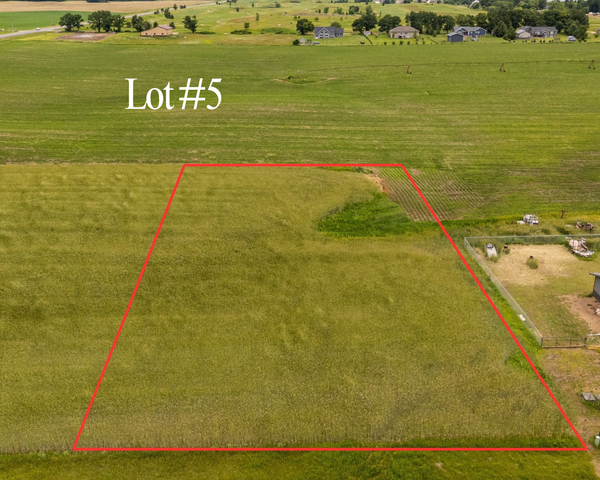 $44,900Pending1.11 Acres
TBD 444th, Sauk Centre, MN 56378
MLS# 7138569Listed by: CENTRAL MN REALTY LLC


Protect your home and budget from life's surprises with an Assurant Home Warranty, backed by a partner that supports you through every step of homeownership. Explore Plans.
© 2026 Better Homes and Gardens Real Estate LLC. An Anywhere Real Estate company. All rights reserved. Better Homes and Gardens® Real Estate is a registered trademark owned by Meredith Operations Corporation, licensed to Better Homes and Gardens Real Estate LLC and used with permission. Better Homes and Gardens Real Estate LLC fully supports the principles of the Fair Housing Act and the Equal Opportunity Act. Listing information is deemed reliable but is not guaranteed accurate.
Each office is independently owned and operated.
Any services or products provided by third parties are not provided by, affiliated with or related to Better Homes and Gardens Real Estate LLC, or its affiliated companies.