
704 Getty Street S, Sauk Centre, MN 56378
Local realty services provided by:Better Homes and Gardens Real Estate Park Company
704 Getty Street S,Sauk Centre, MN 56378
$195,000
- 2 Beds
- 2 Baths
- 1,357 sq. ft.
- Single family
- Active
Listed by: lindsay g bergmann, ashley williams
Office: central mn realty llc.
MLS#:7084465
Source:ND_FMAAR
Price summary
- Price:$195,000
- Price per sq. ft.:$143.7
About this home
Check out this charming 2-bedroom, 2-bath patio-style home in a quiet Sauk Centre neighborhood, zoned both residential and commercial! Built in 1985 and featuring several recent updates, including a newer roof, new fireplace, dishwasher, toilet, pantry cabinet, and living room ceiling fan. Outside, enjoy the added beauty of four newly planted maple trees. Comfortable one-level living with a peaceful setting and move-in-ready appeal. Or, run a business out of the property with living quarters!
Contact an agent
Home facts
- Year built:1985
- Subdivision & Development:Robbins & Mendenhalls
- Listing ID #:7084465
- Added:149 day(s) ago
- Updated:October 29, 2026 at 04:09 PM
Rooms and interior
- Bedrooms:2
- Total bathrooms:2
- Rooms Total:8
- Living area:1,357 sq. ft.
Heating and cooling
- Cooling:Wall Unit(s)
- Heating:Baseboard, Electric, Natural Gas, Radiant
Structure and exterior
- Year built:1985
- Building area:1,357 sq. ft.
- Lot area:0.17 Acres
- Construction Materials:Vinyl, Wood
- Foundation Description:Slab
Utilities
- Water:City Water/Connected
- Sewer:City Sewer/Connected
Finances and disclosures
- Price:$195,000
- Price per sq. ft.:$143.7
- Tax amount:$2,940
New listings near 704 Getty Street S
- New
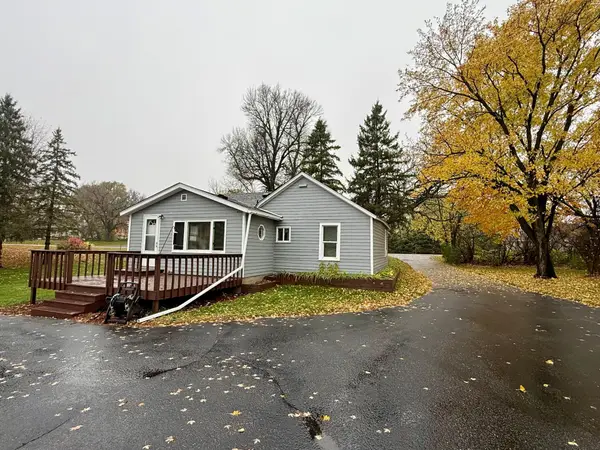 $215,000Active2 beds 1 baths824 sq. ft.
25 Fairy Lake Road, Sauk Centre, MN 56378
MLS# 7165838Listed by: MAIN STREET REAL ESTATE - New
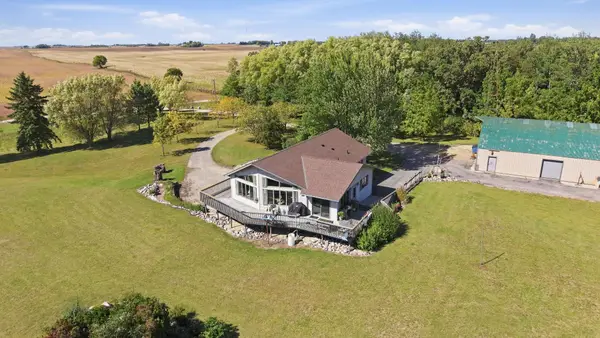 $559,000Active3 beds 3 baths2,580 sq. ft.
12946 151st Avenue, Sauk Centre, MN 56378
MLS# 7162578Listed by: HETLAND REALTY, LLC - New
 $139,900Active1 beds 1 baths842 sq. ft.
603 5th Street S, Sauk Centre, MN 56378
MLS# 7163602Listed by: CENTRAL MN REALTY LLC  $799,900Pending4 beds 2 baths3,286 sq. ft.
20172 County 2, Sauk Centre, MN 56378
MLS# 7162124Listed by: KVALE REAL ESTATE- Open Sun, 2 to 4pm
 $784,900Active4 beds 3 baths2,954 sq. ft.
44538 Saukview Drive, Sauk Centre, MN 56378
MLS# 7158230Listed by: CENTRAL MN REALTY LLC  $384,000Active4 beds 3 baths4,921 sq. ft.
605 Main Street S, Sauk Centre, MN 56378
MLS# 7156132Listed by: CENTRAL MN REALTY LLC $569,900Active3 beds 3 baths2,245 sq. ft.
407 Halfaday Drive, Sauk Centre, MN 56378
MLS# 7155700Listed by: SAVVY AVENUE, LLC- Open Sat, 10am to 12pm
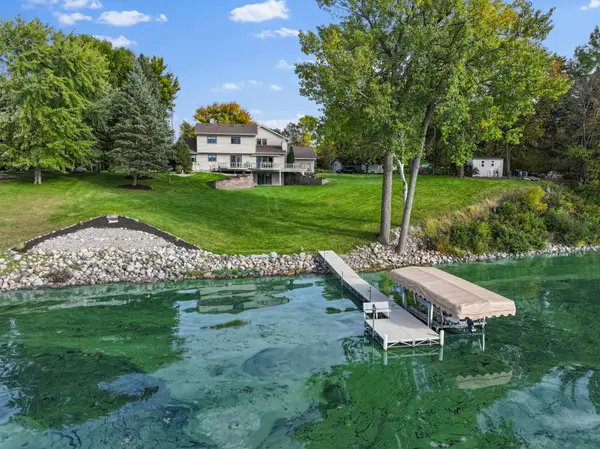 $824,800Active3 beds 4 baths3,229 sq. ft.
10333 Alcott Drive, Sauk Centre, MN 56378
MLS# 7149161Listed by: COLDWELL BANKER CROWN REALTORS  $224,900Active3 beds 2 baths1,402 sq. ft.
525 Lake Street N, Sauk Centre, MN 56378
MLS# 7154642Listed by: CENTRAL MN REALTY LLC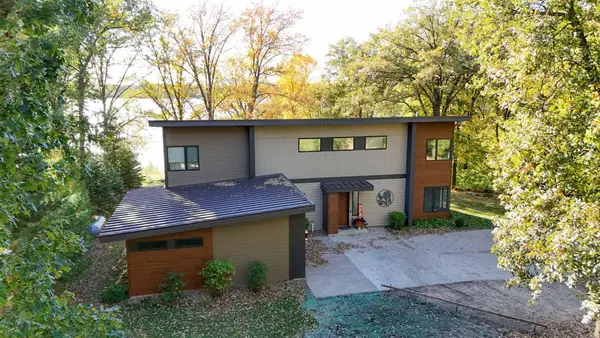 $899,900Pending4 beds 3 baths3,386 sq. ft.
10553 Alcott Drive, Sauk Centre, MN 56378
MLS# 7153568Listed by: CENTRAL MN REALTY LLC


Protect your home and budget from life's surprises with an Assurant Home Warranty, backed by a partner that supports you through every step of homeownership. Explore Plans.
© 2026 Better Homes and Gardens Real Estate LLC. An Anywhere Real Estate company. All rights reserved. Better Homes and Gardens® Real Estate is a registered trademark owned by Meredith Operations Corporation, licensed to Better Homes and Gardens Real Estate LLC and used with permission. Better Homes and Gardens Real Estate LLC fully supports the principles of the Fair Housing Act and the Equal Opportunity Act. Listing information is deemed reliable but is not guaranteed accurate.
Each office is independently owned and operated.
Any services or products provided by third parties are not provided by, affiliated with or related to Better Homes and Gardens Real Estate LLC, or its affiliated companies.