
13323 Inglewood Avenue, Savage, MN 55378
Local realty services provided by:Better Homes and Gardens Real Estate Park Company
13323 Inglewood Avenue,Savage, MN 55378
$440,000
- 3 Beds
- 3 Baths
- 2,173 sq. ft.
- Single family
- Active
Upcoming open houses
- Sat, Oct 1011:00 am - 01:00 pm
Listed by: john brekken, jennifer lappegaard
Office: compass
MLS#:7150823
Source:NSMLS
Price summary
- Price:$440,000
- Price per sq. ft.:$193.66
About this home
Welcome to a home that perfectly balances comfort, style, and year-round versatility. This impeccably maintained split-level in Savage greets you with a bright upper level starting with a spacious living room and a kitchen with an informal dining area featuring rich hardwood floors. The standout feature is the four-season porch, anchored by a cozy gas stove—the ideal spot to relax regardless of the weather. This level also hosts two bedrooms, including a primary suite complete with a walk-in closet and a private 3/4 bath, plus an additional full bathroom. The lower level was completely transformed in 2026, offering a fresh, modern aesthetic. It includes a large secondary living area, and a family room with a gas fireplace. Plus a third bedroom and a stylish bathroom featuring a walk-in shower. Step outside to your own private oasis. The backyard is fully enclosed with a privacy fence and features a serene pond with a fountain water feature and a patio designed for outdoor entertaining. Even the two-car attached garage has been upgraded with epoxy floors, heat, and AC, making it a functional space in every season. With significant improvements like new windows and siding in 2019, this home is truly move-in ready. The location is unbeatable for those who love the outdoors and easy transit, situated right next to Canterbury Park and near the beauty of the Savage Fen Scientific and Natural Area. With quick access to 35W commuting across the metro is a breeze!...
Contact an agent
Home facts
- Year built:1982
- Subdivision & Development:Canterbury Square
- Listing ID #:7150823
- Added:1 day(s) ago
- Updated:October 09, 2026 at 01:00 PM
Rooms and interior
- Bedrooms:3
- Total bathrooms:3
- Full bathrooms:1
- Dining Description:Informal Dining Room
- Bathrooms Description:3/4 Basement, Bathroom Ensuite, Upper Level Full Bath, Walk-In Shower Stall
- Kitchen Description:Dishwasher, Range, Refrigerator
- Basement:Yes
- Basement Description:Daylight / Lookout Windows, Drain Tiled, Finished
- Living area:2,173 sq. ft.
Heating and cooling
- Cooling:Central Air
- Heating:Forced Air
- Central air:Yes
Structure and exterior
- Roof:Age Over 8 Years, Asphalt
- Year built:1982
- Building area:2,173 sq. ft.
- Lot area:0.23 Acres
- Lot Features:Corner Lot
- Levels:Bi/Split Level
Utilities
- Water:City Water - Connected
- Sewer:City Sewer - Connected
Finances and disclosures
- Price:$440,000
- Price per sq. ft.:$193.66
- Tax amount:$3,930 (2026)
Features and amenities
- Appliances:Range, Refrigerator, Washer, Water Softener Owned
- Laundry features:Dryer, Washer
- Amenities:Gas Water Heater, Water Softener Owned
Parking
- Parking description:Attached Garage, Garage Door Opener, Heated Garage, Insulated Garage
- Garage:Yes
- Garage spaces:2
New listings near 13323 Inglewood Avenue
- Coming Soon
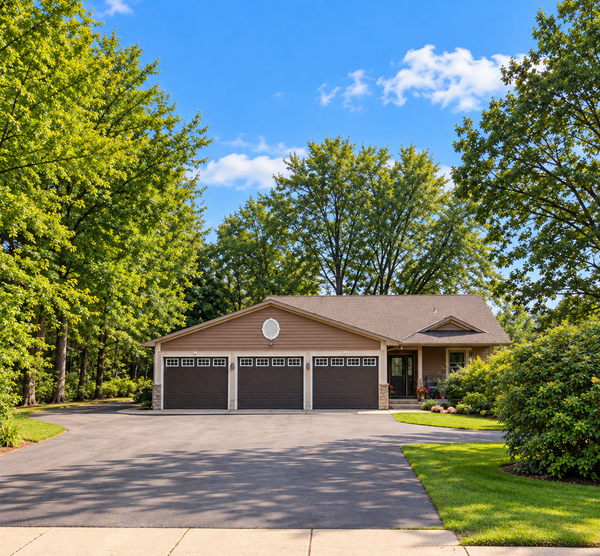 $415,000Coming Soon2 beds 2 baths1,946 sq. ft.
13585 Vernon Avenue, Savage, MN 55378
MLS# 7128314Listed by: EDINA REALTY, INC. - Open Sat, 10am to 12pmNew
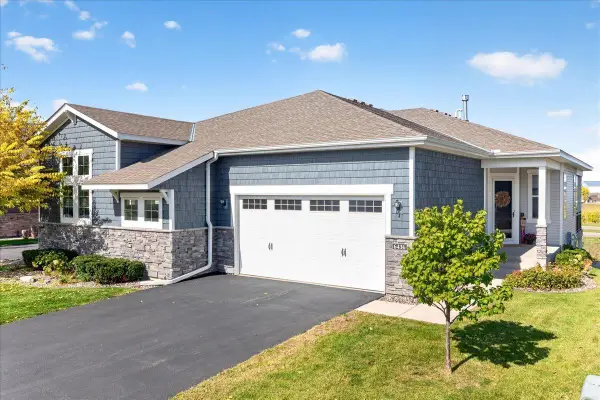 $499,900Active3 beds 3 baths2,822 sq. ft.
6436 132nd Lane W, Savage, MN 55378
MLS# 7155508Listed by: EDINA REALTY, INC. - New
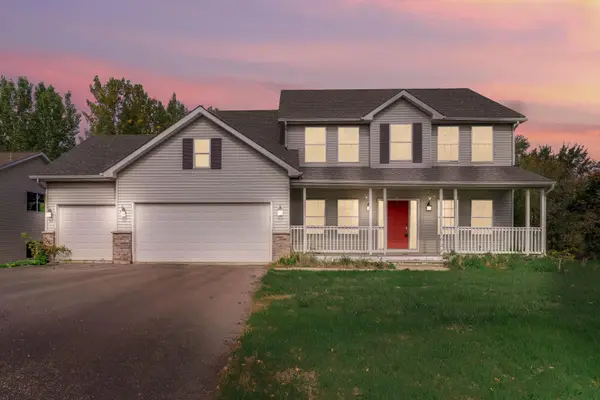 $485,000Active5 beds 4 baths3,548 sq. ft.
7024 W 144th Street, Savage, MN 55378
MLS# 7156053Listed by: KRIS LINDAHL REAL ESTATE - New
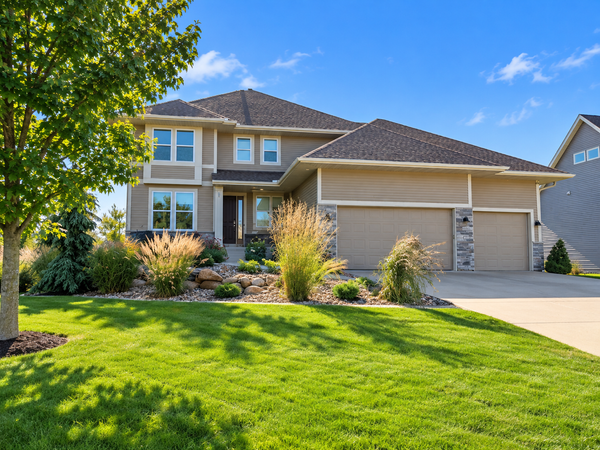 $750,000Active4 beds 4 baths3,723 sq. ft.
5915 Edgewater Drive, Savage, MN 55378
MLS# 7156092Listed by: EDINA REALTY, INC. - New
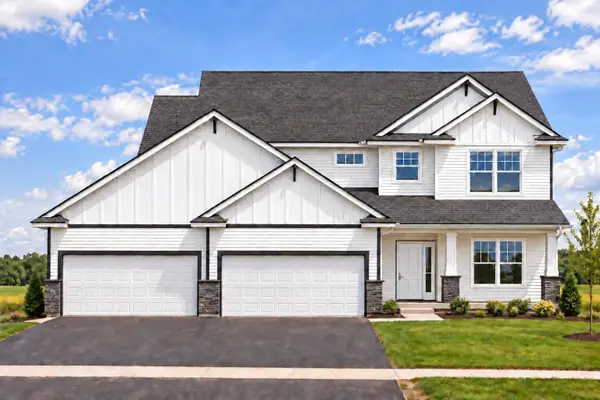 $759,900Active5 beds 4 baths3,196 sq. ft.
6534 157th Street, Savage, MN 55378
MLS# 7154362Listed by: RE/MAX ADVANTAGE PLUS - New
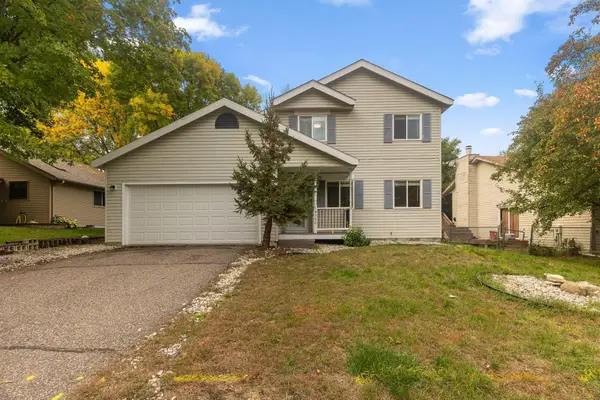 $364,900Active3 beds 2 baths1,870 sq. ft.
14360 Princeton Avenue, Savage, MN 55378
MLS# 7150836Listed by: REDFIN CORPORATION - New
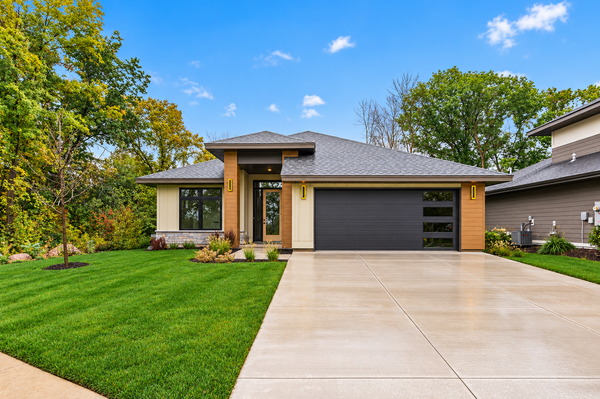 $789,999Active3 beds 2 baths1,755 sq. ft.
14633 Virginia Avenue S, Savage, MN 55378
MLS# 7153619Listed by: LEGION PROPERTIES - New
 $450,000Active3 beds 3 baths2,564 sq. ft.
5366 S Park Drive, Savage, MN 55378
MLS# 7153471Listed by: RE/MAX ADVANTAGE PLUS - New
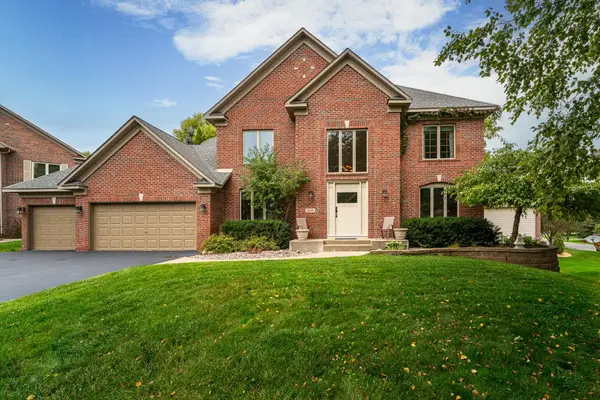 $659,900Active4 beds 4 baths3,290 sq. ft.
8348 Foxberry Drive, Savage, MN 55378
MLS# 7136422Listed by: EDINA REALTY, INC.


Protect your home and budget from life's surprises with an Assurant Home Warranty, backed by a partner that supports you through every step of homeownership. Explore Plans.
© 2026 Better Homes and Gardens Real Estate LLC. An Anywhere Real Estate company. All rights reserved. Better Homes and Gardens® Real Estate is a registered trademark owned by Meredith Operations Corporation, licensed to Better Homes and Gardens Real Estate LLC and used with permission. Better Homes and Gardens Real Estate LLC fully supports the principles of the Fair Housing Act and the Equal Opportunity Act. Listing information is deemed reliable but is not guaranteed accurate.
Each office is independently owned and operated.
Any services or products provided by third parties are not provided by, affiliated with or related to Better Homes and Gardens Real Estate LLC, or its affiliated companies.