
14692 Yosemite Avenue S, Savage, MN 55378
Local realty services provided by:Better Homes and Gardens Real Estate Advantage One
14692 Yosemite Avenue S,Savage, MN 55378
$405,000
- 4 Beds
- 2 Baths
- 1,931 sq. ft.
- Single family
- Pending
Listed by: erin smiler
Office: pemberton re
MLS#:7105892
Source:NSMLS
Price summary
- Price:$405,000
- Price per sq. ft.:$184.34
About this home
Welcome home to this inviting four bedroom, two bathroom home situated on a spacious 0.24-acre lot in Savage. Thoughtfully designed for comfortable everyday living, this home features an open and inviting layout with vaulted ceilings that create a bright, airy feel throughout the main living spaces. Gather around the cozy wood-burning fireplace in the lower level or step outside from the dining room area onto the low-maintenance Trex deck, perfect for relaxing, grilling, or entertaining while overlooking the backyard. With four bedrooms and two bathrooms, there's plenty of room for family, guests, a home office, or hobby space. A brand-new driveway was finished in May 2026 that adds curb appeal and peace of mind for the next owner.
Conveniently located near neighborhood parks, scenic walking trails, and recreational amenities, you'll enjoy easy access to a nearby park featuring pickleball courts, basketball courts, a playground, and walking paths. Shopping, dining, schools, and major commuter routes are all just minutes away, making this home the perfect combination of comfort, convenience, and location....
Contact an agent
Home facts
- Year built:1994
- Subdivision & Development:Woodbridge Ponds 4th Add
- Listing ID #:7105892
- Added:69 day(s) ago
- Updated:September 28, 2026 at 08:36 AM
Rooms and interior
- Bedrooms:4
- Total bathrooms:2
- Full bathrooms:1
- Dining Description:Kitchen/Dining Room
- Bathrooms Description:3/4 Basement, Main Floor Full Bath
- Kitchen Description:Dishwasher, Microwave, Range, Refrigerator
- Basement:Yes
- Basement Description:Daylight / Lookout Windows
- Living area:1,931 sq. ft.
Heating and cooling
- Cooling:Central Air
- Heating:Forced Air
- Central air:Yes
Structure and exterior
- Roof:Asphalt
- Year built:1994
- Building area:1,931 sq. ft.
- Lot area:0.24 Acres
- Levels:Bi/Split Level
Utilities
- Water:City Water - Connected
- Sewer:City Sewer - Connected
Finances and disclosures
- Price:$405,000
- Price per sq. ft.:$184.34
- Tax amount:$3,916 (2026)
Features and amenities
- Appliances:Microwave, Range, Refrigerator, Washer
- Laundry features:Dryer, Washer
Parking
- Parking description:Attached Garage, Insulated Garage
- Garage:Yes
- Garage spaces:2
New listings near 14692 Yosemite Avenue S
- Coming Soon
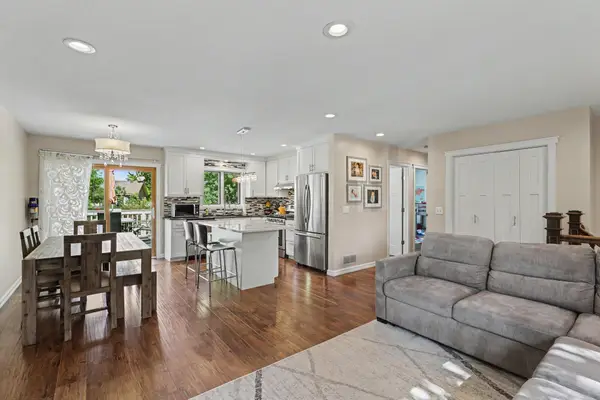 $379,900Coming Soon3 beds 2 baths1,873 sq. ft.
4120 W 137th Street, Savage, MN 55378
MLS# 7146549Listed by: MITCHELL REALTY LLC - Open Thu, 12 to 5pmNew
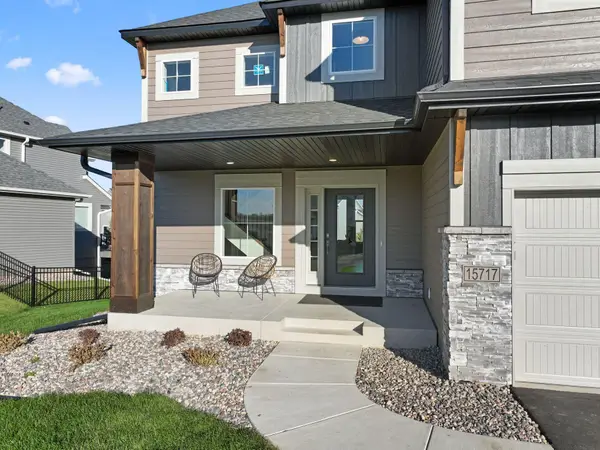 $799,000Active4 beds 4 baths3,019 sq. ft.
15717 Aquila Avenue, Savage, MN 55378
MLS# 7150634Listed by: KEYLAND REALTY, LLC - New
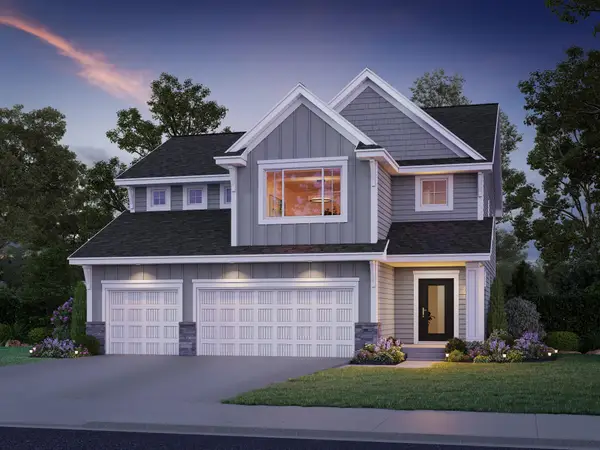 $845,000Active5 beds 4 baths3,581 sq. ft.
8358 159th Street, Savage, MN 55378
MLS# 7150636Listed by: KEYLAND REALTY, LLC - New
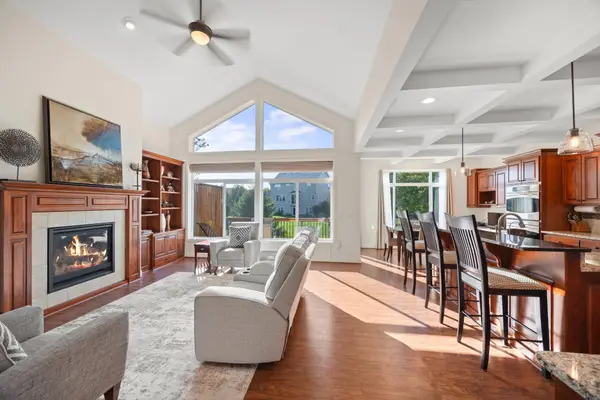 $525,000Active3 beds 3 baths2,523 sq. ft.
7725 149th Circle, Savage, MN 55378
MLS# 7147634Listed by: EDINA REALTY, INC. - New
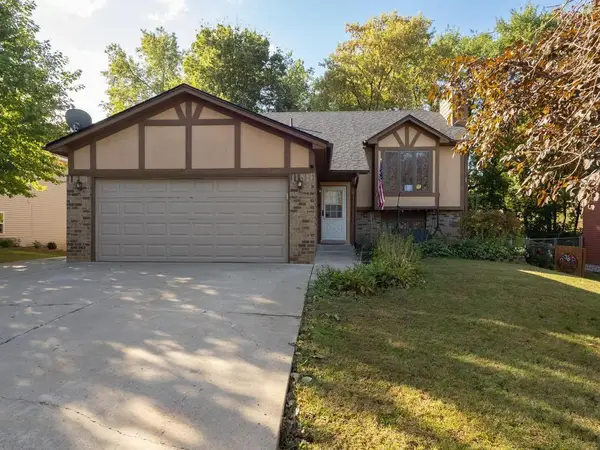 $350,000Active4 beds 2 baths1,969 sq. ft.
5763 W 134th Street, Savage, MN 55378
MLS# 7143384Listed by: KELLER WILLIAMS SELECT REALTY - New
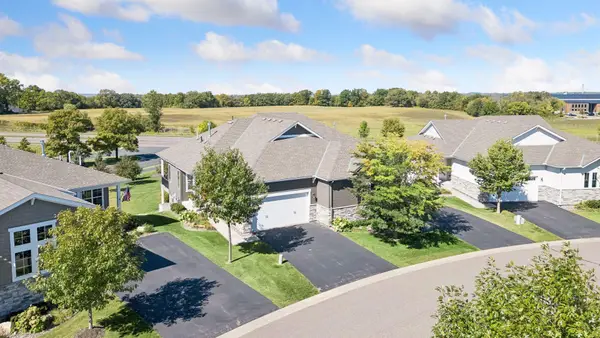 $475,000Active2 beds 2 baths2,270 sq. ft.
6606 132nd Lane, Savage, MN 55378
MLS# 7149110Listed by: KELLER WILLIAMS PREFERRED RLTY - New
 $539,900Active4 beds 3 baths2,582 sq. ft.
14964 River Oak Place, Savage, MN 55378
MLS# 7141211Listed by: RE/MAX PREFERRED - New
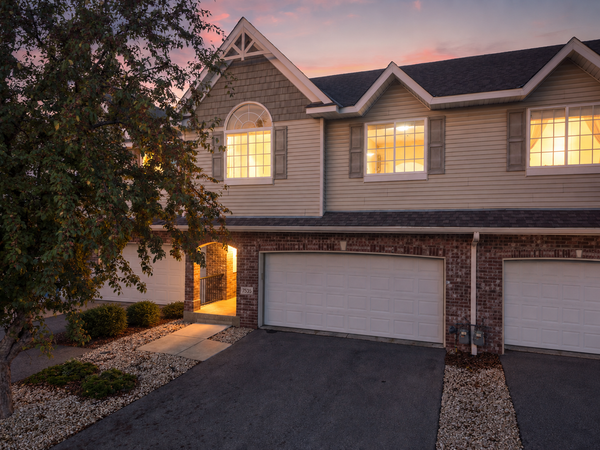 $319,900Active2 beds 3 baths1,915 sq. ft.
7535 Arbor Lane, Savage, MN 55378
MLS# 7149164Listed by: EDINA REALTY, INC. - New
 $435,000Active4 beds 3 baths2,469 sq. ft.
4410 S River Run, Savage, MN 55378
MLS# 7100607Listed by: RE/MAX RESULTS - New
 $320,000Active3 beds 2 baths1,640 sq. ft.
4093 W 131st Street, Savage, MN 55378
MLS# 7149073Listed by: COLDWELL BANKER REALTY - SOUTHWEST REGIONAL


Protect your home and budget from life's surprises with an Assurant Home Warranty, backed by a partner that supports you through every step of homeownership. Explore Plans.
© 2026 Better Homes and Gardens Real Estate LLC. An Anywhere Real Estate company. All rights reserved. Better Homes and Gardens® Real Estate is a registered trademark owned by Meredith Operations Corporation, licensed to Better Homes and Gardens Real Estate LLC and used with permission. Better Homes and Gardens Real Estate LLC fully supports the principles of the Fair Housing Act and the Equal Opportunity Act. Listing information is deemed reliable but is not guaranteed accurate.
Each office is independently owned and operated.
Any services or products provided by third parties are not provided by, affiliated with or related to Better Homes and Gardens Real Estate LLC, or its affiliated companies.