
7207 W 144th Street, Savage, MN 55378
Local realty services provided by:Better Homes and Gardens Real Estate Advantage One
Listed by: mn real estate group
Office: re/max advantage plus
MLS#:7125298
Source:NSMLS
Price summary
- Price:$462,500
- Price per sq. ft.:$145.81
- Monthly HOA dues:$564
About this home
Model condition end-unit Rambler townhome with a fully finished lower level, ideally situated on a private lot in the highly desirable Eagles Landing development. Soaring vaulted ceilings, gleaming hardwood floors and an open, inviting floor plan create an exceptional main-level living experience. The spacious granite kitchen features a tile backsplash and added pullout drawers for convenient storage. A bright sunroom provides the perfect space to relax and walks out to the deck overlooking the private setting. The main-level flex room offers excellent versatility and could easily be used as a third bedroom, office or den. The spacious primary suite features a private bath with a Jacuzzi tub and double vanity. The finished lower level offers a comfortable family room with a corner gas fireplace, wet bar area, additional bedroom and bath, plus an abundance of storage space. Recent improvements include a professionally installed epoxy garage floor (heated garage also), fresh paint throughout the entire home and kitchen pullout drawers. This beautifully maintained, truly turn-key home offers exceptional comfort and convenience just minutes from restaurants, shopping and retail. Nothing to do but move in and enjoy!...
Contact an agent
Home facts
- Year built:2000
- Subdivision & Development:Eagles Landing 1st Add
- Listing ID #:7125298
- Added:48 day(s) ago
- Updated:September 29, 2026 at 09:39 AM
Rooms and interior
- Bedrooms:2
- Total bathrooms:3
- Full bathrooms:1
- Half bathrooms:1
- Dining Description:Breakfast Bar, Eat In Kitchen
- Bathrooms Description:3/4 Basement, Main Floor 1/2 Bath, Walk-In Shower Stall
- Kitchen Description:Dishwasher, Disposal, Microwave, Range, Refrigerator
- Basement:Yes
- Basement Description:Daylight / Lookout Windows, Drain Tiled, Finished, Full
- Living area:2,520 sq. ft.
Heating and cooling
- Cooling:Central Air
- Heating:Fireplace(s), Forced Air, In-Floor Heating
- Central air:Yes
Structure and exterior
- Year built:2000
- Building area:2,520 sq. ft.
- Lot area:0.08 Acres
- Lot Features:Tree Coverage - Medium
- Levels:1 Story
Utilities
- Water:City Water - Connected
- Sewer:City Sewer - Connected
Finances and disclosures
- Price:$462,500
- Price per sq. ft.:$145.81
- Tax amount:$4,210 (2026)
Features and amenities
- Appliances:Disposal, Microwave, Range, Refrigerator, Washer, Water Softener Owned
- Laundry features:Washer
- Amenities:Electronic Air Filter, Water Softener Owned
Parking
- Parking description:Attached Garage, Garage Door Opener
- Garage:Yes
- Garage spaces:2
New listings near 7207 W 144th Street
- Coming Soon
 $275,000Coming Soon2 beds 2 baths1,334 sq. ft.
7522 Southridge Court, Savage, MN 55378
MLS# 7151435Listed by: BRIDGE REALTY, LLC - Coming Soon
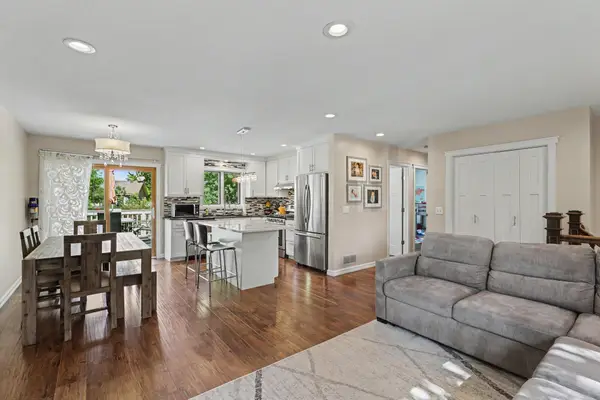 $379,900Coming Soon3 beds 2 baths1,873 sq. ft.
4120 W 137th Street, Savage, MN 55378
MLS# 7146549Listed by: MITCHELL REALTY LLC  $200,000Pending5 beds 2 baths2,616 sq. ft.
6909 146th Street W, Savage, MN 55378
MLS# 7150173Listed by: KELLER WILLIAMS PREMIER REALTY- Open Thu, 12 to 5pmNew
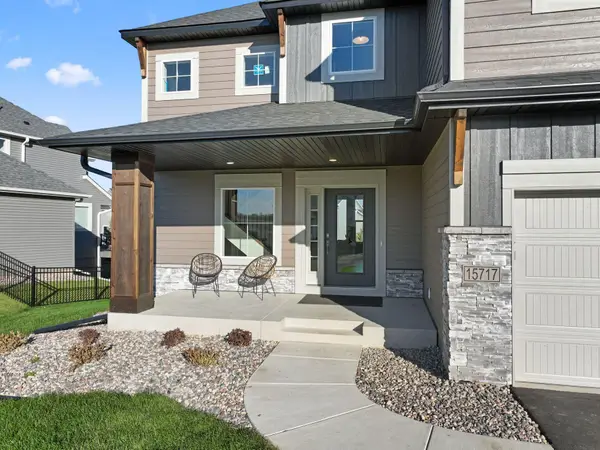 $799,000Active4 beds 4 baths3,019 sq. ft.
15717 Aquila Avenue, Savage, MN 55378
MLS# 7150634Listed by: KEYLAND REALTY, LLC - New
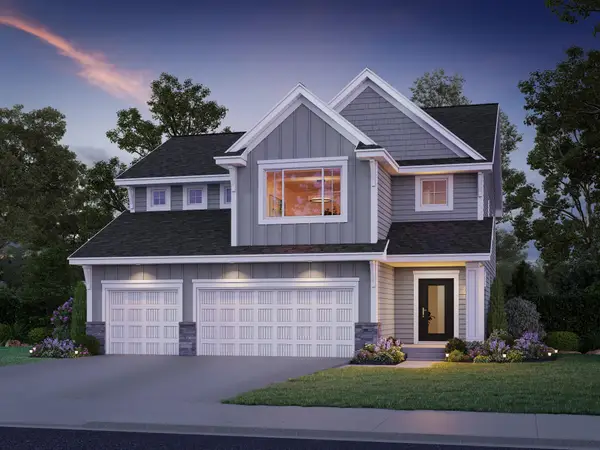 $845,000Active5 beds 4 baths3,581 sq. ft.
8358 159th Street, Savage, MN 55378
MLS# 7150636Listed by: KEYLAND REALTY, LLC - New
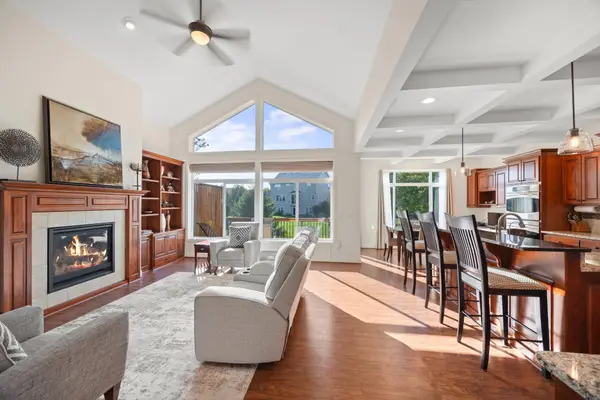 $525,000Active3 beds 3 baths2,523 sq. ft.
7725 149th Circle, Savage, MN 55378
MLS# 7147634Listed by: EDINA REALTY, INC. - New
 $350,000Active4 beds 2 baths1,969 sq. ft.
5763 W 134th Street, Savage, MN 55378
MLS# 7143384Listed by: KELLER WILLIAMS SELECT REALTY - New
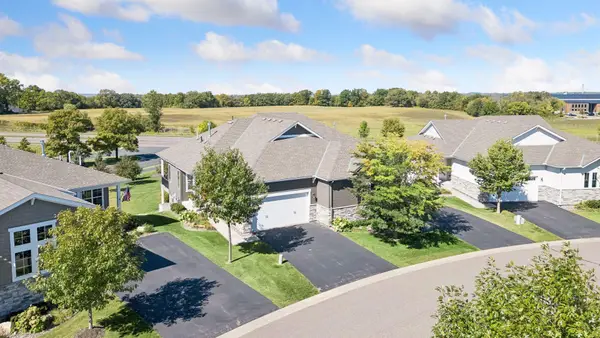 $475,000Active2 beds 2 baths2,270 sq. ft.
6606 132nd Lane, Savage, MN 55378
MLS# 7149110Listed by: KELLER WILLIAMS PREFERRED RLTY - New
 $539,900Active4 beds 3 baths2,582 sq. ft.
14964 River Oak Place, Savage, MN 55378
MLS# 7141211Listed by: RE/MAX PREFERRED - New
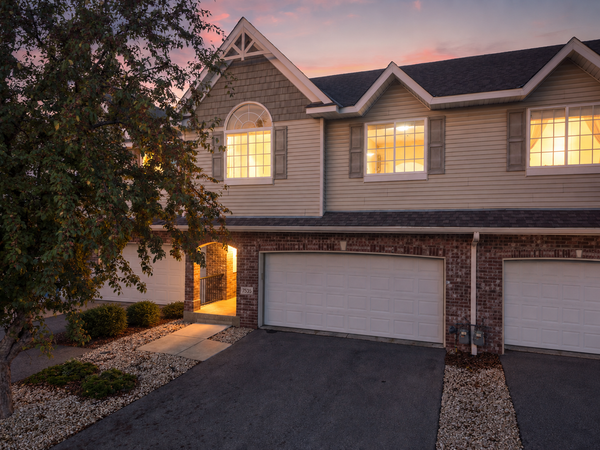 $319,900Active2 beds 3 baths1,915 sq. ft.
7535 Arbor Lane, Savage, MN 55378
MLS# 7149164Listed by: EDINA REALTY, INC.


Protect your home and budget from life's surprises with an Assurant Home Warranty, backed by a partner that supports you through every step of homeownership. Explore Plans.
© 2026 Better Homes and Gardens Real Estate LLC. An Anywhere Real Estate company. All rights reserved. Better Homes and Gardens® Real Estate is a registered trademark owned by Meredith Operations Corporation, licensed to Better Homes and Gardens Real Estate LLC and used with permission. Better Homes and Gardens Real Estate LLC fully supports the principles of the Fair Housing Act and the Equal Opportunity Act. Listing information is deemed reliable but is not guaranteed accurate.
Each office is independently owned and operated.
Any services or products provided by third parties are not provided by, affiliated with or related to Better Homes and Gardens Real Estate LLC, or its affiliated companies.