
13924 205th Street N, Scandia, MN 55073
Local realty services provided by:Better Homes and Gardens Real Estate Advantage One
13924 205th Street N,Scandia, MN 55073
$1,328,075
- 4 Beds
- 3 Baths
- 3,361 sq. ft.
- Single family
- Active
Listed by: cynthia susan johnson, leonard w pratt
Office: edina realty, inc.
MLS#:7119997
Source:ND_FMAAR
Price summary
- Price:$1,328,075
- Price per sq. ft.:$376.87
About this home
Luxury Living Redefined in Laurel Ridge. Escape the pace of city life and build your dream home with award-winning Pratt Homes on a stunning 4.4-acre homesite in scenic Scandia. The proposed TO-BE-BUILT St. Croix plan offers exceptional main-level living with a vaulted great room, dramatic arched window, stone fireplace, gourmet kitchen with walk-in pantry, spacious dining area, screened porch, maintenance-free deck, and a luxurious primary suite with a spa-inspired bath and oversized walk-in closet. The finished lower level features a family room with fireplace, walk-behind wet bar, three additional bedrooms, and generous gathering spaces. An insulated, finished 3-car garage is roughed in for a future heater. The St. Croix plan is just the beginning—Pratt Homes specializes in fully custom homes, allowing you to personalize the floor plan, finishes, and architectural details to create the home you've always envisioned. Schedule a site tour and start designing your legacy home today.
Contact an agent
Home facts
- Year built:2026
- Subdivision & Development:Laurel Ridge
- Listing ID #:7119997
- Added:54 day(s) ago
- Updated:September 25, 2026 at 04:10 PM
Rooms and interior
- Bedrooms:4
- Total bathrooms:3
- Full bathrooms:1
- Half bathrooms:1
- Rooms Total:11
- Living area:3,361 sq. ft.
Heating and cooling
- Cooling:Central Air
- Heating:Forced Air, Natural Gas
- Central air:Yes
Structure and exterior
- Year built:2026
- Building area:3,361 sq. ft.
- Lot area:4.4 Acres
Utilities
- Water:Private
- Sewer:Tank with Drainage Field
Finances and disclosures
- Price:$1,328,075
- Price per sq. ft.:$376.87
- Tax amount:$2,724
Features and amenities
- Amenities:Hardwood Floors, Tile Floors, Wet Bar
Parking
- Garage spaces:3
New listings near 13924 205th Street N
- Coming Soon
 $1,200,000Coming Soon3 beds 2 baths2,311 sq. ft.
13000 182nd Street N, Scandia, MN 55047
MLS# 7146900Listed by: RE/MAX RESULTS - Open Fri, 12 to 2pmNew
 $1,250,000Active5 beds 4 baths3,265 sq. ft.
19180 Meadowridge Ln Circle N, Marine On Saint Croix, MN 55047
MLS# 7063280Listed by: COLDWELL BANKER REALTY - New
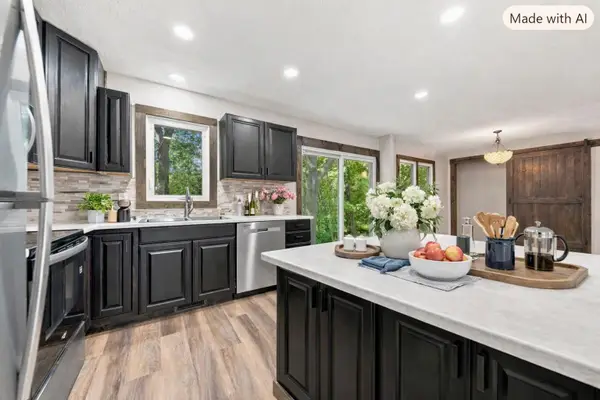 $450,000Active3 beds 2 baths2,352 sq. ft.
23020 Manning Trail N, Scandia, MN 55073
MLS# 7146930Listed by: KELLER WILLIAMS PREMIER REALTY - New
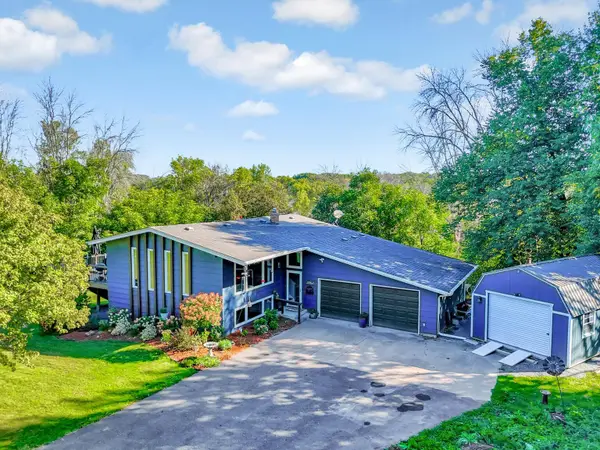 $425,000Active4 beds 2 baths2,012 sq. ft.
22839 Kirk Avenue N, Scandia, MN 55073
MLS# 7144745Listed by: EDINA REALTY, INC. 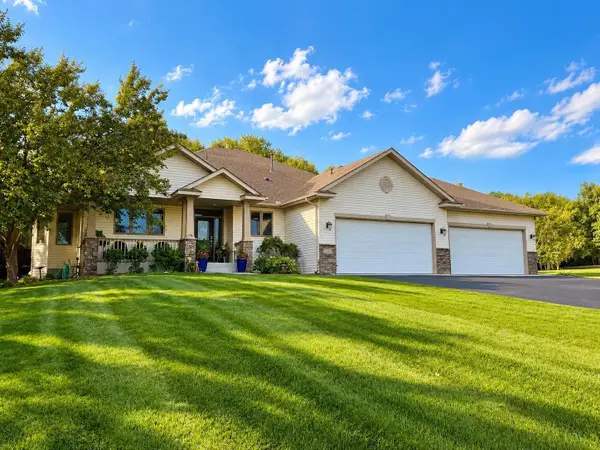 $699,900Pending4 beds 4 baths3,858 sq. ft.
22377 Kirk Court N, Scandia, MN 55073
MLS# 7143249Listed by: LPT REALTY, LLC $1,199,900Active3 beds 4 baths6,351 sq. ft.
20286 Saint Croix Trail N, Scandia, MN 55073
MLS# 7142137Listed by: LABELLE REAL ESTATE GROUP INC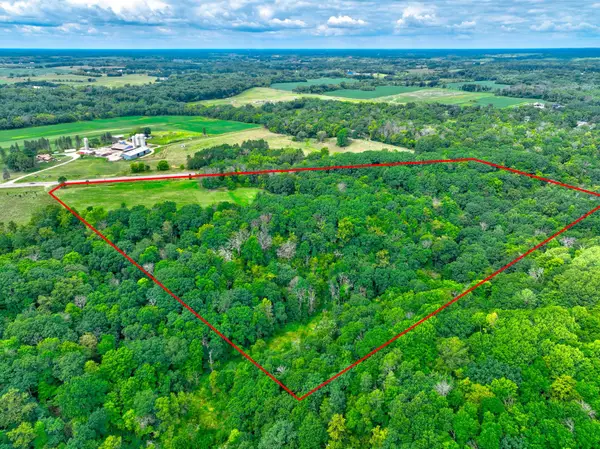 $339,000Active31.87 Acres
244xx Saint Croix Trail N, Scandia, MN 55073
MLS# 7135716Listed by: COLDWELL BANKER REALTY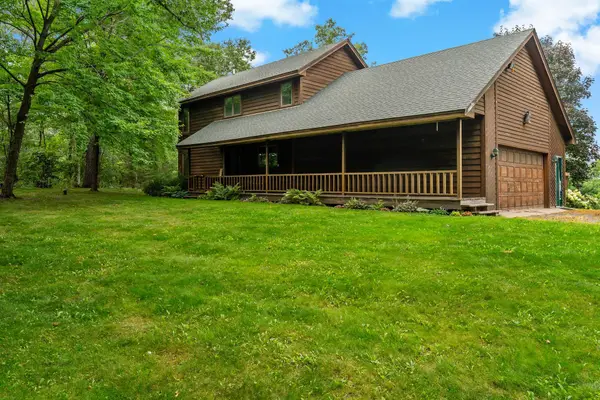 $674,900Pending3 beds 2 baths2,200 sq. ft.
19977 Keystone Avenue N, Forest Lake, MN 55025
MLS# 7133678Listed by: FIRST EQUITY REAL ESTATE, LLC $629,900Active4 beds 3 baths3,664 sq. ft.
10740 230th Street N, Scandia, MN 55073
MLS# 7132943Listed by: COLDWELL BANKER REALTY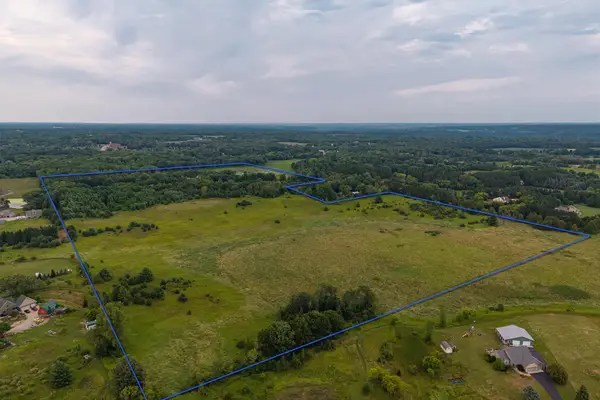 $2,525,000Active2 beds 1 baths2,496 sq. ft.
20370 Ostrum Avenue N, Scandia, MN 55047
MLS# 7128349Listed by: WEISS REALTY LLC


Protect your home and budget from life's surprises with an Assurant Home Warranty, backed by a partner that supports you through every step of homeownership. Explore Plans.
© 2026 Better Homes and Gardens Real Estate LLC. An Anywhere Real Estate company. All rights reserved. Better Homes and Gardens® Real Estate is a registered trademark owned by Meredith Operations Corporation, licensed to Better Homes and Gardens Real Estate LLC and used with permission. Better Homes and Gardens Real Estate LLC fully supports the principles of the Fair Housing Act and the Equal Opportunity Act. Listing information is deemed reliable but is not guaranteed accurate.
Each office is independently owned and operated.
Any services or products provided by third parties are not provided by, affiliated with or related to Better Homes and Gardens Real Estate LLC, or its affiliated companies.