
14145 205th Street, Scandia, MN 55073
Local realty services provided by:Better Homes and Gardens Real Estate Special Properties
Listed by: jamie fahrenkrug
Office: exp realty, llc.
MLS#:6777192
Source:WIREX
14145 205th Street,Scandia, MN 55073
$699,000
- 4 Beds
- 3 Baths
- 3,708 sq. ft.
- Single family
- Pending
Price summary
- Price:$699,000
- Price per sq. ft.:$188.51
About this home
Welcome to this well maintained, spacious rambler, offering a lifestyle you?ve been dreaming of! With 6.3 acres in a sought-after Scandia location, this property combines comfort, functionality, and plenty of space both indoors and out - the perfect place if you like to host and entertain! This home has 4 bedrooms, each featuring a walk-in closet for easy organization. The primary suite includes a private bathroom with separate shower and bathtub. 2nd bedroom on main level and potential for 3rd bedroom as well, but currently a bonus room for your ideas. The main level offers generous living spaces throughout, including a formal dining room, a large living room with a gas fireplace adjacent to the sunroom porch with tons of natural light, perfect for morning coffee or evening relaxation. Easily accessible to the large deck overlooking the backyard and the first of two different patio spaces for gathering. The finished walk-out basement expands your living options with two additional bedrooms, private office space, a bonus decorative fireplace room, and a bar area with the walkout access to the backyard as well. High-speed fiber internet makes working or streaming from home effortless. This home is also ADA compliant on the main level, so if you've been looking or making plans for multi-generational living, offering both convenience and flexibility, this home has it! Did I mention laundry room on main level? Additional laundry in the basement if second set is needed as well. This home just keeps giving! There's a large 3-car attached garage, a storage shed, walking trails and even water and electric service available by the cedar fence horse arena! Schedule your showing because this unique property is ready to welcome its next owners!...
Contact an agent
Home facts
- Year built:1989
- Subdivision & Development:Lundgren Heights
- Listing ID #:6777192
- Added:441 day(s) ago
- Updated:October 21, 2025 at 04:47 PM
Rooms and interior
- Bedrooms:4
- Total bathrooms:3
- Full bathrooms:2
- Dining Description:On Main Level
- Bathrooms Description:3/4 on Main, Full on Lower, Full on Main
- Kitchen Description:Dishwasher, Microwave, On Main Level, Range, Refrigerator
- Bedroom Description:Master Bedroom On Main Level
- Basement Description:Finished, Full, Walk Out/Outer Door
- Living area:3,708 sq. ft.
Heating and cooling
- Cooling:Central Air, Forced Air
- Heating:Forced Air, Natural Gas
Structure and exterior
- Year built:1989
- Building area:3,708 sq. ft.
- Lot area:6.32 Acres
- Lot Features:Fences Allowed, Shade Trees
- Construction Materials:Steel
- Levels:1 Story
Utilities
- Water:Well
Finances and disclosures
- Price:$699,000
- Price per sq. ft.:$188.51
- Tax amount:$6,105 (2025)
Features and amenities
- Appliances:Dishwasher, Microwave, Range, Refrigerator, Washer
- Laundry features:Dryer, Washer
Parking
- Parking description:Garage - Attached
- Garage spaces:3
New listings near 14145 205th Street
- New
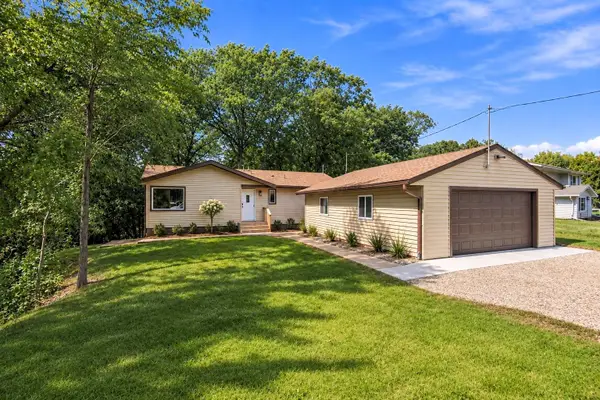 $420,000Active3 beds 2 baths2,352 sq. ft.
23020 Manning Trail N, Scandia, MN 55073
MLS# 7171401Listed by: KELLER WILLIAMS PREMIER REALTY - New
 $740,000Active3 beds 3 baths2,800 sq. ft.
22667 Nolan Avenue N, Scandia, MN 55073
MLS# 7166755Listed by: REAL BROKER LLC - New
 $395,000Active16.69 Acres
19 Keystone Avenue N, Forest Lake, MN 55025
MLS# 7168590Listed by: FIRST EQUITY REAL ESTATE, LLC 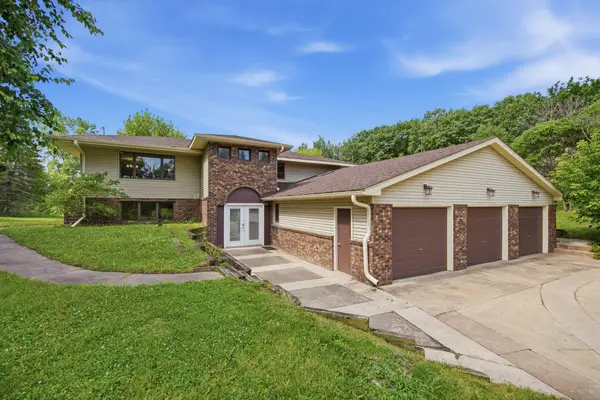 $499,000Active5 beds 3 baths3,312 sq. ft.
9595 228th Street N, Scandia, MN 55073
MLS# 7162821Listed by: EDINA REALTY, INC.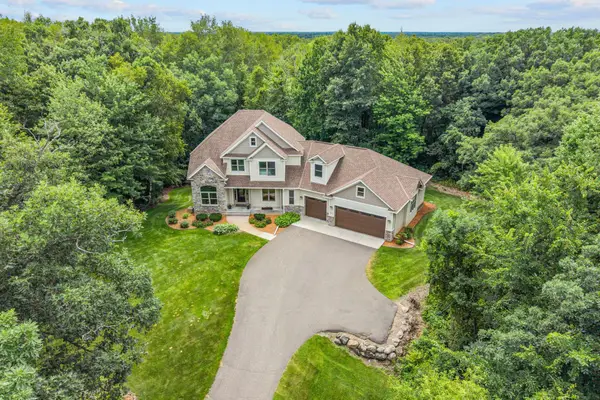 $689,900Active5 beds 4 baths3,601 sq. ft.
20830 Odell Court N, Scandia, MN 55073
MLS# 7161168Listed by: REAL BROKER, LLC $1,250,000Active3 beds 3 baths3,159 sq. ft.
19225 Meadowridge Lane N, Scandia, MN 55047
MLS# 7158788Listed by: RE/MAX SYNERGY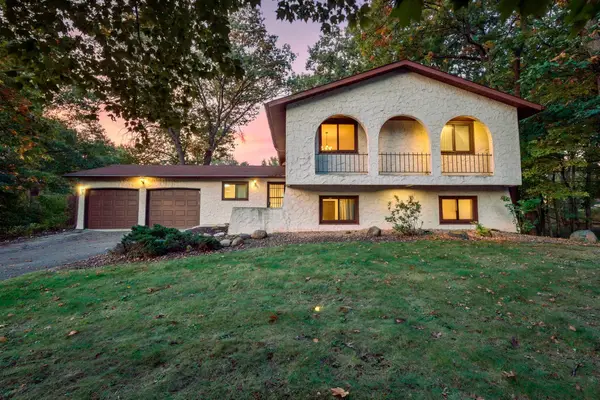 $450,000Active4 beds 2 baths2,534 sq. ft.
12969 182nd Street N, Marine On Saint Croix, MN 55047
MLS# 7157514Listed by: KELLER WILLIAMS PREMIER REALTY $299,900Active1 Acres
19193 Meadowridge Trail N, Scandia, MN 55047
MLS# 7156121Listed by: BRIDGE REALTY, LLC- Open Sat, 11am to 1pm
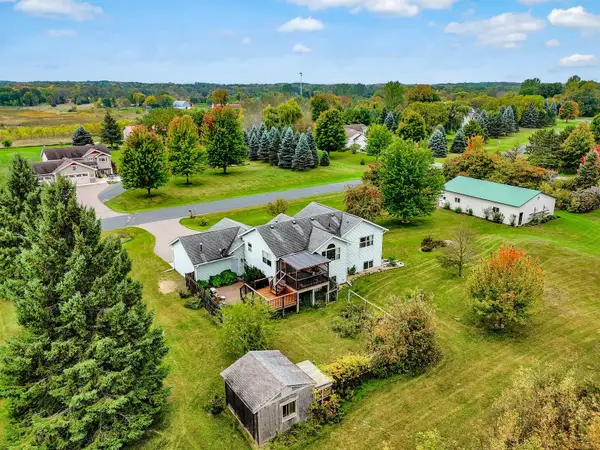 $550,000Active4 beds 2 baths2,114 sq. ft.
11180 243rd Street N, Scandia, MN 55073
MLS# 7155388Listed by: EDINA REALTY, INC. 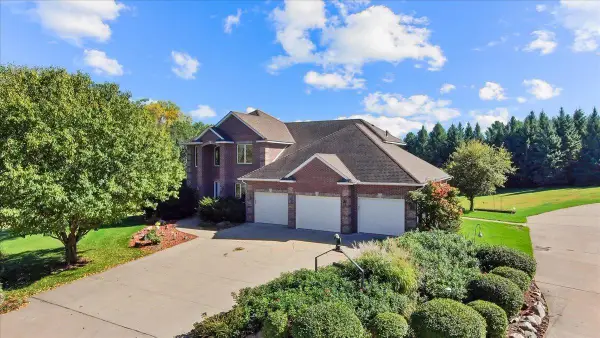 $1,325,000Active4 beds 4 baths3,697 sq. ft.
11345 228th Street N, Scandia, MN 55073
MLS# 7145740Listed by: LPT REALTY, LLC


Protect your home and budget from life's surprises with an Assurant Home Warranty, backed by a partner that supports you through every step of homeownership. Explore Plans.
© 2026 Better Homes and Gardens Real Estate LLC. An Anywhere Real Estate company. All rights reserved. Better Homes and Gardens® Real Estate is a registered trademark owned by Meredith Operations Corporation, licensed to Better Homes and Gardens Real Estate LLC and used with permission. Better Homes and Gardens Real Estate LLC fully supports the principles of the Fair Housing Act and the Equal Opportunity Act. Listing information is deemed reliable but is not guaranteed accurate.
Each office is independently owned and operated.
Any services or products provided by third parties are not provided by, affiliated with or related to Better Homes and Gardens Real Estate LLC, or its affiliated companies.