
14768 Oakhill Road N, Scandia, MN 55073
Local realty services provided by:Better Homes and Gardens Real Estate First Choice
14768 Oakhill Road N,Scandia, MN 55073
$399,000
- 4 Beds
- 2 Baths
- 2,008 sq. ft.
- Single family
- Active
Listed by: mridula c. langlie
Office: coldwell banker realty
MLS#:7121928
Source:NSMLS
Price summary
- Price:$399,000
- Price per sq. ft.:$134.07
About this home
Nestled on 1.3 picturesque acres in the heart of Scandia, this beautifully updated 4-bedroom, 2-bath home offers the perfect blend of comfort, charm, and room to grow. The main level features three bedrooms, two bathrooms, hardwood floors, main-floor laundry, and an inviting open-concept kitchen with a breakfast bar overlooking the dining and living areas. The newly finished upper level (January 2026) adds a spacious fourth bedroom with its own mini-split heating and cooling system, a cozy sitting area, and a bathroom that's framed and ready for your finishing touches—an excellent opportunity to add instant equity. A new furnace provides added efficiency and peace of mind. The full basement offers abundant storage and workspace, while the oversized 29' x 22' garage provides plenty of room for vehicles, toys, or hobbies. Outside, enjoy the privacy and beauty of the expansive yard complete with a charming tree fort and space to garden, entertain, or simply relax. Septic certification and water testing are complete. Ideally located just minutes from the St. Croix River, parks, trails, restaurants, and all the charm of downtown Scandia, this property offers peaceful country living with everyday conveniences close by....
Contact an agent
Home facts
- Year built:1881
- Subdivision & Development:County Auditors 06
- Listing ID #:7121928
- Added:54 day(s) ago
- Updated:September 28, 2026 at 12:58 PM
Rooms and interior
- Bedrooms:4
- Total bathrooms:2
- Full bathrooms:1
- Half bathrooms:1
- Dining Description:Breakfast Bar, Informal Dining Room, Living/Dining Room
- Bathrooms Description:Main Floor 1/2 Bath, Main Floor Full Bath
- Kitchen Description:Dishwasher, Exhaust Fan, Microwave, Range, Refrigerator
- Basement:Yes
- Basement Description:Block, Daylight / Lookout Windows, Drain Tiled, Full, Sump Pump, Unfinished
- Living area:2,008 sq. ft.
Heating and cooling
- Cooling:Central Air, Ductless Mini-Split
- Heating:Ductless Mini-Split, Forced Air
- Central air:Yes
Structure and exterior
- Roof:Age Over 8 Years
- Year built:1881
- Building area:2,008 sq. ft.
- Lot area:1.33 Acres
- Lot Features:Tree Coverage - Heavy
- Levels:1 1/2 Story
Utilities
- Water:Shared System, Well
- Sewer:Mound Septic, Private Sewer, Septic System Compliant - Yes, Tank with Drainage Field
Finances and disclosures
- Price:$399,000
- Price per sq. ft.:$134.07
- Tax amount:$3,267 (2025)
Features and amenities
- Appliances:Exhaust Fan, Microwave, Range, Refrigerator, Washer
- Laundry features:Dryer, Washer
Parking
- Parking description:Detached Garage, Electric, Gravel
- Garage:Yes
- Garage spaces:2
New listings near 14768 Oakhill Road N
- New
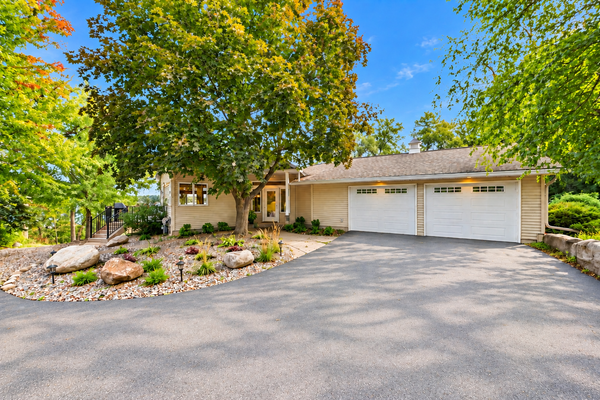 $1,200,000Active3 beds 2 baths2,311 sq. ft.
13000 182nd Street N, Marine On Saint Croix, MN 55047
MLS# 7146900Listed by: RE/MAX RESULTS - New
 $1,250,000Active5 beds 4 baths3,265 sq. ft.
19180 Meadowridge Ln Circle N, Marine On Saint Croix, MN 55047
MLS# 7063280Listed by: COLDWELL BANKER REALTY - New
 $450,000Active3 beds 2 baths2,352 sq. ft.
23020 Manning Trail N, Scandia, MN 55073
MLS# 7146930Listed by: KELLER WILLIAMS PREMIER REALTY 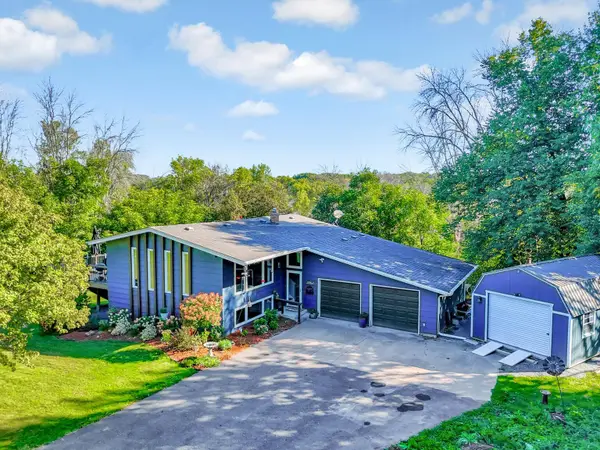 $425,000Active4 beds 2 baths2,012 sq. ft.
22839 Kirk Avenue N, Scandia, MN 55073
MLS# 7144745Listed by: EDINA REALTY, INC.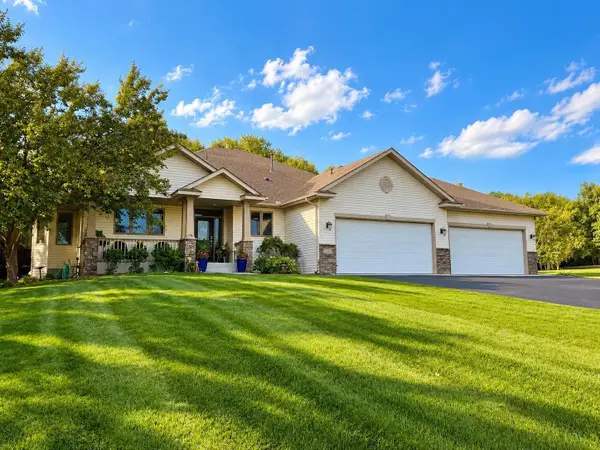 $699,900Pending4 beds 4 baths3,858 sq. ft.
22377 Kirk Court N, Scandia, MN 55073
MLS# 7143249Listed by: LPT REALTY, LLC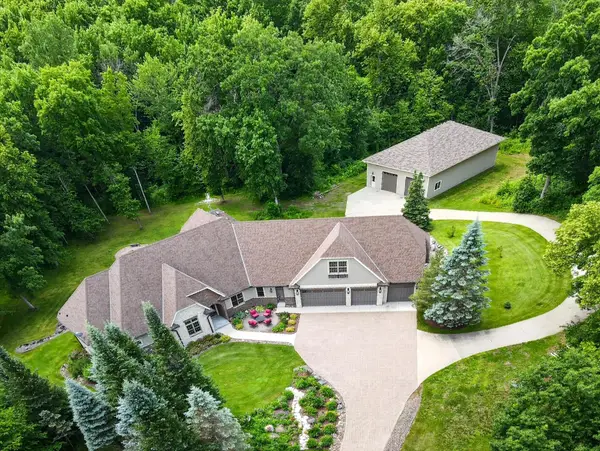 $1,199,900Active3 beds 4 baths6,351 sq. ft.
20286 Saint Croix Trail N, Scandia, MN 55073
MLS# 7142137Listed by: LABELLE REAL ESTATE GROUP INC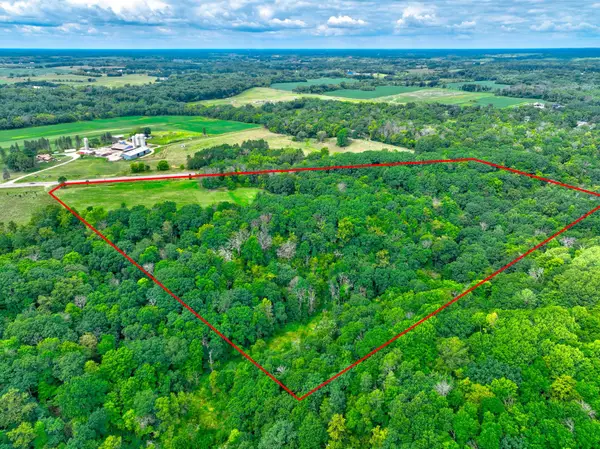 $339,000Active31.87 Acres
244xx Saint Croix Trail N, Scandia, MN 55073
MLS# 7135716Listed by: COLDWELL BANKER REALTY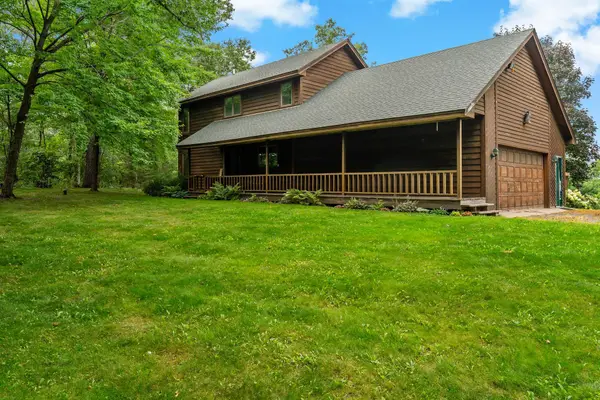 $674,900Pending3 beds 2 baths2,200 sq. ft.
19977 Keystone Avenue N, Forest Lake, MN 55025
MLS# 7133678Listed by: FIRST EQUITY REAL ESTATE, LLC $629,900Active4 beds 3 baths3,664 sq. ft.
10740 230th Street N, Scandia, MN 55073
MLS# 7132943Listed by: COLDWELL BANKER REALTY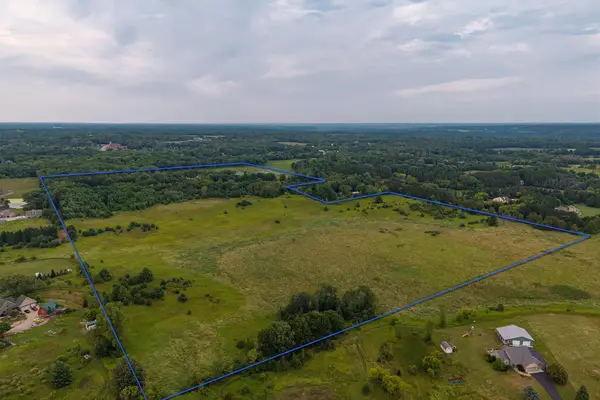 $2,525,000Active2 beds 1 baths1,248 sq. ft.
20370 Ostrum Avenue N, Marine On Saint Croix, MN 55047
MLS# 7128349Listed by: WEISS REALTY LLC


Protect your home and budget from life's surprises with an Assurant Home Warranty, backed by a partner that supports you through every step of homeownership. Explore Plans.
© 2026 Better Homes and Gardens Real Estate LLC. An Anywhere Real Estate company. All rights reserved. Better Homes and Gardens® Real Estate is a registered trademark owned by Meredith Operations Corporation, licensed to Better Homes and Gardens Real Estate LLC and used with permission. Better Homes and Gardens Real Estate LLC fully supports the principles of the Fair Housing Act and the Equal Opportunity Act. Listing information is deemed reliable but is not guaranteed accurate.
Each office is independently owned and operated.
Any services or products provided by third parties are not provided by, affiliated with or related to Better Homes and Gardens Real Estate LLC, or its affiliated companies.