
30573 Redding Avenue, Shafer, MN 55074
Local realty services provided by:Better Homes and Gardens Real Estate First Choice
30573 Redding Avenue,Shafer, MN 55074
$325,000
- 4 Beds
- 2 Baths
- 1,894 sq. ft.
- Single family
- Active
Listed by: neil johnson
Office: realty one group choice
MLS#:7166202
Source:NSMLS
Price summary
- Price:$325,000
- Price per sq. ft.:$153.52
About this home
Welcome home to this beautifully maintained, fully finished 4-bedroom, 2-bath home! Featuring a brand-new roof, an updated kitchen with stainless steel appliances, and a clean, well-cared-for interior, this home is ready for its next owner. Enjoy the added living space of the fully finished basement with convenient walkout access, offering flexibility for relaxing, entertaining, or everyday living. The insulated garage provides added comfort and functionality year-round. With thoughtful updates, versatile living space, and a home that shows pride of ownership, this property is a must-see!
Contact an agent
Home facts
- Year built:2003
- Subdivision & Development:Buffalo Ridge 2nd Add
- Listing ID #:7166202
- Added:9 day(s) ago
- Updated:November 08, 2026 at 01:43 PM
Rooms and interior
- Bedrooms:4
- Total bathrooms:2
- Dining Description:Kitchen/Dining Room
- Bathrooms Description:3/4 Basement, Walk-In Shower Stall
- Kitchen Description:Dishwasher, Disposal, Microwave, Range, Refrigerator, Stainless Steel Appliances
- Basement:Yes
- Basement Description:Block, Daylight / Lookout Windows, Finished, Full, Walkout
- Living area:1,894 sq. ft.
Heating and cooling
- Cooling:Central Air
- Heating:Forced Air
- Central air:Yes
Structure and exterior
- Roof:Age Over 8 Years, Asphalt
- Year built:2003
- Building area:1,894 sq. ft.
- Lot area:0.29 Acres
- Construction Materials:Block
- Levels:Bi/Split Level
Utilities
- Water:City Water - Connected
- Sewer:City Sewer - Connected
Finances and disclosures
- Price:$325,000
- Price per sq. ft.:$153.52
- Tax amount:$3,548 (2025)
Features and amenities
- Appliances:Disposal, Microwave, Range, Refrigerator, Stainless Steel Appliances, Washer
- Laundry features:Dryer, Washer
- Amenities:Electric Water Heater
Parking
- Parking description:Asphalt, Attached Garage, Insulated Garage
- Garage:Yes
- Garage spaces:3
New listings near 30573 Redding Avenue
- New
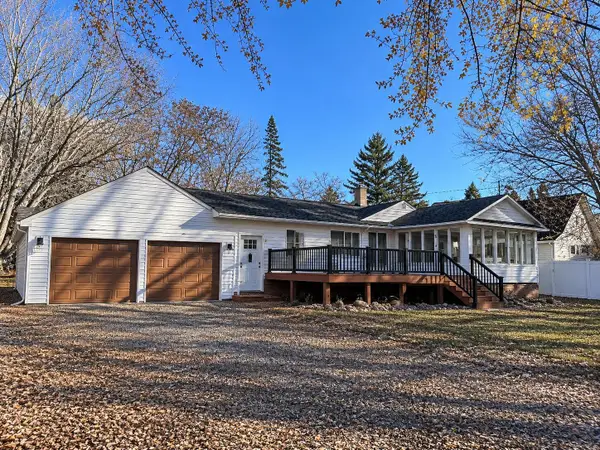 $328,000Active3 beds 2 baths2,400 sq. ft.
30153 Redfield Boulevard, Shafer, MN 55074
MLS# 7167549Listed by: BEYCOME BROKERAGE REALTY LLC 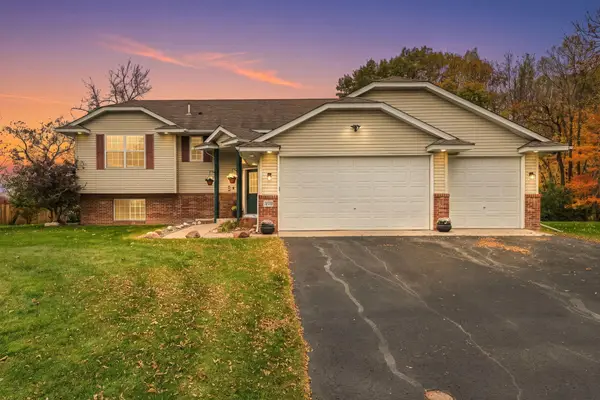 $385,000Active5 beds 3 baths2,365 sq. ft.
30530 Redding Avenue, Shafer, MN 55074
MLS# 7159770Listed by: RE/MAX ADVANTAGE PLUS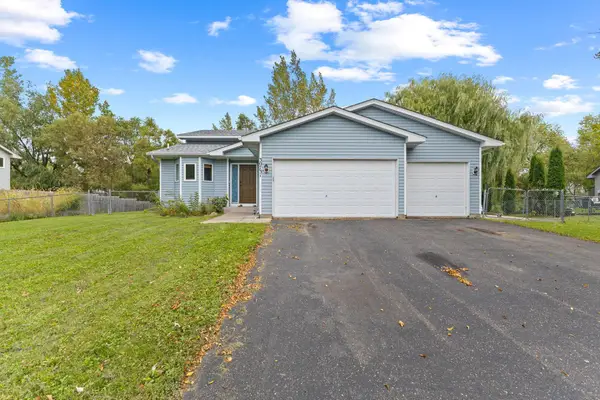 $289,900Pending3 beds 2 baths1,605 sq. ft.
30731 Redding Avenue, Shafer, MN 55074
MLS# 7151974Listed by: RE/MAX RESULTS $350,000Active34.57 Acres
13300 Redwing Avenue, Shafer, MN 55074
MLS# 7148350Listed by: PRO SOURCE REAL ESTATE GROUP, LLC $725,000Active4 beds 3 baths2,950 sq. ft.
18866 Silo Court, Shafer, MN 55074
MLS# 7148299Listed by: COLDWELL BANKER REALTY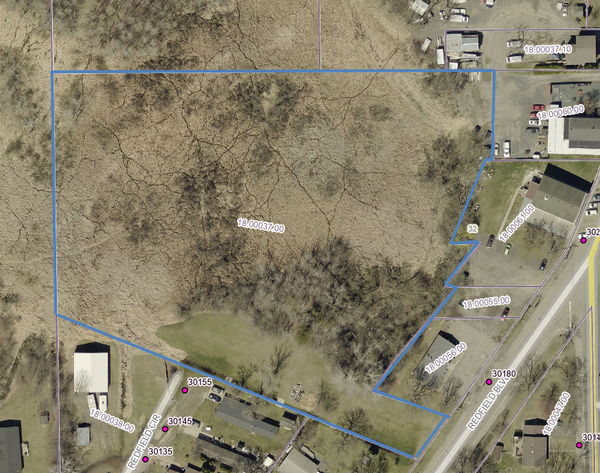 $50,000Active4.44 Acres
XXX Redfield Boulevard, Chisago City, MN 55074
MLS# 7114142Listed by: EDINA REALTY, INC.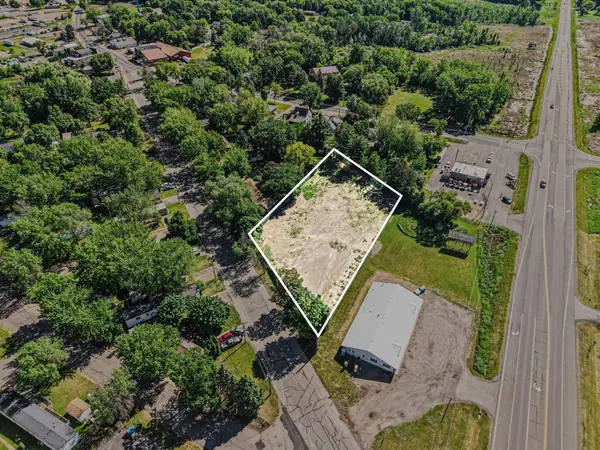 $200,000Active1 Acres
30041 Redfield Blvd, Shafer, MN 55074
MLS# 7089581Listed by: KELLER WILLIAMS CLASSIC REALTY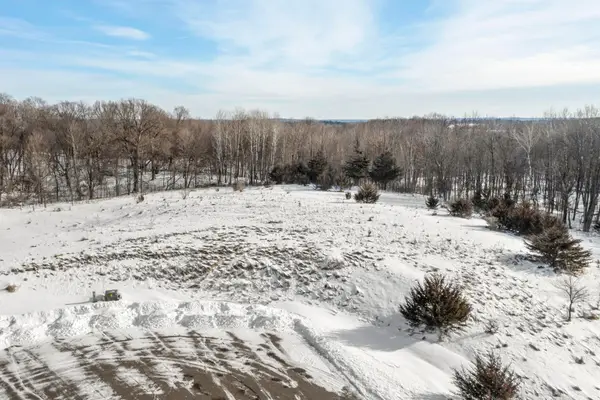 $80,000Active1.22 Acres
Lot 3 Block 2 Scenic Way, Shafer, MN 55074
MLS# 7011617Listed by: RE/MAX RESULTS $29,900Pending2 beds 1 baths1,008 sq. ft.
17377 Banyan Road, Shafer, MN 55074
MLS# 6825765Listed by: HOMEFRONT REALTY


Protect your home and budget from life's surprises with an Assurant Home Warranty, backed by a partner that supports you through every step of homeownership. Explore Plans.
© 2026 Better Homes and Gardens Real Estate LLC. An Anywhere Real Estate company. All rights reserved. Better Homes and Gardens® Real Estate is a registered trademark owned by Meredith Operations Corporation, licensed to Better Homes and Gardens Real Estate LLC and used with permission. Better Homes and Gardens Real Estate LLC fully supports the principles of the Fair Housing Act and the Equal Opportunity Act. Listing information is deemed reliable but is not guaranteed accurate.
Each office is independently owned and operated.
Any services or products provided by third parties are not provided by, affiliated with or related to Better Homes and Gardens Real Estate LLC, or its affiliated companies.