
1191 Highpoint Curve, Shakopee, MN 55379
Local realty services provided by:Better Homes and Gardens Real Estate Advantage One
1191 Highpoint Curve,Shakopee, MN 55379
$249,900
- 3 Beds
- 2 Baths
- 1,344 sq. ft.
- Single family
- Active
Upcoming open houses
- Sat, Aug 1510:30 am - 12:00 pm
Listed by: michael george kootsikas
Office: northstar real estate associates
MLS#:7127250
Source:ND_FMAAR
Price summary
- Price:$249,900
- Price per sq. ft.:$185.94
- Monthly HOA dues:$332
About this home
The affordable $332/month HOA allows rentals, making this a great option for both homeowners and investors. This clean and well-maintained townhome offers a fantastic location with quick access to Highway 169. The main level features an open kitchen, living, and dining area filled with natural light, plus a convenient half bath. Upstairs, you'll find three bedrooms together on one level, a full bath, and convenient upper-level laundry. Recent updates include several new interior doors and light fixtures, adding a fresh touch throughout. Clean, affordable, and well-located—this townhome is worth a look!
Contact an agent
Home facts
- Year built:1999
- Subdivision & Development:Cic 1056 Weston Ponds Courthom
- Listing ID #:7127250
- Added:1 day(s) ago
- Updated:August 14, 2026 at 10:51 PM
Rooms and interior
- Bedrooms:3
- Total bathrooms:2
- Full bathrooms:1
- Half bathrooms:1
- Rooms Total:7
- Living area:1,344 sq. ft.
Heating and cooling
- Cooling:Central Air
- Heating:Forced Air
- Central air:Yes
Structure and exterior
- Year built:1999
- Building area:1,344 sq. ft.
- Lot area:0.01 Acres
Utilities
- Water:City Water/Connected
- Sewer:City Sewer/Connected
Finances and disclosures
- Price:$249,900
- Price per sq. ft.:$185.94
- Tax amount:$2,630
Parking
- Garage spaces:2
New listings near 1191 Highpoint Curve
- New
 $274,900Active3 beds 2 baths1,576 sq. ft.
7335 Derby Lane, Shakopee, MN 55379
MLS# 7127747Listed by: KELLER WILLIAMS REALTY INTEGRITY 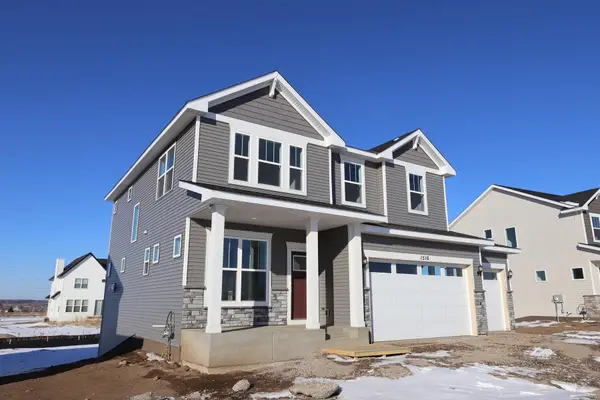 $531,781Pending3 beds 3 baths2,299 sq. ft.
3034 Trinity Drive, Shakopee, MN 55379
MLS# 7127672Listed by: WEEKLEY HOMES, LLC- New
 $364,990Active3 beds 3 baths1,840 sq. ft.
1998 Tyrone Drive, Shakopee, MN 55379
MLS# 7122972Listed by: REDFIN CORPORATION - Open Sat, 9am to 7pmNew
 $335,000Active4 beds 3 baths2,242 sq. ft.
7476 Hampton Lane, Shakopee, MN 55379
MLS# 7127264Listed by: OPENDOOR BROKERAGE, LLC - New
 $575,000Active4 beds 3 baths2,720 sq. ft.
1119 Cubasue Court, Shakopee, MN 55379
MLS# 7126186Listed by: KELLER WILLIAMS PREFERRED RLTY - New
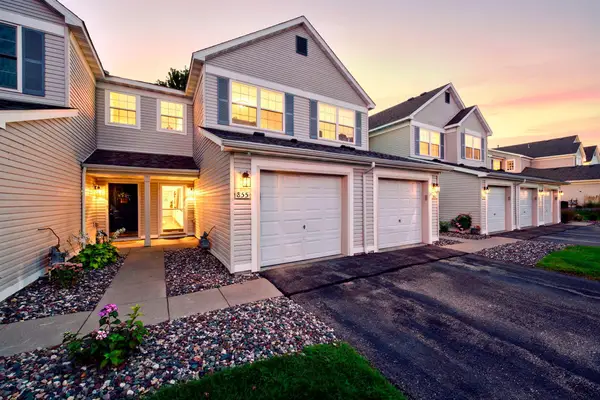 $225,000Active2 beds 3 baths1,400 sq. ft.
855 Providence Drive, Shakopee, MN 55379
MLS# 7118469Listed by: RE/MAX ADVANTAGE PLUS - Open Sun, 11am to 12:30pmNew
 $465,000Active4 beds 2 baths2,068 sq. ft.
2003 Ponds Way, Shakopee, MN 55379
MLS# 7123889Listed by: EDINA REALTY, INC. - Open Sat, 12 to 4pmNew
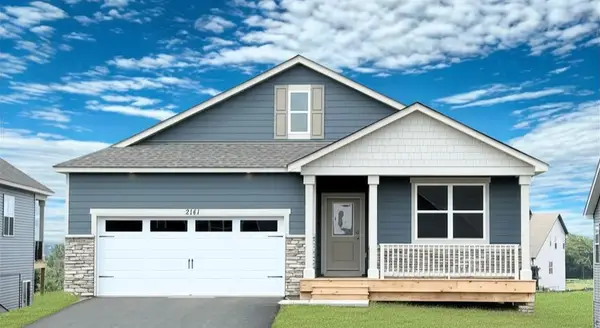 $519,990Active4 beds 2 baths1,788 sq. ft.
2141 Bluff Heights Drive, Shakopee, MN 55379
MLS# 7126210Listed by: D.R. HORTON, INC. - New
 $269,900Active2 beds 2 baths1,656 sq. ft.
239 3rd Avenue W, Shakopee, MN 55379
MLS# 7125717Listed by: KUBES REALTY INC


Protect your home and budget from life's surprises with an Assurant Home Warranty, backed by a partner that supports you through every step of homeownership. Explore Plans.
© 2026 Better Homes and Gardens Real Estate LLC. An Anywhere Real Estate company. All rights reserved. Better Homes and Gardens® Real Estate is a registered trademark owned by Meredith Operations Corporation, licensed to Better Homes and Gardens Real Estate LLC and used with permission. Better Homes and Gardens Real Estate LLC fully supports the principles of the Fair Housing Act and the Equal Opportunity Act. Listing information is deemed reliable but is not guaranteed accurate.
Each office is independently owned and operated.
Any services or products provided by third parties are not provided by, affiliated with or related to Better Homes and Gardens Real Estate LLC, or its affiliated companies.