
7476 Hampton Lane, Shakopee, MN 55379
Local realty services provided by:Better Homes and Gardens Real Estate First Choice
7476 Hampton Lane,Shakopee, MN 55379
$325,000
- 4 Beds
- 3 Baths
- 2,242 sq. ft.
- Townhouse
- Active
Upcoming open houses
- Tue, Sep 2909:00 am - 07:00 pm
- Wed, Sep 3009:00 am - 07:00 pm
- Thu, Oct 0109:00 am - 07:00 pm
- Fri, Oct 0209:00 am - 07:00 pm
- Sat, Oct 0309:00 am - 07:00 pm
- Sun, Oct 0409:00 am - 07:00 pm
- Mon, Oct 0509:00 am - 07:00 pm
- Tue, Oct 0609:00 am - 07:00 pm
- Wed, Oct 0709:00 am - 07:00 pm
- Thu, Oct 0809:00 am - 07:00 pm
- Fri, Oct 0909:00 am - 07:00 pm
- Sat, Oct 1009:00 am - 07:00 pm
- Sun, Oct 1109:00 am - 07:00 pm
- Mon, Oct 1209:00 am - 07:00 pm
- Tue, Oct 1309:00 am - 07:00 pm
Listed by: amber n broadway, cory a schwalbe
Office: opendoor brokerage, llc.
MLS#:7127264
Source:NSMLS
Price summary
- Price:$325,000
- Price per sq. ft.:$135.3
About this home
7476 Hampton Ln is a two-story Shakopee townhouse with four bedrooms and three bathrooms. The kitchen features dark wood cabinetry, granite-style countertops, tile flooring, and stainless steel appliances, opening into a living room with hardwood flooring and vaulted ceilings. The primary bedroom offers carpeted flooring and closet storage, connecting to a bathroom with a granite-style vanity and a tub and shower combination. A finished lower level adds extra living space for additional use. Outside, a deck overlooks the backyard, and a two-car attached garage completes this well-maintained residence with practical amenities throughout every room. This home has been virtually staged to illustrate its potential. Included 100-Day Home Warranty with buyer activation
Contact an agent
Home facts
- Year built:1999
- Subdivision & Development:Southbridge 3rd Add
- Listing ID #:7127264
- Added:45 day(s) ago
- Updated:September 28, 2026 at 02:17 PM
Rooms and interior
- Bedrooms:4
- Total bathrooms:3
- Full bathrooms:3
- Basement:Yes
- Basement Description:Finished
- Living area:2,242 sq. ft.
Heating and cooling
- Cooling:Central Air
- Heating:Forced Air
- Central air:Yes
Structure and exterior
- Year built:1999
- Building area:2,242 sq. ft.
- Lot area:0.09 Acres
- Levels:Modified 2 Story
Utilities
- Water:City Water - Connected
- Sewer:City Sewer - Connected
Finances and disclosures
- Price:$325,000
- Price per sq. ft.:$135.3
- Tax amount:$3,788 (2026)
Parking
- Parking description:Attached Garage
- Garage:Yes
- Garage spaces:2
New listings near 7476 Hampton Lane
- Coming Soon
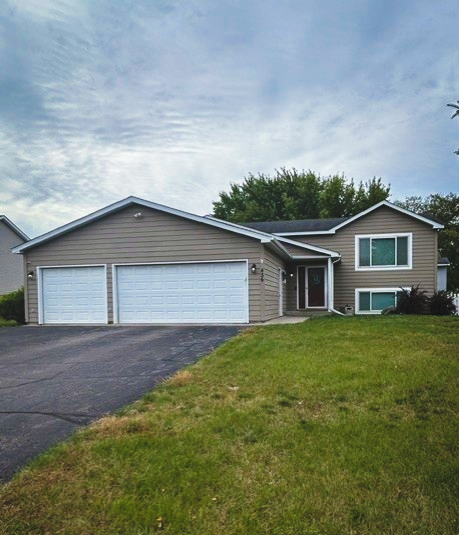 $415,000Coming Soon4 beds 2 baths1,678 sq. ft.
456 Braeburn Drive, Shakopee, MN 55379
MLS# 7143176Listed by: EDINA REALTY, INC. - Coming Soon
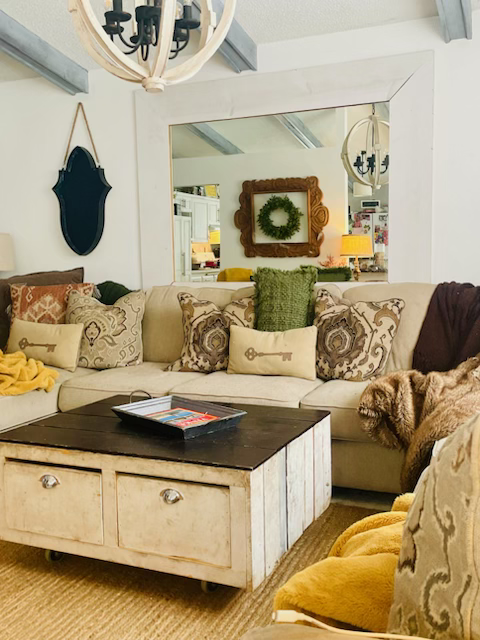 $419,900Coming Soon4 beds 3 baths2,356 sq. ft.
2060 Bridge Spur, Shakopee, MN 55379
MLS# 7144410Listed by: ERA PROSPERA REAL ESTATE - New
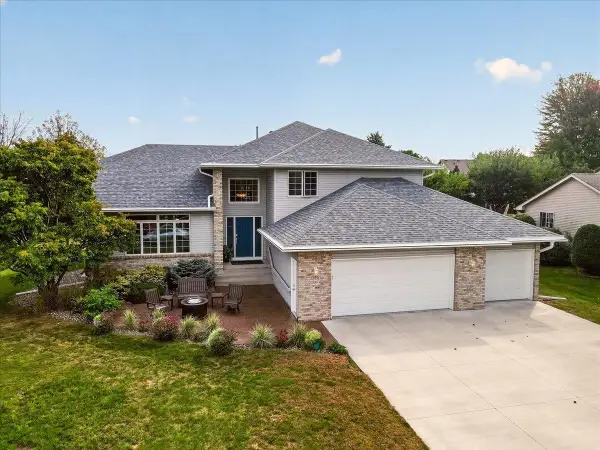 $550,000Active4 beds 3 baths3,364 sq. ft.
1585 Monarch Street, Shakopee, MN 55379
MLS# 7150151Listed by: ADD-VANTAGE REALTY INC - New
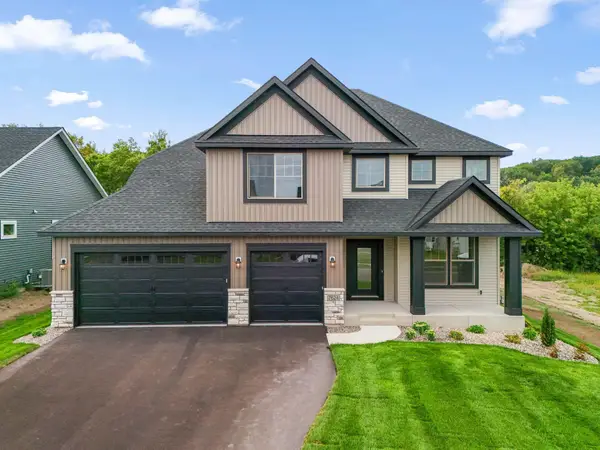 $795,000Active5 beds 5 baths4,027 sq. ft.
7624 22nd Avenue E, Shakopee, MN 55379
MLS# 7150952Listed by: KEYLAND REALTY, LLC - New
 $521,635Active4 beds 3 baths2,349 sq. ft.
2331 Williams Street, Shakopee, MN 55379
MLS# 7150477Listed by: LENNAR SALES CORP - New
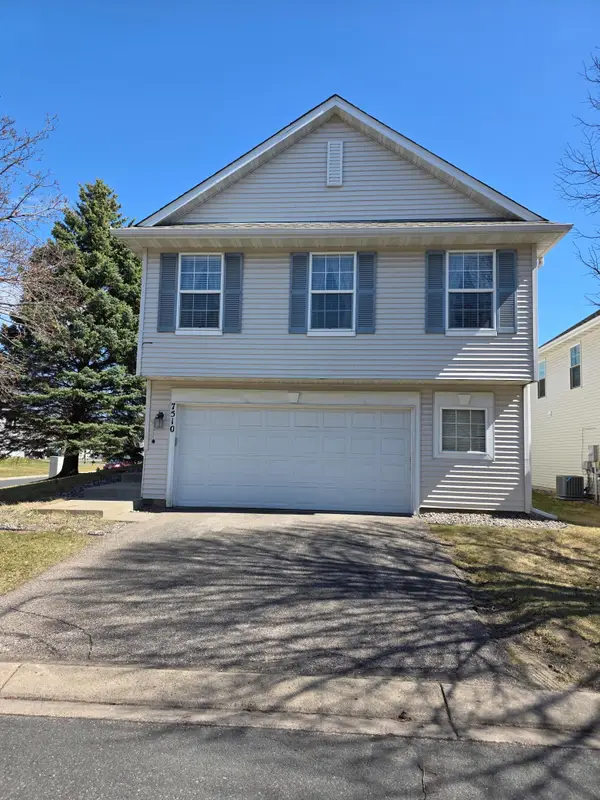 $325,000Active4 beds 3 baths1,739 sq. ft.
7510 Hampton Lane, Prior Lake, MN 55379
MLS# 7150635Listed by: USA DREAM HOME REALTY INC - New
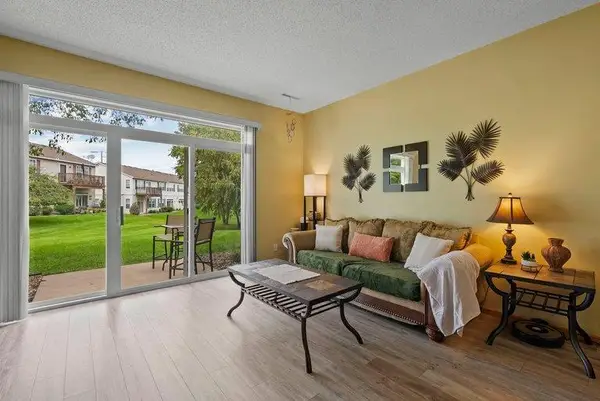 $224,900Active2 beds 3 baths1,400 sq. ft.
657 Providence Drive, Shakopee, MN 55379
MLS# 7107555Listed by: KELLER WILLIAMS REALTY INTEGRITY LAKES - New
 $370,000Active3 beds 2 baths1,454 sq. ft.
332 Orchard Parkway W, Shakopee, MN 55379
MLS# 7150061Listed by: KRIS LINDAHL REAL ESTATE - New
 $334,900Active4 beds 4 baths2,289 sq. ft.
1421 Coneflower Lane, Shakopee, MN 55379
MLS# 7132373Listed by: COLDWELL BANKER REALTY - SOUTHWEST REGIONAL - New
 $475,000Active4 beds 4 baths2,870 sq. ft.
1096 Danube Avenue, Shakopee, MN 55379
MLS# 7149300Listed by: DONNAY HOMES REALTY CO


Protect your home and budget from life's surprises with an Assurant Home Warranty, backed by a partner that supports you through every step of homeownership. Explore Plans.
© 2026 Better Homes and Gardens Real Estate LLC. An Anywhere Real Estate company. All rights reserved. Better Homes and Gardens® Real Estate is a registered trademark owned by Meredith Operations Corporation, licensed to Better Homes and Gardens Real Estate LLC and used with permission. Better Homes and Gardens Real Estate LLC fully supports the principles of the Fair Housing Act and the Equal Opportunity Act. Listing information is deemed reliable but is not guaranteed accurate.
Each office is independently owned and operated.
Any services or products provided by third parties are not provided by, affiliated with or related to Better Homes and Gardens Real Estate LLC, or its affiliated companies.