
1354 Applegate Lane, Shakopee, MN 55379
Local realty services provided by:Better Homes and Gardens Real Estate First Choice
1354 Applegate Lane,Shakopee, MN 55379
$375,000
- 2 Beds
- 2 Baths
- 1,569 sq. ft.
- Single family
- Active
Listed by: mallorie rife
Office: edina realty, inc.
MLS#:7149682
Source:NSMLS
Price summary
- Price:$375,000
- Price per sq. ft.:$221.63
About this home
This is where comfort, convenience, and peace of mind come together! If you're comparing homes in the area, this one deserves a closer look thanks to several major updates that have already been taken care of for you.
With a roof, siding, furnace, and air conditioning system all replaced just two years ago, you can enjoy the confidence of knowing some of the home's biggest ticket improvements are already done. Add in a new washer and dryer, and you'll appreciate the value these updates bring to your new home.
Beyond the updates, you'll love the convenience of living in Shakopee, with easy access to local parks, walking trails, shopping, restaurants, and everyday amenities. Whether you're enjoying everything the community has to offer or simply relaxing at home, this location makes everyday living easy. Schedule your private showing today and discover why this home stands out from the competition.
Contact an agent
Home facts
- Year built:1996
- Subdivision & Development:Orchard Park 1st Add
- Listing ID #:7149682
- Added:1 day(s) ago
- Updated:November 13, 2026 at 06:51 PM
Rooms and interior
- Bedrooms:2
- Total bathrooms:2
- Full bathrooms:2
- Bathrooms Description:Full Basement, Main Floor Full Bath
- Kitchen Description:Cooktop, Dishwasher, Disposal, Freezer, Microwave, Refrigerator
- Basement:Yes
- Basement Description:Daylight / Lookout Windows, Drain Tiled, Finished, Sump Pump, Walkout
- Living area:1,569 sq. ft.
Heating and cooling
- Cooling:Central Air
- Heating:Forced Air
- Central air:Yes
Structure and exterior
- Roof:Age 8 Years or Less
- Year built:1996
- Building area:1,569 sq. ft.
- Lot area:0.22 Acres
- Levels:Bi/Split Level
Utilities
- Water:City Water - Connected
- Sewer:City Sewer - Connected
Finances and disclosures
- Price:$375,000
- Price per sq. ft.:$221.63
- Tax amount:$3,653 (2026)
Features and amenities
- Appliances:Disposal, Microwave, Refrigerator, Washer, Water Softener Owned
- Laundry features:Dryer, Washer
- Amenities:Water Softener Owned
Parking
- Parking description:Attached Garage
- Garage:Yes
- Garage spaces:2
New listings near 1354 Applegate Lane
- Coming Soon
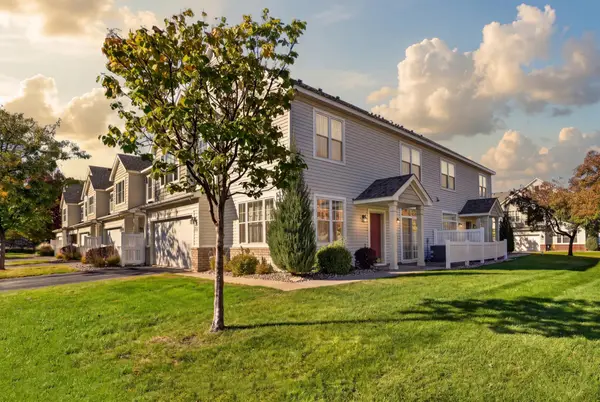 $259,900Coming Soon3 beds 3 baths1,693 sq. ft.
1630 Liberty Circle, Shakopee, MN 55379
MLS# 7161840Listed by: RIVER CITY REALTY - Open Sat, 12 to 4pmNew
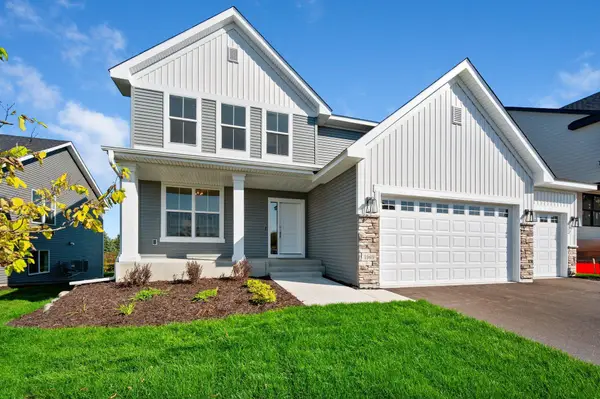 $659,900Active4 beds 4 baths2,729 sq. ft.
1969 S Lusitano Street, Shakopee, MN 55379
MLS# 7172341Listed by: RE/MAX ADVANTAGE PLUS 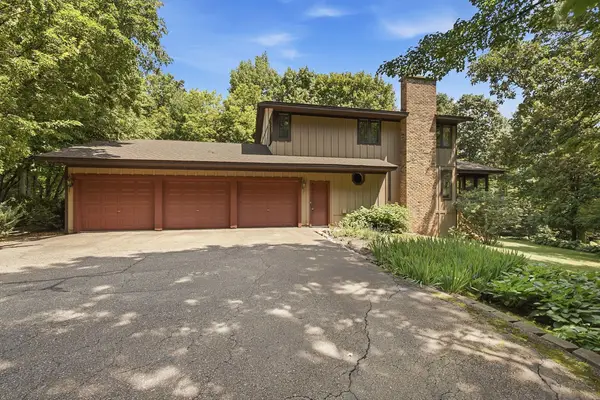 $685,000Pending3 beds 3 baths2,552 sq. ft.
3309 Sycamore Circle S, Shakopee, MN 55379
MLS# 7116807Listed by: EDINA REALTY, INC.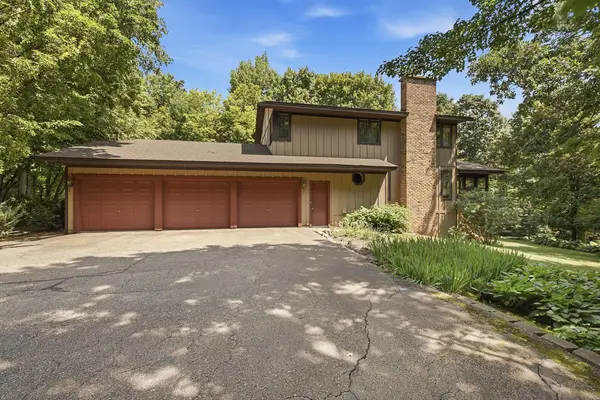 $685,000Pending3 beds 3 baths2,552 sq. ft.
3309 Sycamore Circle S, Shakopee, MN 55379
MLS# 7116807Listed by: EDINA REALTY, INC.- $685,000Pending3 beds 3 baths2,552 sq. ft.
3309 Sycamore Circle S, Shakopee, MN 55379
MLS# 7116807Listed by: EDINA REALTY, INC. - Open Sat, 12 to 2pmNew
 $325,000Active4 beds 2 baths1,779 sq. ft.
905 Sibley Street S, Shakopee, MN 55379
MLS# 7154327Listed by: EDINA REALTY, INC. - Open Sat, 10am to 12pmNew
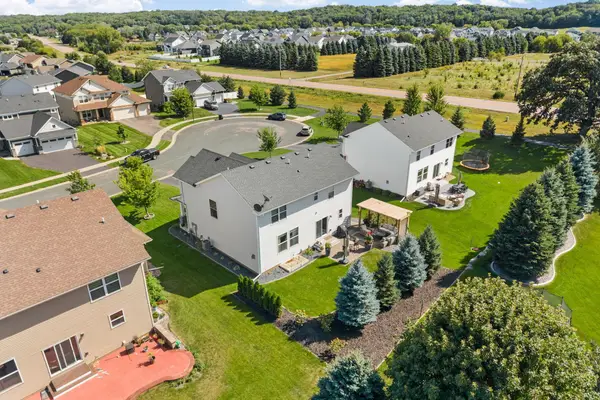 $589,900Active5 beds 4 baths3,348 sq. ft.
1986 Red Oak Path, Shakopee, MN 55379
MLS# 7170782Listed by: REAL BROKER, LLC - New
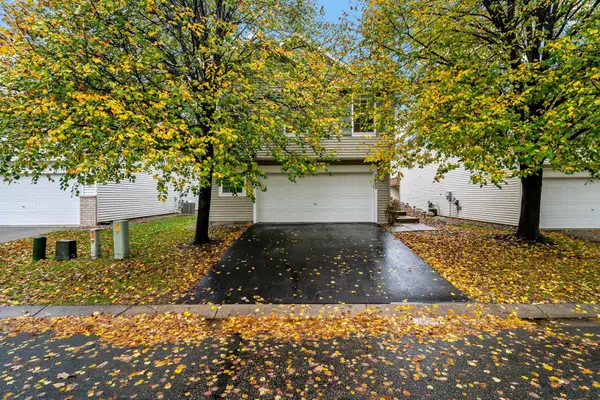 $345,000Active4 beds 3 baths1,824 sq. ft.
7502 Hampton Lane, Shakopee, MN 55379
MLS# 7130944Listed by: EDINA REALTY, INC. - New
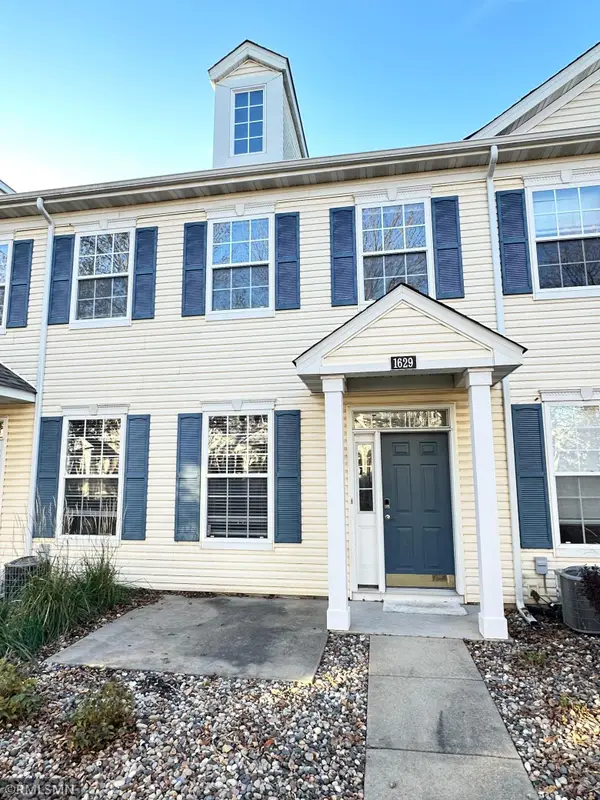 $284,500Active3 beds 3 baths1,533 sq. ft.
1629 Liberty Circle, Shakopee, MN 55379
MLS# 7171067Listed by: EBR REALTY


Protect your home and budget from life's surprises with an Assurant Home Warranty, backed by a partner that supports you through every step of homeownership. Explore Plans.
© 2026 Better Homes and Gardens Real Estate LLC. An Anywhere Real Estate company. All rights reserved. Better Homes and Gardens® Real Estate is a registered trademark owned by Meredith Operations Corporation, licensed to Better Homes and Gardens Real Estate LLC and used with permission. Better Homes and Gardens Real Estate LLC fully supports the principles of the Fair Housing Act and the Equal Opportunity Act. Listing information is deemed reliable but is not guaranteed accurate.
Each office is independently owned and operated.
Any services or products provided by third parties are not provided by, affiliated with or related to Better Homes and Gardens Real Estate LLC, or its affiliated companies.