
1630 Liberty Circle, Shakopee, MN 55379
Local realty services provided by:Better Homes and Gardens Real Estate Park Company
1630 Liberty Circle,Shakopee, MN 55379
$259,900
- 3 Beds
- 3 Baths
- 1,693 sq. ft.
- Townhouse
- Coming Soon
Listed by: stephanie landin, cara hobbs
Office: river city realty
MLS#:7161840
Source:NSMLS
Price summary
- Price:$259,900
- Price per sq. ft.:$153.51
- Monthly HOA dues:$400
About this home
Fresh, updated, and ready for its next owner! This beautifully renovated 3-bedroom, 3-bathroom townhome offers over 1,600 finished square feet with thoughtful updates throughout. Enjoy fresh paint and new carpet throughout, plus new LVP flooring in the main-level kitchen, dining room, bathroom, and entry. Have peace of mind with HVAC system replaced fall 2018 (new fan blower, heater, AC), water heater, water softener and roof replaced in 2023. The entire home has been professionally cleaned as well as the all upper-level carpet, leaving it truly move-in ready! The spacious primary suite offers a private retreat, complete with an en-suite bathroom featuring a relaxing soaking tub, separate walk-in shower, and generous walk-in closet. A versatile loft provides the perfect spot for a home office, playroom, or additional living space. You'll also appreciate the convenience of a dedicated upper-level laundry room with room to do more than just squeeze in a washer and dryer! With three bedrooms, three bathrooms, flexible living spaces, and extensive updates, this home delivers the comfort and functionality you are looking for, all with the ease of low-maintenance townhome living. Simply move in and enjoy!...
Contact an agent
Home facts
- Year built:2004
- Subdivision & Development:Cic 1098 Providence Pointe
- Listing ID #:7161840
- Updated:November 13, 2026 at 06:51 PM
Rooms and interior
- Bedrooms:3
- Total bathrooms:3
- Full bathrooms:2
- Half bathrooms:1
- Dining Description:Breakfast Bar, Eat In Kitchen, Informal Dining Room, Kitchen/Dining Room, Living/Dining Room
- Bathrooms Description:Bathroom Ensuite, Jetted Tub, Main Floor 1/2 Bath, Upper Level Full Bath, Walk-In Shower Stall
- Kitchen Description:Dishwasher, Disposal, Microwave, Range, Refrigerator
- Living area:1,693 sq. ft.
Heating and cooling
- Cooling:Central Air
- Heating:Forced Air
- Central air:Yes
Structure and exterior
- Roof:Age 8 Years or Less, Asphalt
- Year built:2004
- Building area:1,693 sq. ft.
- Lot area:0.03 Acres
- Lot Features:Corner Lot, Public Transit (w/in 6 blks), Tree Coverage - Light
- Levels:2 Story
Utilities
- Water:City Water - Connected
- Sewer:City Sewer - Connected
Finances and disclosures
- Price:$259,900
- Price per sq. ft.:$153.51
- Tax amount:$2,856 (2026)
Features and amenities
- Appliances:Disposal, Microwave, Range, Refrigerator, Washer, Water Softener Owned
- Laundry features:Dryer, Washer
- Amenities:Water Filtration System, Water Softener Owned
Parking
- Parking description:Asphalt, Attached Garage, Garage Door Opener, Guest Parking, Tuckunder Garage
- Garage:Yes
- Garage spaces:2
New listings near 1630 Liberty Circle
- New
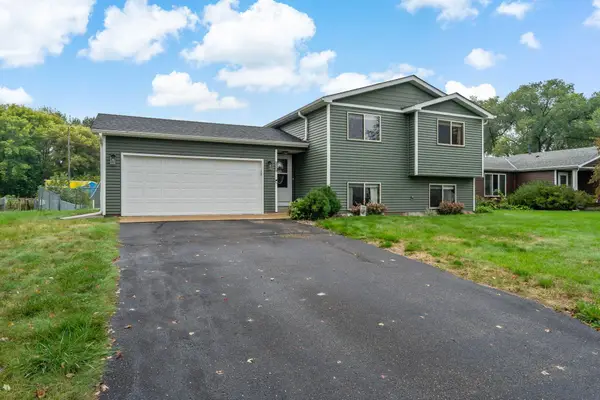 $375,000Active2 beds 2 baths1,569 sq. ft.
1354 Applegate Lane, Shakopee, MN 55379
MLS# 7149682Listed by: EDINA REALTY, INC. - Open Sat, 12 to 4pmNew
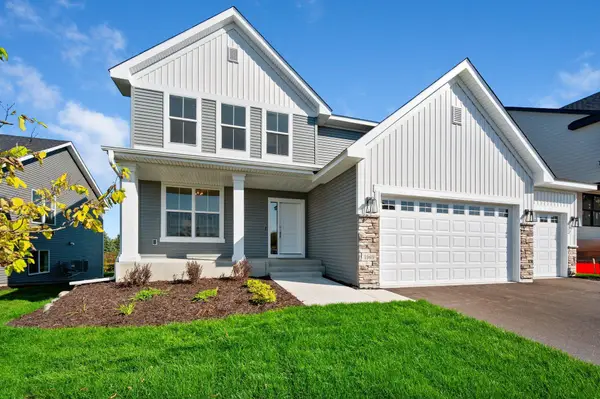 $659,900Active4 beds 4 baths2,729 sq. ft.
1969 S Lusitano Street, Shakopee, MN 55379
MLS# 7172341Listed by: RE/MAX ADVANTAGE PLUS 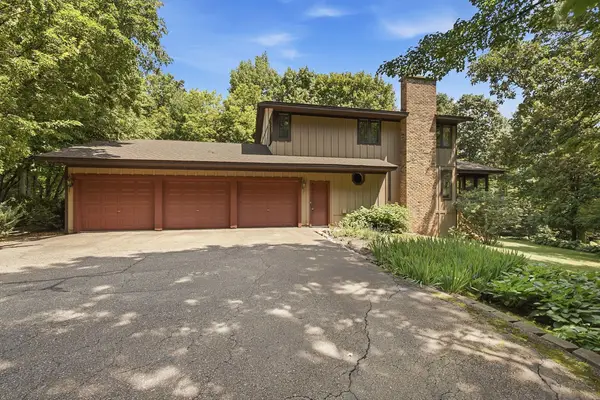 $685,000Pending3 beds 3 baths2,552 sq. ft.
3309 Sycamore Circle S, Shakopee, MN 55379
MLS# 7116807Listed by: EDINA REALTY, INC.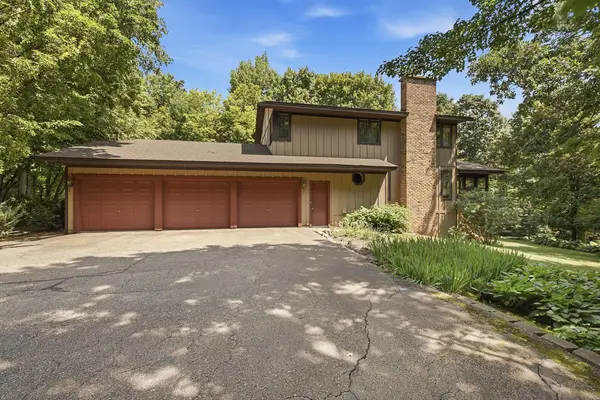 $685,000Pending3 beds 3 baths2,552 sq. ft.
3309 Sycamore Circle S, Shakopee, MN 55379
MLS# 7116807Listed by: EDINA REALTY, INC.- $685,000Pending3 beds 3 baths2,552 sq. ft.
3309 Sycamore Circle S, Shakopee, MN 55379
MLS# 7116807Listed by: EDINA REALTY, INC. - Open Sat, 12 to 2pmNew
 $325,000Active4 beds 2 baths1,779 sq. ft.
905 Sibley Street S, Shakopee, MN 55379
MLS# 7154327Listed by: EDINA REALTY, INC. - Open Sat, 10am to 12pmNew
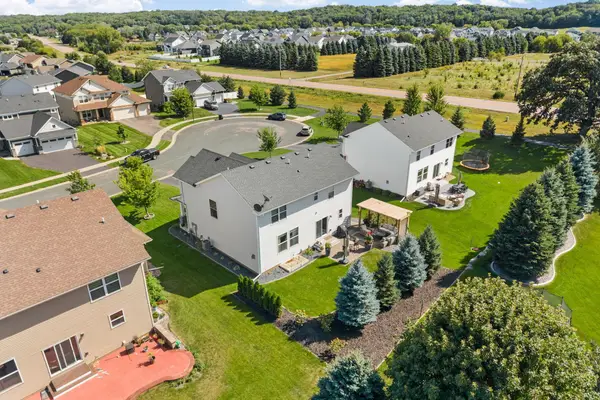 $589,900Active5 beds 4 baths3,348 sq. ft.
1986 Red Oak Path, Shakopee, MN 55379
MLS# 7170782Listed by: REAL BROKER, LLC - New
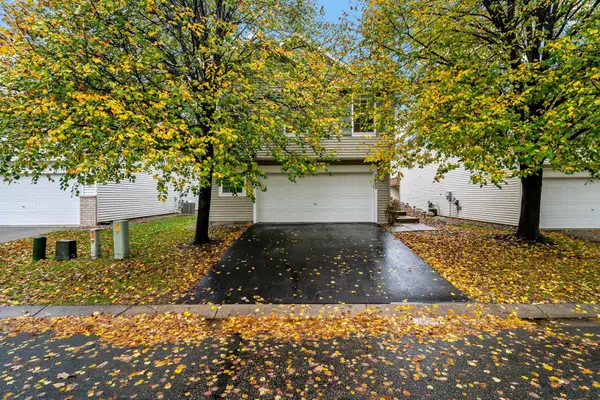 $345,000Active4 beds 3 baths1,824 sq. ft.
7502 Hampton Lane, Shakopee, MN 55379
MLS# 7130944Listed by: EDINA REALTY, INC. - New
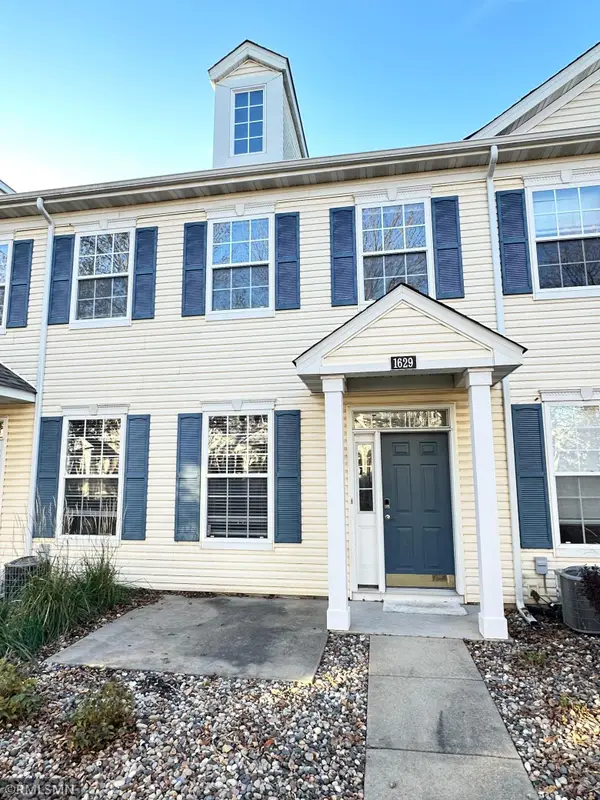 $284,500Active3 beds 3 baths1,533 sq. ft.
1629 Liberty Circle, Shakopee, MN 55379
MLS# 7171067Listed by: EBR REALTY


Protect your home and budget from life's surprises with an Assurant Home Warranty, backed by a partner that supports you through every step of homeownership. Explore Plans.
© 2026 Better Homes and Gardens Real Estate LLC. An Anywhere Real Estate company. All rights reserved. Better Homes and Gardens® Real Estate is a registered trademark owned by Meredith Operations Corporation, licensed to Better Homes and Gardens Real Estate LLC and used with permission. Better Homes and Gardens Real Estate LLC fully supports the principles of the Fair Housing Act and the Equal Opportunity Act. Listing information is deemed reliable but is not guaranteed accurate.
Each office is independently owned and operated.
Any services or products provided by third parties are not provided by, affiliated with or related to Better Homes and Gardens Real Estate LLC, or its affiliated companies.