
1527 Philipp Way, Shakopee, MN 55379
Local realty services provided by:Better Homes and Gardens Real Estate First Choice
1527 Philipp Way,Shakopee, MN 55379
$595,885
- 4 Beds
- 4 Baths
- 3,002 sq. ft.
- Single family
- Pending
Listed by: tammy j towianski
Office: weekley homes, llc.
MLS#:7124991
Source:NSMLS
Price summary
- Price:$595,885
- Price per sq. ft.:$177.88
- Monthly HOA dues:$16.67
About this home
This is our Vermilion plan home. This sale is a built from dirt sale.
Contact an agent
Home facts
- Year built:2026
- Subdivision & Development:Summerland Place
- Listing ID #:7124991
- Added:2 day(s) ago
- Updated:August 14, 2026 at 08:46 AM
Rooms and interior
- Bedrooms:4
- Total bathrooms:4
- Full bathrooms:2
- Half bathrooms:1
- Dining Description:Kitchen/Dining Room
- Bathrooms Description:3/4 Basement, Bathroom Ensuite, Main Floor 1/2 Bath, Separate Shower and Tub, Upper Level Full Bath, Walk-In Shower Stall
- Kitchen Description:Dishwasher, Disposal, Exhaust Fan, Microwave, Range, Stainless Steel Appliances
- Basement:Yes
- Basement Description:Daylight / Lookout Windows, Finished, Sump Pump
- Living area:3,002 sq. ft.
Heating and cooling
- Cooling:Central Air
- Heating:Forced Air
- Central air:Yes
Structure and exterior
- Roof:Age 8 Years or Less, Asphalt
- Year built:2026
- Building area:3,002 sq. ft.
- Lot area:0.24 Acres
- Levels:2 Story
Utilities
- Water:City Water - Connected
- Sewer:City Sewer - Connected
Finances and disclosures
- Price:$595,885
- Price per sq. ft.:$177.88
Features and amenities
- Appliances:Disposal, Exhaust Fan, Microwave, Range, Stainless Steel Appliances
- Amenities:Air-To-Air Exchanger, Gas Water Heater, Humidifier
Parking
- Parking description:Attached Garage
- Garage:Yes
- Garage spaces:3
New listings near 1527 Philipp Way
- Open Fri, 9am to 7pmNew
 $335,000Active4 beds 3 baths2,242 sq. ft.
7476 Hampton Lane, Shakopee, MN 55379
MLS# 7127264Listed by: OPENDOOR BROKERAGE, LLC - New
 $575,000Active4 beds 3 baths2,720 sq. ft.
1119 Cubasue Court, Shakopee, MN 55379
MLS# 7126186Listed by: KELLER WILLIAMS PREFERRED RLTY - New
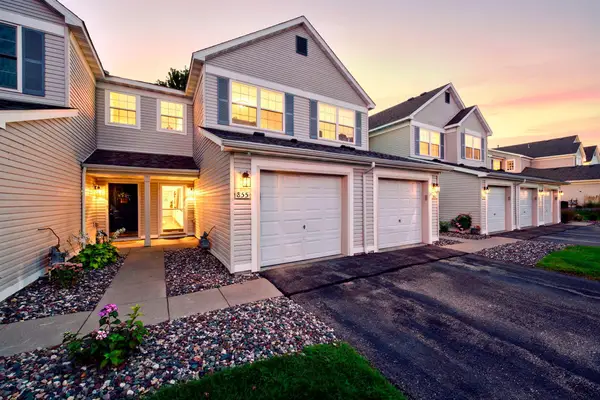 $225,000Active2 beds 3 baths1,400 sq. ft.
855 Providence Drive, Shakopee, MN 55379
MLS# 7118469Listed by: RE/MAX ADVANTAGE PLUS - Open Sun, 11am to 12:30pmNew
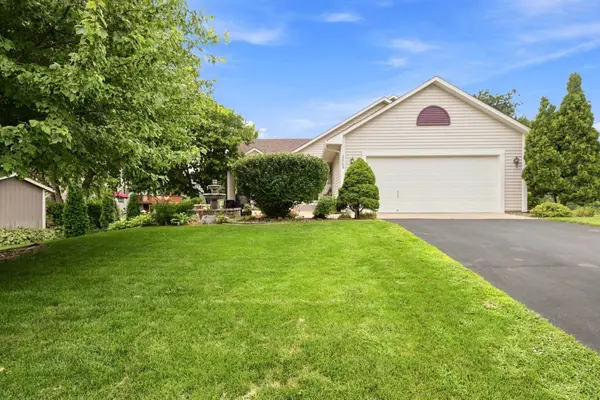 $465,000Active4 beds 2 baths2,248 sq. ft.
2003 Ponds Way, Shakopee, MN 55379
MLS# 7123889Listed by: EDINA REALTY, INC. - Open Fri, 12 to 4pmNew
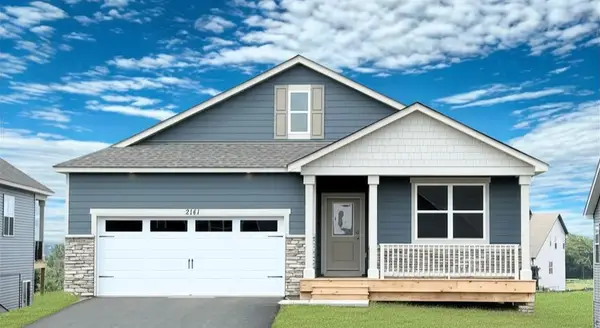 $519,990Active4 beds 2 baths1,788 sq. ft.
2141 Bluff Heights Drive, Shakopee, MN 55379
MLS# 7126210Listed by: D.R. HORTON, INC. - New
 $269,900Active2 beds 2 baths1,656 sq. ft.
239 3rd Avenue W, Shakopee, MN 55379
MLS# 7125717Listed by: KUBES REALTY INC  $557,674Pending5 beds 3 baths3,050 sq. ft.
2958 Trinity Drive, Shakopee, MN 55379
MLS# 7125617Listed by: WEEKLEY HOMES, LLC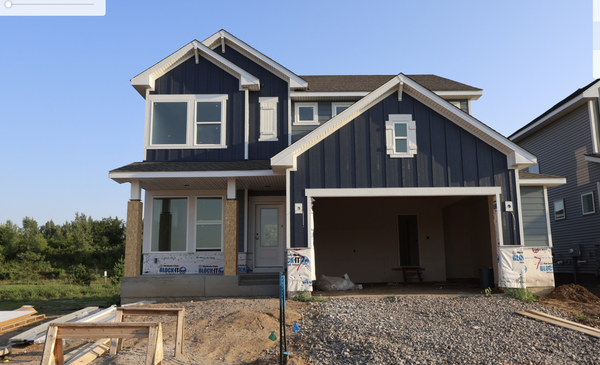 $584,427Pending3 beds 3 baths2,290 sq. ft.
1467 Philipp Way, Shakopee, MN 55379
MLS# 7125394Listed by: WEEKLEY HOMES, LLC- New
 $523,852Active4 beds 3 baths2,511 sq. ft.
2590 Green Ash Avenue, Shakopee, MN 55379
MLS# 7125435Listed by: LENNAR SALES CORP


Protect your home and budget from life's surprises with an Assurant Home Warranty, backed by a partner that supports you through every step of homeownership. Explore Plans.
© 2026 Better Homes and Gardens Real Estate LLC. An Anywhere Real Estate company. All rights reserved. Better Homes and Gardens® Real Estate is a registered trademark owned by Meredith Operations Corporation, licensed to Better Homes and Gardens Real Estate LLC and used with permission. Better Homes and Gardens Real Estate LLC fully supports the principles of the Fair Housing Act and the Equal Opportunity Act. Listing information is deemed reliable but is not guaranteed accurate.
Each office is independently owned and operated.
Any services or products provided by third parties are not provided by, affiliated with or related to Better Homes and Gardens Real Estate LLC, or its affiliated companies.