
1528 Savanna Drive, Shakopee, MN 55379
Local realty services provided by:Better Homes and Gardens Real Estate First Choice
Listed by: jimly harris
Office: keller williams preferred rlty
MLS#:7106849
Source:NSMLS
Price summary
- Price:$339,500
- Price per sq. ft.:$155.88
- Monthly HOA dues:$394
About this home
Prepare to be captivated by this rare, sun-drenched end-unit luxury brownstone townhome, nestled in the highly coveted Savanna Pointe community of Shakopee. Blending sophisticated elegance with a bright, open floor plan, this masterfully redesigned sanctuary boasts a dramatic layout flooded with abundant natural light and framed by rich cherry woodwork and exotic Brazilian Koa flooring. At the heart of the home is a true culinary masterpiece: a gourmet kitchen complete with glistening granite countertops, an under-mount sink, ambient under-cabinet lighting, a striking tile and glass-block backsplash, and a premium suite of brand-new stainless steel appliances including a new range, pristine refrigerator, a high-end exhaust fan, and a spacious pantry. The lavish accommodations continue across all levels, featuring impeccably updated bathrooms with solid-surface vanities, custom tile floors, and a bathroom conveniently located on every floor. Retreat to the palatial master suite, an oasis of relaxation showcasing soaring vaulted ceilings, a generous walk-in closet, and a private en-suite bath. Offering ultimate versatility with four bedrooms—including three nestled together on a single level—this meticulously maintained, freshly painted home leaves absolutely nothing to be done, boasting a long list of premium new updates including a water heater, water softener, freshly sealed driveway, expansive deck, garage door opener, and a new roof. Complete with seamless guest street parking and exclusive access to a refreshing community pool, this fresh, classy, and stylish residence has been professionally cleaned and is primed for a quick closing....
Contact an agent
Home facts
- Year built:2005
- Subdivision & Development:Dean Lakes 1st Add
- Listing ID #:7106849
- Added:90 day(s) ago
- Updated:October 09, 2026 at 08:57 AM
Rooms and interior
- Bedrooms:4
- Total bathrooms:4
- Full bathrooms:2
- Half bathrooms:1
- Dining Description:Breakfast Bar, Eat In Kitchen, Informal Dining Room, Kitchen/Dining Room
- Bathrooms Description:3/4 Basement, Upper Level Full Bath
- Kitchen Description:Dishwasher, Exhaust Fan, Microwave, Range, Refrigerator, Stainless Steel Appliances
- Basement:Yes
- Basement Description:Daylight / Lookout Windows, Egress Window(s), Finished, Full
- Living area:2,243 sq. ft.
Heating and cooling
- Cooling:Central Air
- Heating:Forced Air
- Central air:Yes
Structure and exterior
- Roof:Age 8 Years or Less, Asphalt, Pitched
- Year built:2005
- Building area:2,243 sq. ft.
- Lot area:0.05 Acres
- Lot Features:Tree Coverage - Light
- Levels:2 Story
Utilities
- Water:City Water - Connected
- Sewer:City Sewer - Connected
Finances and disclosures
- Price:$339,500
- Price per sq. ft.:$155.88
- Tax amount:$3,808 (2026)
Features and amenities
- Appliances:Exhaust Fan, Microwave, Range, Refrigerator, Stainless Steel Appliances, Washer, Water Softener Owned
- Laundry features:Dryer, Washer
- Amenities:Water Softener Owned
- Pool features:Below Ground, Outdoor, Shared
Parking
- Parking description:Asphalt, Attached Garage, Garage Door Opener
- Garage:Yes
- Garage spaces:2
New listings near 1528 Savanna Drive
- New
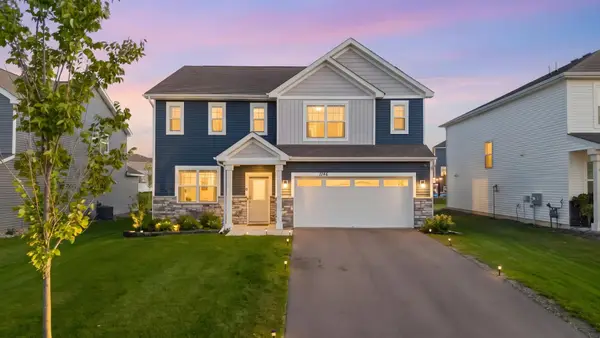 $525,000Active5 beds 3 baths2,617 sq. ft.
1746 Athens Terrace, Shakopee, MN 55379
MLS# 7157399Listed by: LPT REALTY, LLC - New
 $995,000Active3 beds 3 baths3,193 sq. ft.
13261 Marystown Road, Shakopee, MN 55379
MLS# 7157507Listed by: KUBES REALTY INC - Open Sun, 12 to 2pmNew
 $365,000Active3 beds 2 baths2,352 sq. ft.
702 Madison Street S, Shakopee, MN 55379
MLS# 7157192Listed by: LAKES SOTHEBY'S INTERNATIONAL REALTY - Open Sat, 12 to 2pmNew
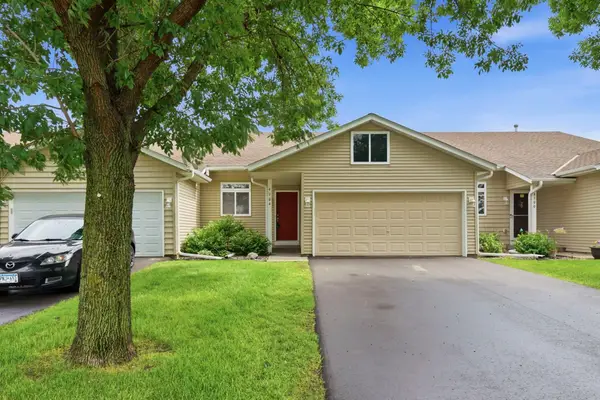 $269,900Active3 beds 2 baths1,656 sq. ft.
4104 Jarmann Lane, Shakopee, MN 55379
MLS# 7157138Listed by: COLDWELL BANKER REALTY - SOUTHWEST REGIONAL - New
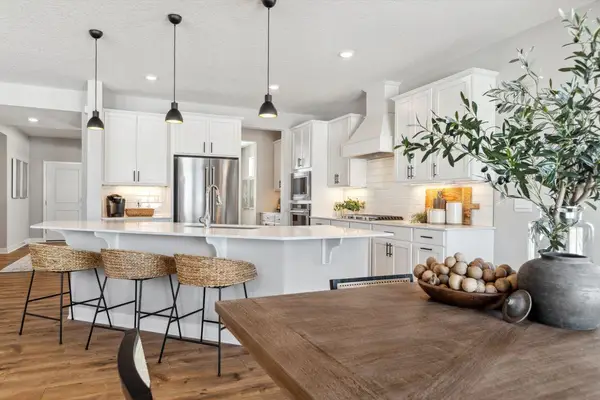 $683,340Active5 beds 4 baths3,448 sq. ft.
1635 Zumbro Avenue, Shakopee, MN 55379
MLS# 7156981Listed by: D.R. HORTON, INC. - New
 $275,000Active5 beds 2 baths1,538 sq. ft.
494 Appleblossom Lane, Shakopee, MN 55379
MLS# 7156478Listed by: KRIS LINDAHL REAL ESTATE - New
 $430,000Active4 beds 3 baths2,344 sq. ft.
2044 Pheasant Run Street, Shakopee, MN 55379
MLS# 7157003Listed by: EXP REALTY - New
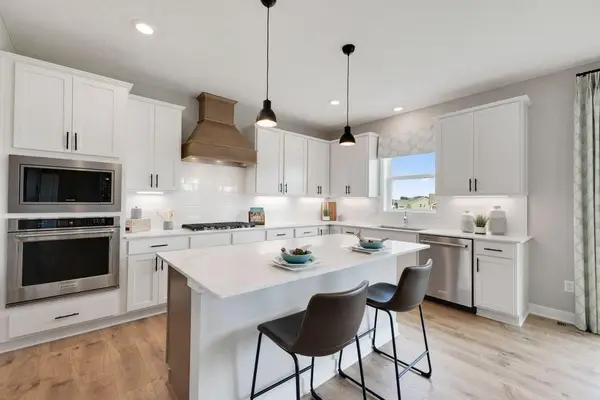 $665,980Active5 beds 5 baths3,156 sq. ft.
1631 Zumbro Avenue, Shakopee, MN 55379
MLS# 7156956Listed by: D.R. HORTON, INC. - Open Sat, 12 to 2pmNew
 $545,000Active4 beds 4 baths2,771 sq. ft.
1970 Cardinal Drive, Shakopee, MN 55379
MLS# 7151690Listed by: REDFIN CORPORATION - Open Fri, 11am to 12:30pmNew
 $499,990Active4 beds 3 baths1,981 sq. ft.
1652 Lund Way, Shakopee, MN 55379
MLS# 7156147Listed by: PULTE HOMES OF MINNESOTA, LLC


Protect your home and budget from life's surprises with an Assurant Home Warranty, backed by a partner that supports you through every step of homeownership. Explore Plans.
© 2026 Better Homes and Gardens Real Estate LLC. An Anywhere Real Estate company. All rights reserved. Better Homes and Gardens® Real Estate is a registered trademark owned by Meredith Operations Corporation, licensed to Better Homes and Gardens Real Estate LLC and used with permission. Better Homes and Gardens Real Estate LLC fully supports the principles of the Fair Housing Act and the Equal Opportunity Act. Listing information is deemed reliable but is not guaranteed accurate.
Each office is independently owned and operated.
Any services or products provided by third parties are not provided by, affiliated with or related to Better Homes and Gardens Real Estate LLC, or its affiliated companies.