
1671 Crossings Boulevard, Shakopee, MN 55379
Local realty services provided by:Better Homes and Gardens Real Estate Advantage One
1671 Crossings Boulevard,Shakopee, MN 55379
$285,000
- 3 Beds
- 3 Baths
- 1,742 sq. ft.
- Townhouse
- Active
Listed by: spencer a hutton
Office: engel & volkers minneapolis
MLS#:7115674
Source:NSMLS
Price summary
- Price:$285,000
- Price per sq. ft.:$123.38
- Monthly HOA dues:$358
About this home
Welcome to this beautifully appointed 3-bedroom, 3-bathroom townhome (plus flex room) in the heart of Shakopee, offering the perfect blend of comfort, style, and convenience. The main living level is designed for both relaxation and entertaining, centered around a cozy fireplace that flows effortlessly into an open-concept kitchen — ideal for hosting or simply unwinding at home. Step outside to a deck, perfect for morning coffee or evening wind-downs. The luxurious primary suite offers a peaceful retreat, while the in-unit laundry, conveniently located on the lower level, adds everyday ease and functionality. Ideally situated near Shakopee's popular Southbridge Crossing area, residents enjoy easy access to Home Depot, Walmart, Sam's Club, and a variety of dining favorites like Bravis Modern Street Food and Copper Pint, along with the Marcus Southbridge Crossing Cinema just minutes away — making shopping, dining, and entertainment all wonderfully within reach. This townhome delivers low-maintenance living without compromising on comfort or location....
Contact an agent
Home facts
- Year built:2003
- Subdivision & Development:Riverside Grove 1st Add
- Listing ID #:7115674
- Added:47 day(s) ago
- Updated:September 28, 2026 at 12:58 PM
Rooms and interior
- Bedrooms:3
- Total bathrooms:3
- Full bathrooms:2
- Half bathrooms:1
- Dining Description:Eat In Kitchen, Living/Dining Room
- Bathrooms Description:Main Floor 1/2 Bath, Separate Shower and Tub, Upper Level Full Bath
- Kitchen Description:Dishwasher, Disposal, Microwave, Range, Refrigerator
- Basement:Yes
- Basement Description:Finished
- Living area:1,742 sq. ft.
Heating and cooling
- Cooling:Central Air
- Heating:Fireplace(s), Forced Air
- Central air:Yes
Structure and exterior
- Year built:2003
- Building area:1,742 sq. ft.
- Levels:2 Story
Utilities
- Water:City Water - Connected
- Sewer:City Sewer - Connected
Finances and disclosures
- Price:$285,000
- Price per sq. ft.:$123.38
- Tax amount:$3,120 (2026)
Features and amenities
- Appliances:Disposal, Microwave, Range, Refrigerator, Washer
- Laundry features:Dryer, Washer
Parking
- Parking description:Asphalt, Attached Garage, Garage Door Opener, Tuckunder Garage
- Garage:Yes
- Garage spaces:2
New listings near 1671 Crossings Boulevard
- Coming Soon
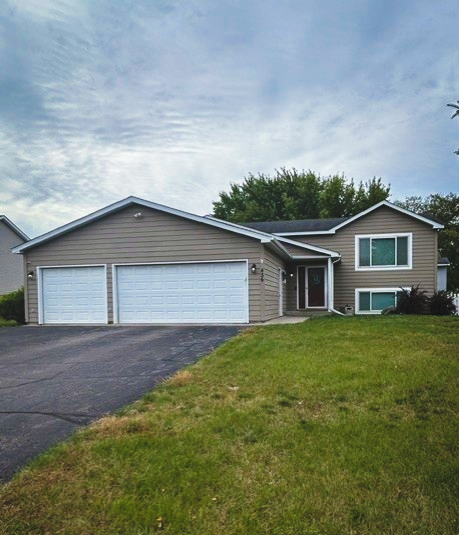 $415,000Coming Soon4 beds 2 baths1,678 sq. ft.
456 Braeburn Drive, Shakopee, MN 55379
MLS# 7143176Listed by: EDINA REALTY, INC. - Coming Soon
 $419,900Coming Soon4 beds 3 baths2,356 sq. ft.
2060 Bridge Spur, Shakopee, MN 55379
MLS# 7144410Listed by: ERA PROSPERA REAL ESTATE - Open Sun, 11am to 1pmNew
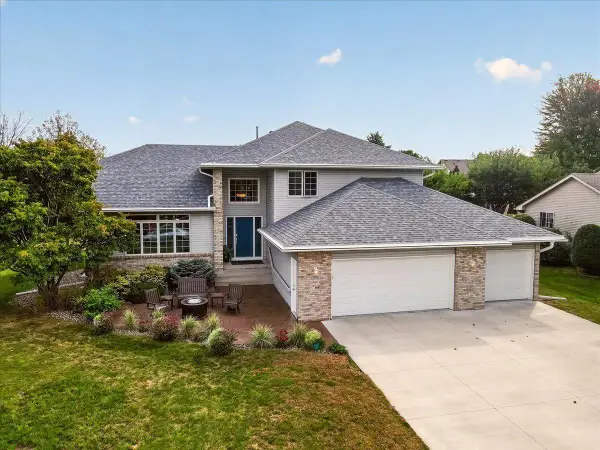 $550,000Active4 beds 3 baths3,364 sq. ft.
1585 Monarch Street, Shakopee, MN 55379
MLS# 7150151Listed by: ADD-VANTAGE REALTY INC - New
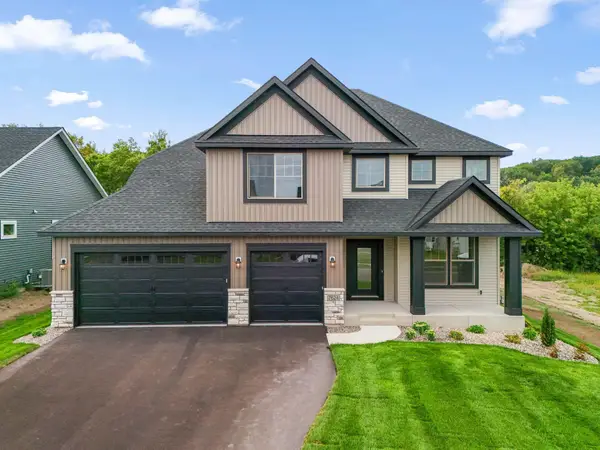 $795,000Active5 beds 5 baths4,027 sq. ft.
7624 22nd Avenue E, Shakopee, MN 55379
MLS# 7150952Listed by: KEYLAND REALTY, LLC - New
 $521,635Active4 beds 3 baths2,349 sq. ft.
2331 Williams Street, Shakopee, MN 55379
MLS# 7150477Listed by: LENNAR SALES CORP - New
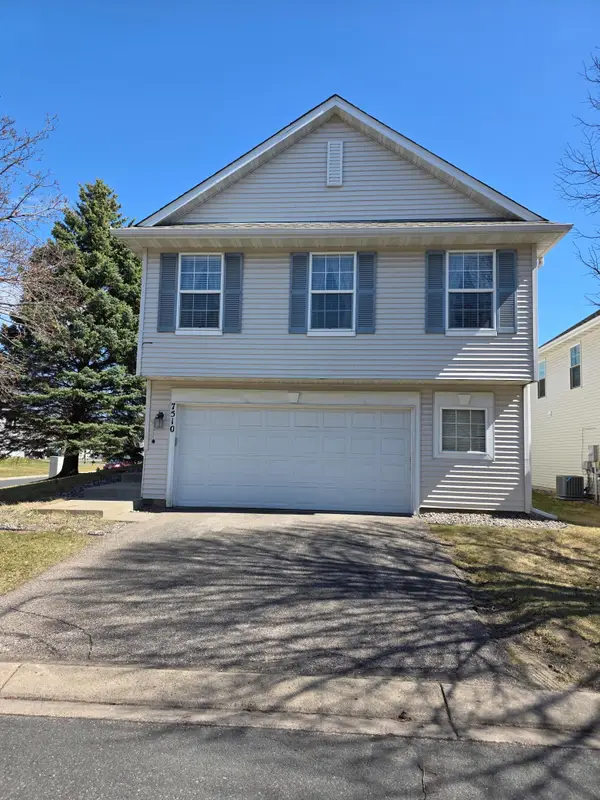 $325,000Active4 beds 3 baths1,739 sq. ft.
7510 Hampton Lane, Prior Lake, MN 55379
MLS# 7150635Listed by: USA DREAM HOME REALTY INC - New
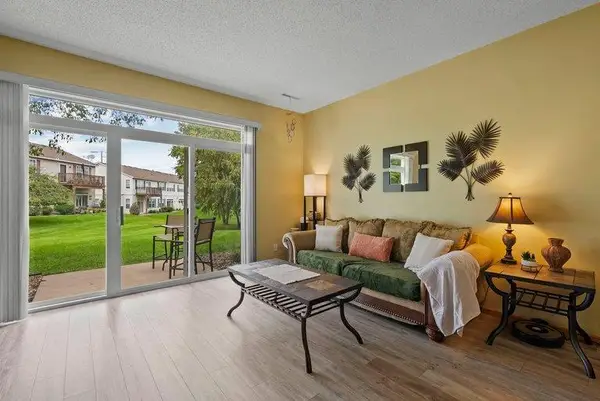 $224,900Active2 beds 3 baths1,400 sq. ft.
657 Providence Drive, Shakopee, MN 55379
MLS# 7107555Listed by: KELLER WILLIAMS REALTY INTEGRITY LAKES - New
 $370,000Active3 beds 2 baths1,454 sq. ft.
332 Orchard Parkway W, Shakopee, MN 55379
MLS# 7150061Listed by: KRIS LINDAHL REAL ESTATE - New
 $334,900Active4 beds 4 baths2,289 sq. ft.
1421 Coneflower Lane, Shakopee, MN 55379
MLS# 7132373Listed by: COLDWELL BANKER REALTY - SOUTHWEST REGIONAL - New
 $475,000Active4 beds 4 baths2,870 sq. ft.
1096 Danube Avenue, Shakopee, MN 55379
MLS# 7149300Listed by: DONNAY HOMES REALTY CO


Protect your home and budget from life's surprises with an Assurant Home Warranty, backed by a partner that supports you through every step of homeownership. Explore Plans.
© 2026 Better Homes and Gardens Real Estate LLC. An Anywhere Real Estate company. All rights reserved. Better Homes and Gardens® Real Estate is a registered trademark owned by Meredith Operations Corporation, licensed to Better Homes and Gardens Real Estate LLC and used with permission. Better Homes and Gardens Real Estate LLC fully supports the principles of the Fair Housing Act and the Equal Opportunity Act. Listing information is deemed reliable but is not guaranteed accurate.
Each office is independently owned and operated.
Any services or products provided by third parties are not provided by, affiliated with or related to Better Homes and Gardens Real Estate LLC, or its affiliated companies.