
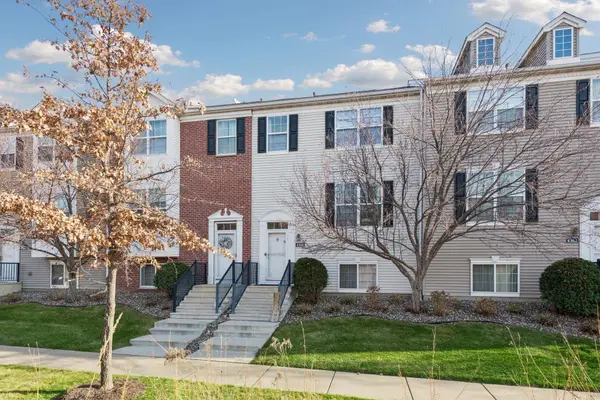
1760 Riverside Drive, Shakopee, MN 55379
Local realty services provided by:Better Homes and Gardens Real Estate First Choice
1760 Riverside Drive,Shakopee, MN 55379
$309,950
- 4 Beds
- 4 Baths
- 1,948 sq. ft.
- Townhouse
- Active
Listed by: emily te khieu
Office: ebr realty
MLS#:7110286
Source:NSMLS
Price summary
- Price:$309,950
- Price per sq. ft.:$159.11
- Monthly HOA dues:$380
About this home
New Price Reduction-Back on the market... Buyer’s financing fell through.
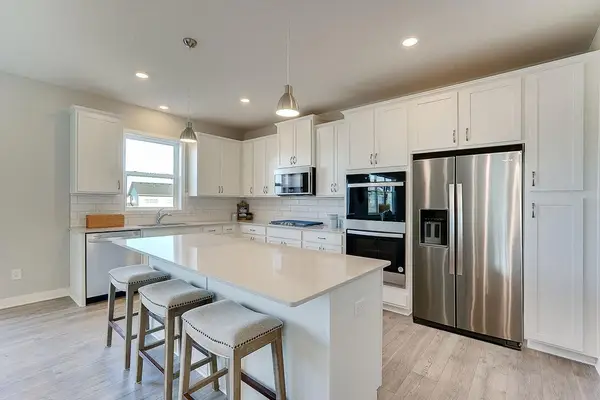
Beautiful and well maintained 4-bedroom, 4-bathroom townhome with a 2-car garage and featuring an open floor plan with recent updates include a new water heater (2025) and newer stainless steel appliances (under 2 years old). The main level offers hardwood floors, ceramic tile, a two-way fireplace, and a modern kitchen with a breakfast bar, dinette, and workstation. A bright living room opens to a private deck, with additional formal dining space for entertaining. Upstairs includes three bedrooms, highlighted by a spacious primary suite with a walk-in closet and dual vanity. The lower level fourth bedroom ideal for guests or home office. Located in the desirable Riverside Grove community, close to parks, shopping, dining, and with easy access to Highway 169 and transit.
Contact an agent
Home facts
- Year built:2004
- Subdivision & Development:Riverside Grove 2nd Add
- Listing ID #:7110286
- Added:129 day(s) ago
- Updated:November 22, 2026 at 01:27 PM
Rooms and interior
- Bedrooms:4
- Total bathrooms:4
- Full bathrooms:2
- Half bathrooms:1
- Dining Description:Informal Dining Room, Living/Dining Room
- Bathrooms Description:Main Floor 1/2 Bath, Upper Level Full Bath
- Kitchen Description:Dishwasher, Disposal, Exhaust Fan, Freezer, Microwave, Range, Refrigerator, Stainless Steel Appliances
- Basement:Yes
- Basement Description:Daylight / Lookout Windows, Finished
- Living area:1,948 sq. ft.
Heating and cooling
- Cooling:Central Air
- Heating:Forced Air
- Central air:Yes
Structure and exterior
- Roof:Age Over 8 Years, Asphalt
- Year built:2004
- Building area:1,948 sq. ft.
- Lot area:0.03 Acres
- Lot Features:Tree Coverage - Light
- Levels:2 Story
Utilities
- Water:City Water - Connected
- Sewer:City Sewer - Connected
Finances and disclosures
- Price:$309,950
- Price per sq. ft.:$159.11
- Tax amount:$3,182 (2025)
Features and amenities
- Appliances:Disposal, Exhaust Fan, Microwave, Range, Refrigerator, Stainless Steel Appliances, Washer, Water Softener Owned
- Laundry features:Dryer, Washer
- Amenities:Gas Water Heater, Water Softener Owned
Parking
- Parking description:Attached Garage, Garage Door Opener
- Garage:Yes
- Garage spaces:2
New listings near 1760 Riverside Drive
- Coming Soon
 $674,900Coming Soon4 beds 3 baths3,281 sq. ft.
1335 Knoll Drive, Shakopee, MN 55379
MLS# 7175028Listed by: RE/MAX ADVANTAGE PLUS - Coming Soon
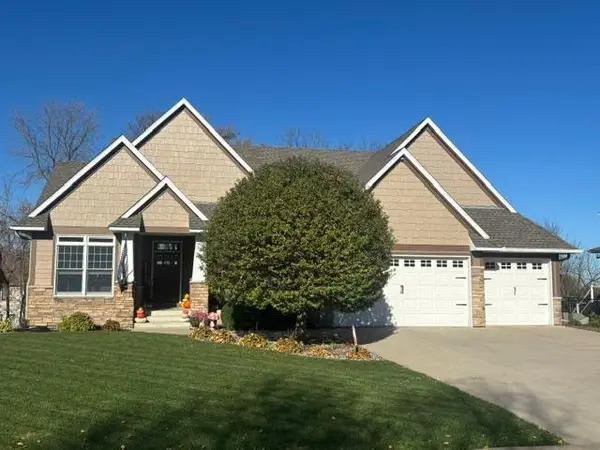 $674,900Coming Soon4 beds 3 baths3,281 sq. ft.
1335 Knoll Drive, Shakopee, MN 55379
MLS# 7175028Listed by: RE/MAX ADVANTAGE PLUS - Coming SoonOpen Sat, 11am to 1pm
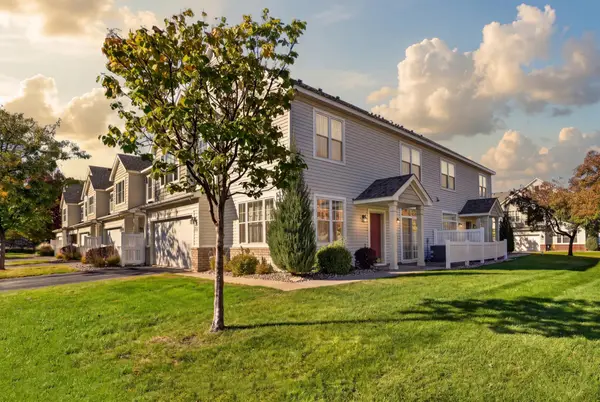 $259,900Coming Soon3 beds 3 baths1,693 sq. ft.
1630 Liberty Circle, Shakopee, MN 55379
MLS# 7161840Listed by: RIVER CITY REALTY - Open Sun, 12 to 4pmNew
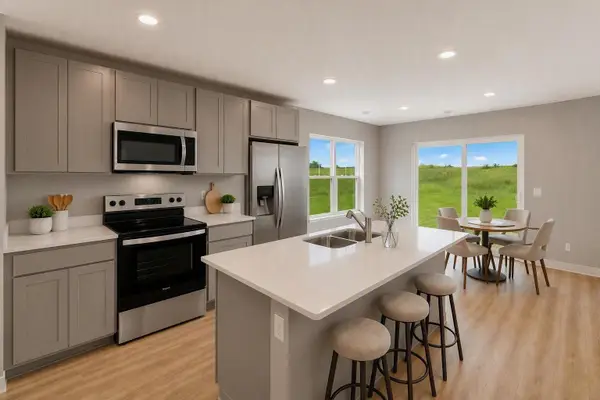 $452,300Active4 beds 3 baths1,686 sq. ft.
1979 Aztec Avenue, Shakopee, MN 55379
MLS# 7175365Listed by: D.R. HORTON, INC. - New
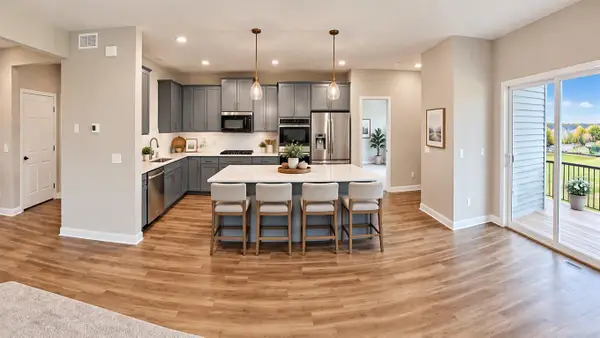 $574,990Active3 beds 2 baths1,866 sq. ft.
2455 Pleasant Avenue, Shakopee, MN 55379
MLS# 7174951Listed by: D.R. HORTON, INC. - New
 $319,900Active4 beds 4 baths1,839 sq. ft.
4360 Bulrush Boulevard, Shakopee, MN 55379
MLS# 7175300Listed by: KELLER WILLIAMS PREFERRED RLTY - New
 $609,990Active4 beds 3 baths2,776 sq. ft.
2461 Pleasant Avenue, Shakopee, MN 55379
MLS# 7175320Listed by: D.R. HORTON, INC. - New
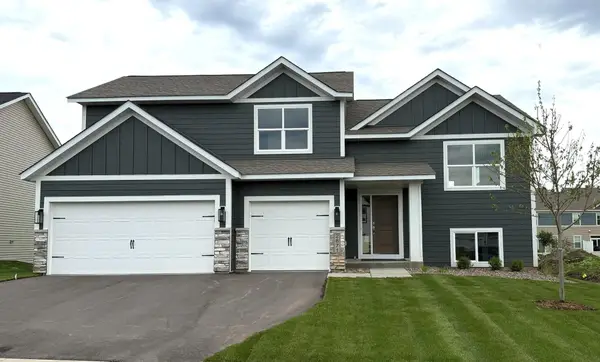 $579,900Active5 beds 3 baths2,546 sq. ft.
2885 Trinity Drive, Shakopee, MN 55379
MLS# 7175039Listed by: KELLER WILLIAMS REALTY INTEGRITY - Open Sun, 12 to 5pmNew
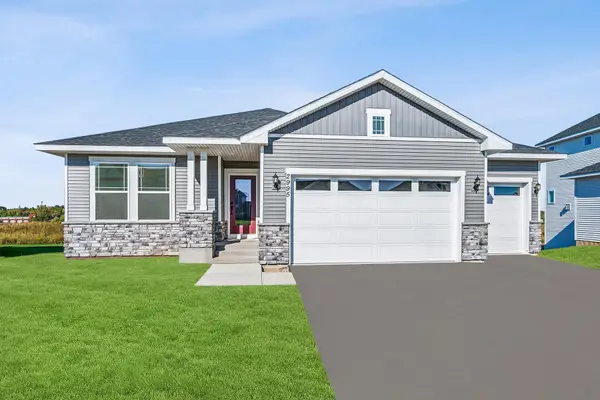 $625,000Active4 beds 3 baths3,050 sq. ft.
1612 Tyrone Drive, Shakopee, MN 55379
MLS# 7174074Listed by: WEEKLEY HOMES, LLC - Open Sun, 12 to 5:30pmNew
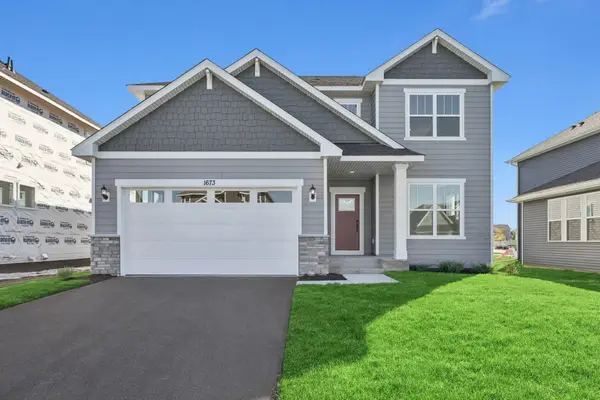 $599,000Active4 beds 4 baths2,565 sq. ft.
1673 Tyrone Drive, Shakopee, MN 55379
MLS# 7174076Listed by: WEEKLEY HOMES, LLC


Protect your home and budget from life's surprises with an Assurant Home Warranty, backed by a partner that supports you through every step of homeownership. Explore Plans.
© 2026 Better Homes and Gardens Real Estate LLC. An Anywhere Real Estate company. All rights reserved. Better Homes and Gardens® Real Estate is a registered trademark owned by Meredith Operations Corporation, licensed to Better Homes and Gardens Real Estate LLC and used with permission. Better Homes and Gardens Real Estate LLC fully supports the principles of the Fair Housing Act and the Equal Opportunity Act. Listing information is deemed reliable but is not guaranteed accurate.
Each office is independently owned and operated.
Any services or products provided by third parties are not provided by, affiliated with or related to Better Homes and Gardens Real Estate LLC, or its affiliated companies.