
1963 Shady View Court, Shakopee, MN 55379
Local realty services provided by:Better Homes and Gardens Real Estate First Choice
Upcoming open houses
- Fri, Oct 0912:00 pm - 06:00 pm
- Sat, Oct 1012:00 pm - 06:00 pm
- Sun, Oct 1112:00 pm - 06:00 pm
- Mon, Oct 1212:00 pm - 06:00 pm
- Tue, Oct 1312:00 pm - 06:00 pm
- Wed, Oct 1412:00 pm - 06:00 pm
- Thu, Oct 1512:00 pm - 06:00 pm
- Fri, Oct 1612:00 pm - 06:00 pm
- Sat, Oct 1712:00 pm - 06:00 pm
- Sun, Oct 1812:00 pm - 06:00 pm
- Mon, Oct 1912:00 pm - 06:00 pm
- Tue, Oct 2012:00 pm - 06:00 pm
- Wed, Oct 2112:00 pm - 06:00 pm
- Thu, Oct 2212:00 pm - 06:00 pm
- Fri, Oct 2312:00 pm - 06:00 pm
- Sat, Oct 2412:00 pm - 06:00 pm
- Sun, Oct 2512:00 pm - 06:00 pm
- Mon, Oct 2612:00 pm - 06:00 pm
- Tue, Oct 2712:00 pm - 06:00 pm
- Wed, Oct 2812:00 pm - 06:00 pm
- Thu, Oct 2912:00 pm - 06:00 pm
- Fri, Oct 3012:00 pm - 06:00 pm
- Sat, Oct 3112:00 pm - 06:00 pm
- Sun, Nov 0112:00 pm - 06:00 pm
- Mon, Nov 0212:00 pm - 06:00 pm
- Tue, Nov 0312:00 pm - 06:00 pm
- Wed, Nov 0412:00 pm - 06:00 pm
- Thu, Nov 0512:00 pm - 06:00 pm
- Fri, Nov 0612:00 pm - 06:00 pm
- Sat, Nov 0712:00 pm - 06:00 pm
Listed by: minh huynh, jacob tallman
Office: d.r. horton, inc.
MLS#:7131087
Source:NSMLS
Price summary
- Price:$647,990
- Price per sq. ft.:$131.38
- Monthly HOA dues:$18
About this home
Ask about how you can receive a 30 year fixed FHA or VA rate of 5.5% or 30 year fixed conventional rate of 5.75% PLUS up to $5,000 in closing costs with the use of our preferred lender and title companies!
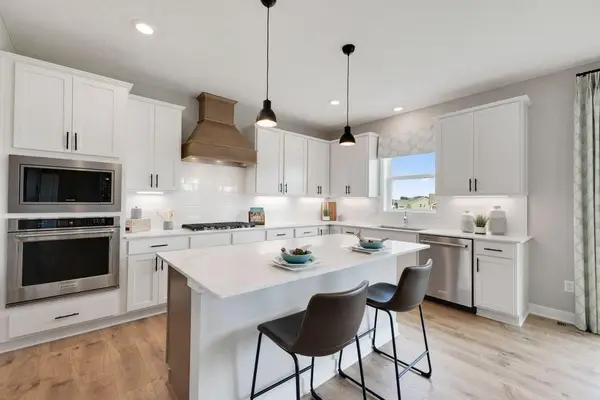
D.R. Horton’s most popular floor plan, the Whitney, is available now in our Highview Park community in Shakopee! This exceptional home features five bedrooms, four bathrooms, a 3-car garage, and 3,448 finished square feet. The main level is open and bright and features a beautiful gourmet kitchen with a 5-burner gas cooktop, a wooden vent hood, a built-in wall oven and microwave, a spacious kitchen island with seating and storage, and gorgeous quartz counters. The kitchen is open to the dining room and the warm and inviting family room with a gas fireplace. The fifth bedroom is on the main level and is perfect for use as a guest room or office space. On the upper level you will find a large loft area creating an additional living space for family or guests. Surrounding the loft are four bedrooms and laundry room. Indulge in the primary bedroom suite where a private bathroom awaits with a walk-in shower and separate soaking tub, plus TWO walk-in closets! Two of the secondary bedrooms are adjoined by a Jack & Jill bathroom with private vanities for each bedroom. This home features industry leading SMART HOME technology close to everything Shakopee has to offer!...
Contact an agent
Home facts
- Year built:2026
- Subdivision & Development:Highview Park
- Listing ID #:7131087
- Added:48 day(s) ago
- Updated:October 08, 2026 at 10:04 PM
Rooms and interior
- Bedrooms:5
- Total bathrooms:4
- Full bathrooms:2
- Dining Description:Breakfast Bar, Kitchen/Dining Room, Separate/Formal Dining Room
- Bathrooms Description:Bathroom Ensuite, Main Floor 3/4 Bath, Rough In, Separate Shower and Tub
- Kitchen Description:Cooktop, Dishwasher, Disposal, Exhaust Fan, Microwave, Stainless Steel Appliances, Tankless Water Heater, Wall Oven
- Basement:Yes
- Basement Description:Daylight / Lookout Windows, Drain Tiled, Drainage System, Full, Storage Space, Sump Pump, Unfinished
- Living area:3,448 sq. ft.
Heating and cooling
- Cooling:Central Air
- Heating:Forced Air
- Central air:Yes
Structure and exterior
- Roof:Age 8 Years or Less, Asphalt
- Year built:2026
- Building area:3,448 sq. ft.
- Lot area:0.21 Acres
- Lot Features:Sod Included in Price
- Levels:2 Story
Utilities
- Water:City Water - Connected
- Sewer:City Sewer - Connected
Finances and disclosures
- Price:$647,990
- Price per sq. ft.:$131.38
- Tax amount:$1,948 (2026)
Features and amenities
- Appliances:Disposal, Exhaust Fan, Microwave, Stainless Steel Appliances, Tankless Water Heater, Wall Oven
- Amenities:Air-To-Air Exchanger, Humidifier, Tankless Water Heater
- Smart home:Yes
Parking
- Parking description:Asphalt, Attached Garage, Garage Door Opener
- Garage:Yes
- Garage spaces:3
New listings near 1963 Shady View Court
- Coming Soon
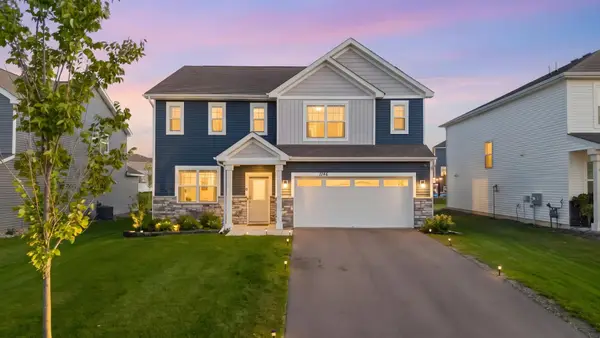 $525,000Coming Soon5 beds 3 baths2,617 sq. ft.
1746 Athens Terrace, Shakopee, MN 55379
MLS# 7157399Listed by: LPT REALTY, LLC - Coming Soon
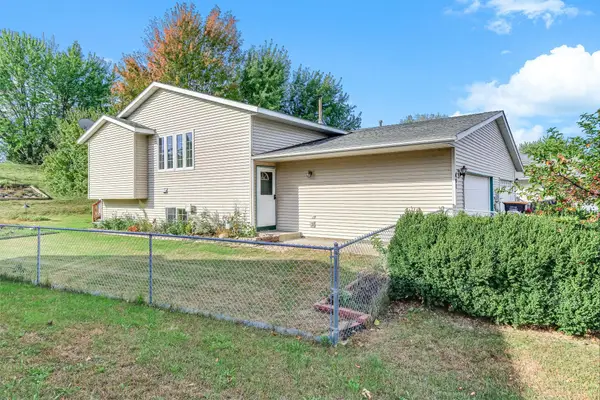 $275,000Coming Soon5 beds 2 baths1,538 sq. ft.
494 Appleblossom Lane, Shakopee, MN 55379
MLS# 7156478Listed by: KRIS LINDAHL REAL ESTATE - Coming Soon
 $430,000Coming Soon4 beds 3 baths2,344 sq. ft.
2044 Pheasant Run Street, Shakopee, MN 55379
MLS# 7157003Listed by: EXP REALTY - Coming SoonOpen Sat, 12 to 2pm
 $545,000Coming Soon4 beds 4 baths2,771 sq. ft.
1970 Cardinal Drive, Shakopee, MN 55379
MLS# 7151690Listed by: REDFIN CORPORATION - New
 $995,000Active3 beds 3 baths3,193 sq. ft.
13261 Marystown Road, Shakopee, MN 55379
MLS# 7157507Listed by: KUBES REALTY INC - Open Sat, 12 to 2pmNew
 $365,000Active3 beds 2 baths2,352 sq. ft.
702 Madison Street S, Shakopee, MN 55379
MLS# 7157192Listed by: LAKES SOTHEBY'S INTERNATIONAL REALTY - Open Sat, 12 to 2pmNew
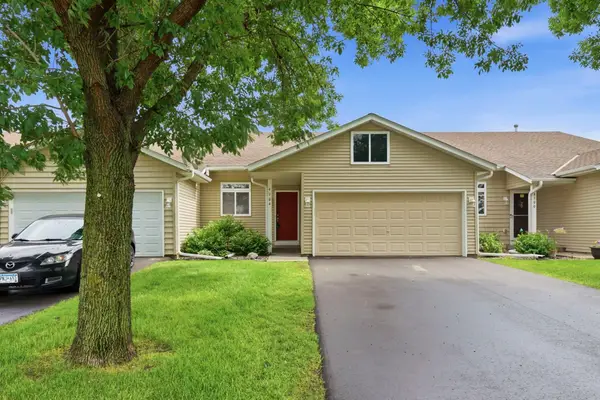 $269,900Active3 beds 2 baths1,656 sq. ft.
4104 Jarmann Lane, Shakopee, MN 55379
MLS# 7157138Listed by: COLDWELL BANKER REALTY - SOUTHWEST REGIONAL - New
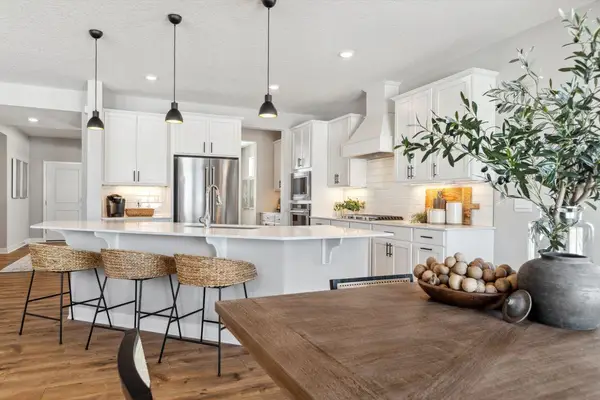 $683,340Active5 beds 4 baths3,448 sq. ft.
1635 Zumbro Avenue, Shakopee, MN 55379
MLS# 7156981Listed by: D.R. HORTON, INC. - New
 $665,980Active5 beds 5 baths3,156 sq. ft.
1631 Zumbro Avenue, Shakopee, MN 55379
MLS# 7156956Listed by: D.R. HORTON, INC. - Open Fri, 11am to 12:30pmNew
 $499,990Active4 beds 3 baths1,981 sq. ft.
1652 Lund Way, Shakopee, MN 55379
MLS# 7156147Listed by: PULTE HOMES OF MINNESOTA, LLC


Protect your home and budget from life's surprises with an Assurant Home Warranty, backed by a partner that supports you through every step of homeownership. Explore Plans.
© 2026 Better Homes and Gardens Real Estate LLC. An Anywhere Real Estate company. All rights reserved. Better Homes and Gardens® Real Estate is a registered trademark owned by Meredith Operations Corporation, licensed to Better Homes and Gardens Real Estate LLC and used with permission. Better Homes and Gardens Real Estate LLC fully supports the principles of the Fair Housing Act and the Equal Opportunity Act. Listing information is deemed reliable but is not guaranteed accurate.
Each office is independently owned and operated.
Any services or products provided by third parties are not provided by, affiliated with or related to Better Homes and Gardens Real Estate LLC, or its affiliated companies.