
662 Jutland Avenue, Shakopee, MN 55379
Local realty services provided by:Better Homes and Gardens Real Estate First Choice
662 Jutland Avenue,Shakopee, MN 55379
$539,900
- 5 Beds
- 4 Baths
- 3,035 sq. ft.
- Single family
- Pending
Listed by: scott a lindquist, roxanne lindquist
Office: imagine realty
MLS#:7104961
Source:NSMLS
Price summary
- Price:$539,900
- Price per sq. ft.:$168.88
About this home
**OFFERS DUE BY 2PM ON SATURDAY, JULY 11th** Don't miss this welcoming, beautifully maintained 5BR/4BA Shakopee 2-story home w/ 3-stall heated garage! So many wonderful living spaces over 3 finished levels. Real hardwood floors greet you upon entry. Spacious kitchen features granite countertops, S/S appls including a wine fridge, center island w/ seating, and corner pantry closet. Dining area opens to home's XL maint-free deck that wraps around side of home. Enjoy gas fireplaces w/ tile surrounds in both the living room and family room. Vaulted primary BR suite features a private full BA and walk-in closet. 4 BRs on upper level w/ add'l BR in LL plus 2 flex spaces, perfect for office, exercise, or hobbies. Finished lower level walks out to home's double patio. Roof and siding only 3yo. Irrigation system. Handy storage shed for yard tools/equipment. Less than a block to Jackson Elementary and just down the road from Shakopee High School. Easy access to Hwy 169. Satisfy all your outdoor, shopping, restaurant, and entertainment needs in minutes. Don't miss out!...
Contact an agent
Home facts
- Year built:2010
- Subdivision & Development:Countryside
- Listing ID #:7104961
- Added:46 day(s) ago
- Updated:August 24, 2026 at 08:24 AM
Rooms and interior
- Bedrooms:5
- Total bathrooms:4
- Full bathrooms:2
- Half bathrooms:1
- Dining Description:Breakfast Area, Kitchen/Dining Room
- Bathrooms Description:3/4 Basement, Main Floor 1/2 Bath, Separate Shower and Tub, Upper Level Full Bath
- Kitchen Description:Dishwasher, Microwave, Range, Refrigerator, Stainless Steel Appliances
- Basement:Yes
- Basement Description:Drain Tiled, Finished, Full, Sump Pump, Walkout
- Living area:3,035 sq. ft.
Heating and cooling
- Cooling:Central Air
- Heating:Forced Air
- Central air:Yes
Structure and exterior
- Roof:Age 8 Years or Less, Asphalt
- Year built:2010
- Building area:3,035 sq. ft.
- Lot area:0.3 Acres
- Levels:2 Story
Utilities
- Water:City Water - Connected
- Sewer:City Sewer - Connected
Finances and disclosures
- Price:$539,900
- Price per sq. ft.:$168.88
- Tax amount:$5,054 (2026)
Features and amenities
- Appliances:Microwave, Range, Refrigerator, Stainless Steel Appliances, Washer, Water Softener Owned
- Laundry features:Dryer, Washer
- Amenities:Air-To-Air Exchanger, Humidifier, Water Softener Owned
Parking
- Parking description:Asphalt, Attached Garage, Heated Garage
- Garage:Yes
- Garage spaces:3
New listings near 662 Jutland Avenue
- Coming SoonOpen Thu, 5 to 7pm
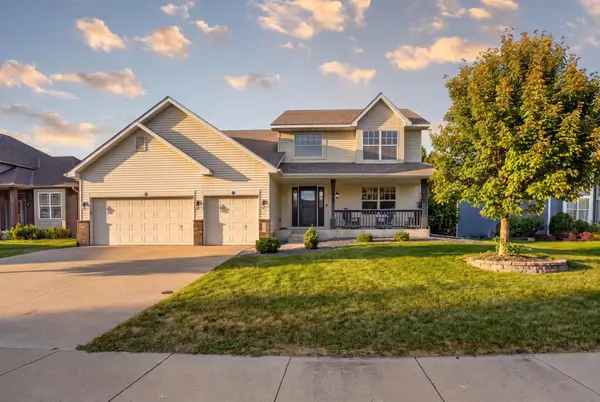 $530,000Coming Soon5 beds 4 baths3,301 sq. ft.
945 Westchester Avenue, Shakopee, MN 55379
MLS# 7118332Listed by: RIVER CITY REALTY - Coming Soon
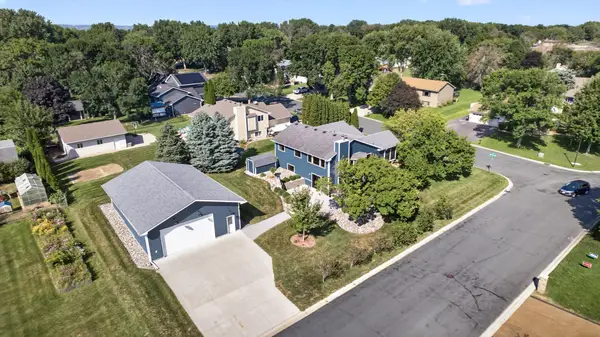 $649,900Coming Soon4 beds 2 baths2,192 sq. ft.
1112 Legion Street S, Shakopee, MN 55379
MLS# 7130613Listed by: RE/MAX RESULTS - Open Mon, 11am to 12:30pmNew
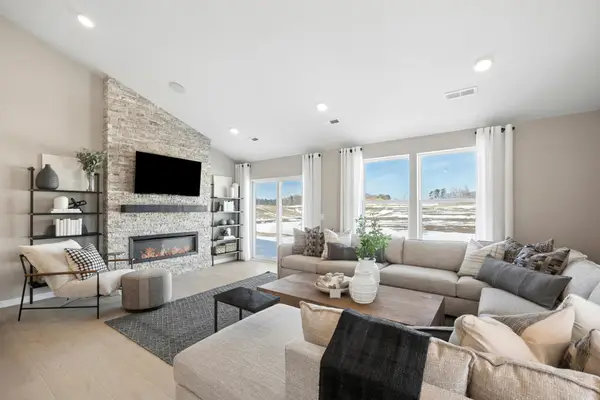 $553,840Active4 beds 3 baths2,469 sq. ft.
1628 Lund Way Road, Shakopee, MN 55379
MLS# 7132015Listed by: PULTE HOMES OF MINNESOTA, LLC - Open Mon, 4 to 5:30pmNew
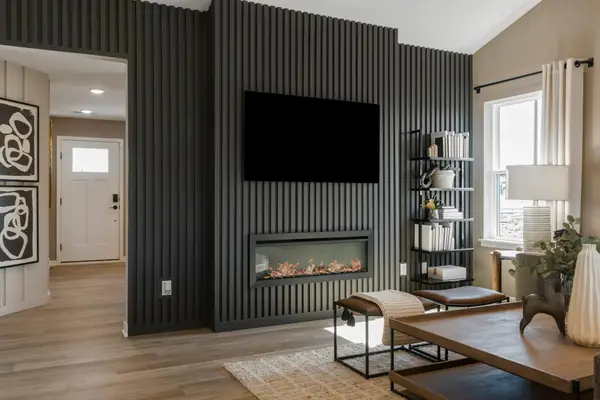 $524,990Active4 beds 4 baths2,344 sq. ft.
1649 Lund Way, Shakopee, MN 55379
MLS# 7132021Listed by: PULTE HOMES OF MINNESOTA, LLC - Open Mon, 1 to 4pmNew
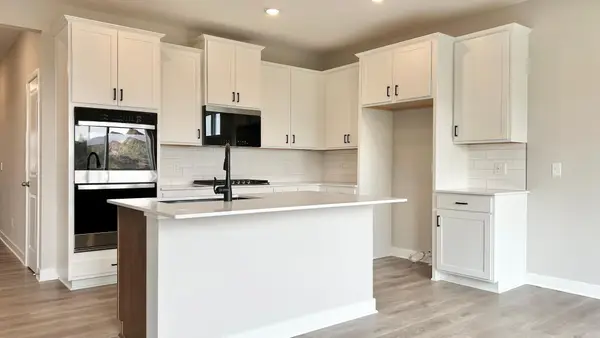 $450,000Active3 beds 2 baths1,485 sq. ft.
2140 Bluff Heights Drive, Shakopee, MN 55379
MLS# 7131869Listed by: D.R. HORTON, INC. - New
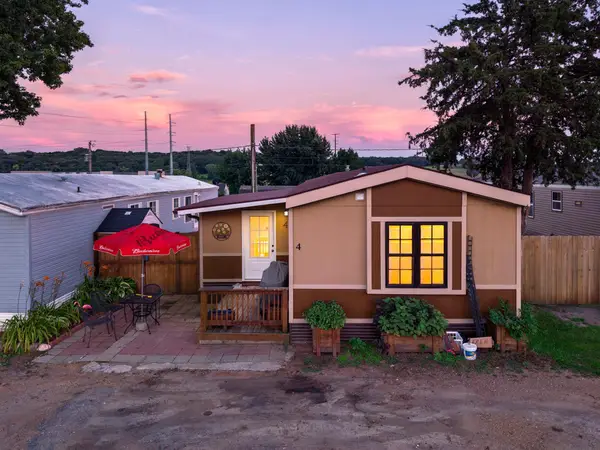 $90,000Active3 beds 2 baths1,425 sq. ft.
12325 Johnson Memorial Drive #4, Shakopee, MN 55379
MLS# 7131810Listed by: RE/MAX ADVANTAGE PLUS - New
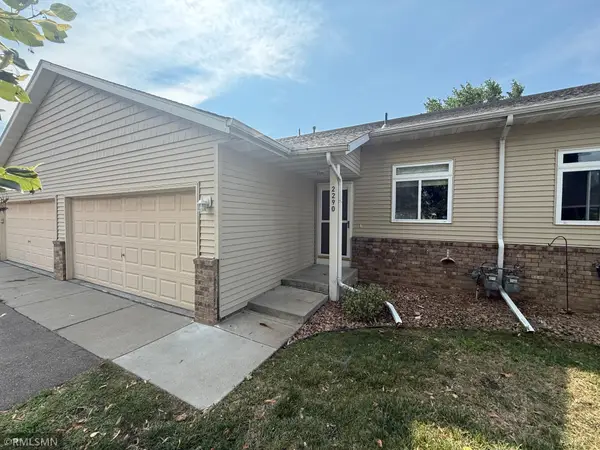 $279,900Active3 beds 2 baths1,540 sq. ft.
2290 Downing Avenue, Shakopee, MN 55379
MLS# 7131466Listed by: GUARDIAN PROPERTY MANAGEMENT & - New
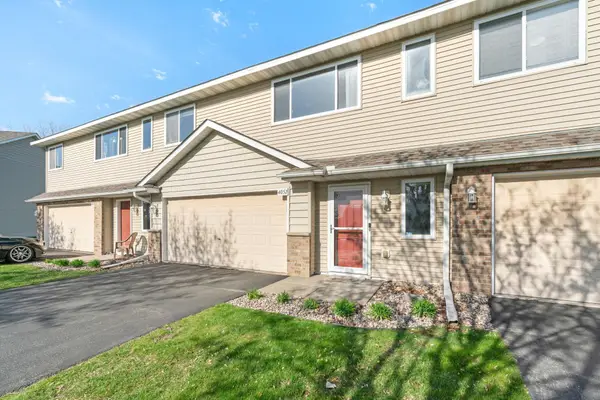 $265,000Active3 beds 2 baths1,262 sq. ft.
4052 Blakewood Drive, Shakopee, MN 55379
MLS# 7131604Listed by: REAL BROKER, LLC - Open Mon, 12 to 5pmNew
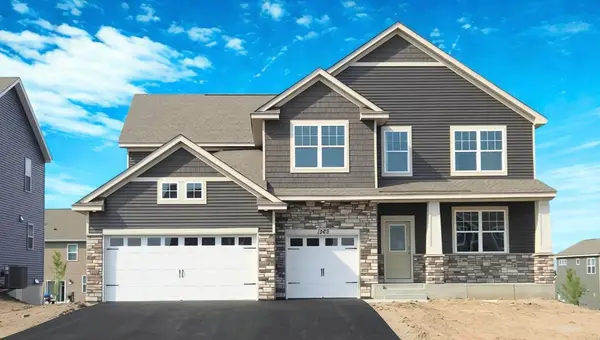 $664,990Active5 beds 4 baths3,448 sq. ft.
1963 Shady View Court, Shakopee, MN 55379
MLS# 7131087Listed by: D.R. HORTON, INC. - Open Mon, 12 to 4pmNew
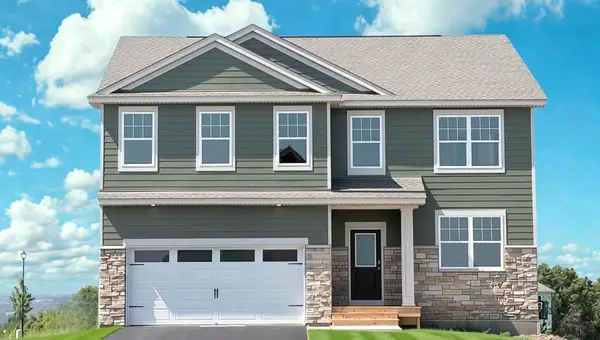 $550,000Active4 beds 3 baths2,776 sq. ft.
2095 Kestrel Drive, Shakopee, MN 55379
MLS# 7131544Listed by: D.R. HORTON, INC.


Protect your home and budget from life's surprises with an Assurant Home Warranty, backed by a partner that supports you through every step of homeownership. Explore Plans.
© 2026 Better Homes and Gardens Real Estate LLC. An Anywhere Real Estate company. All rights reserved. Better Homes and Gardens® Real Estate is a registered trademark owned by Meredith Operations Corporation, licensed to Better Homes and Gardens Real Estate LLC and used with permission. Better Homes and Gardens Real Estate LLC fully supports the principles of the Fair Housing Act and the Equal Opportunity Act. Listing information is deemed reliable but is not guaranteed accurate.
Each office is independently owned and operated.
Any services or products provided by third parties are not provided by, affiliated with or related to Better Homes and Gardens Real Estate LLC, or its affiliated companies.