
5110 Lexington Avenue N, Shoreview, MN 55126
Local realty services provided by:Better Homes and Gardens Real Estate Advantage One
5110 Lexington Avenue N,Shoreview, MN 55126
$2,575,000
- 6 Beds
- 5 Baths
- 6,732 sq. ft.
- Single family
- Pending
Listed by: sonia kohli, sanjay kohli
Office: edina realty, inc.
MLS#:7038298
Source:ND_FMAAR
Price summary
- Price:$2,575,000
- Price per sq. ft.:$382.5
About this home
An exceptional opportunity on Turtle Lake, this custom-built residence offers 57 feet of shoreline, a dock, and seamless walkout access to the water—creating a level of everyday connection to the lake that is increasingly hard to find this close to the metro. Oriented to capture expansive water views, the home is filled with natural light and designed for both relaxed living and entertaining. Timeless design and quality craftsmanship define the interior, with rich natural woodwork, detailed built-ins, and generous living spaces throughout. The main level features a primary suite with spa-like bath and heated floors, a vaulted great room with fireplace, and a well-appointed kitchen with abundant cabinetry, prep space, and walk-in pantry—all connected to lake-facing living and dining areas. An additional main-level room offers flexibility for office or sitting space. The upper level includes spacious bedrooms with access to well-designed baths, including Jack and Jill layouts, along with a bonus room and loft overlooking the lake. The walkout lower level extends the home’s livability with a second kitchen, large family room with fireplace, bedroom, office, and direct access to the backyard, shoreline, and dock—well suited for entertaining or multigenerational living. A compelling alternative to new construction, offering immediate lake access, established setting, and a thoughtfully designed layout. Located in the Mounds View School District with convenient access to both downtowns and MSP Airport....
Contact an agent
Home facts
- Year built:2011
- Listing ID #:7038298
- Added:98 day(s) ago
- Updated:July 11, 2026 at 11:06 AM
Rooms and interior
- Bedrooms:6
- Total bathrooms:5
- Full bathrooms:3
- Half bathrooms:1
- Rooms Total:22
- Living area:6,732 sq. ft.
Heating and cooling
- Cooling:Central Air
- Heating:Forced Air
- Central air:Yes
Structure and exterior
- Roof:Archetectural Shingles
- Year built:2011
- Building area:6,732 sq. ft.
- Lot area:0.65 Acres
- Exterior Features:Patio
Utilities
- Water:City Water/Connected
- Sewer:City Sewer/Connected
Finances and disclosures
- Price:$2,575,000
- Price per sq. ft.:$382.5
- Tax amount:$25,068
Parking
- Parking description:Heated Garage
- Garage spaces:5
New listings near 5110 Lexington Avenue N
- New
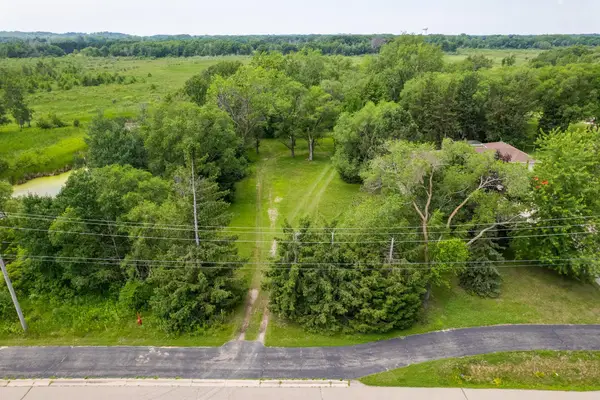 $325,000Active1.05 Acres
5715 Hodgson Road, Shoreview, MN 55126
MLS# 7104231Listed by: EDINA REALTY, INC. - New
 $360,000Active3 beds 3 baths1,893 sq. ft.
4400 Churchill Street, Shoreview, MN 55126
MLS# 7101147Listed by: COLDWELL BANKER REALTY - New
 $189,900Active2 beds 1 baths860 sq. ft.
4793 Avon Street, Shoreview, MN 55126
MLS# 7105417Listed by: LAKES SOTHEBY'S INTERNATIONAL REALTY - New
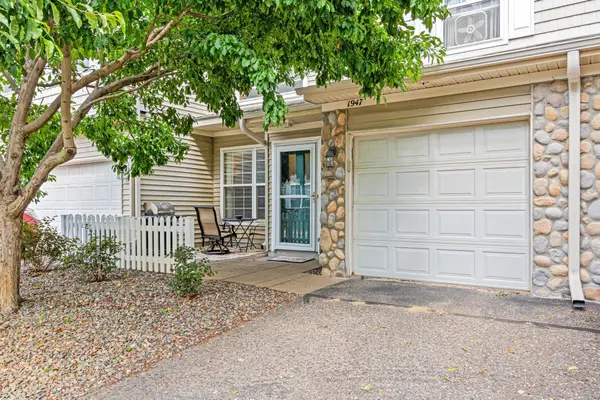 $239,900Active2 beds 2 baths1,127 sq. ft.
1947 Bluestem Lane, Shoreview, MN 55126
MLS# 7101915Listed by: JPS PRO REALTY - New
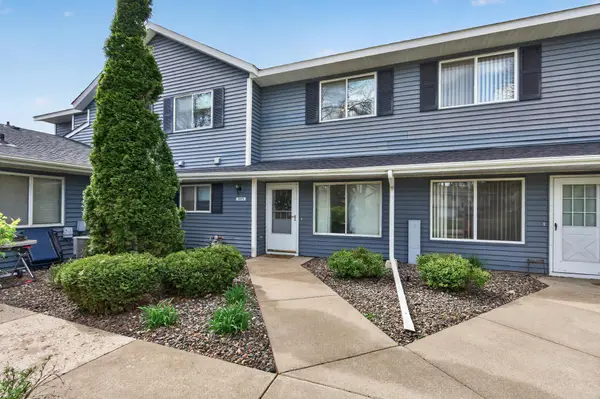 $210,000Active2 beds 2 baths1,006 sq. ft.
5973 Dellwood Avenue, Shoreview, MN 55126
MLS# 7105240Listed by: RE/MAX RESULTS - New
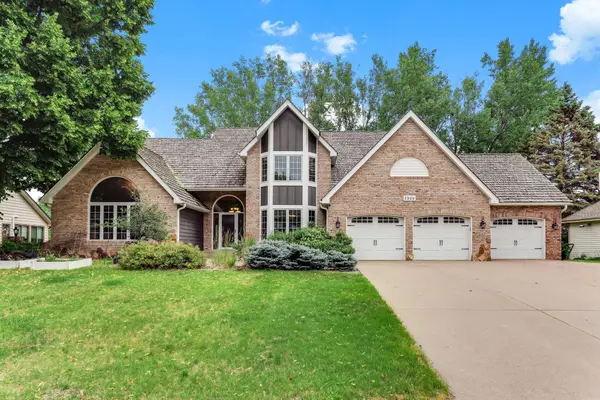 $960,000Active5 beds 5 baths4,879 sq. ft.
5968 Scenic Place, Shoreview, MN 55126
MLS# 7104450Listed by: BRIDGE REALTY, LLC - Open Sun, 1 to 3pmNew
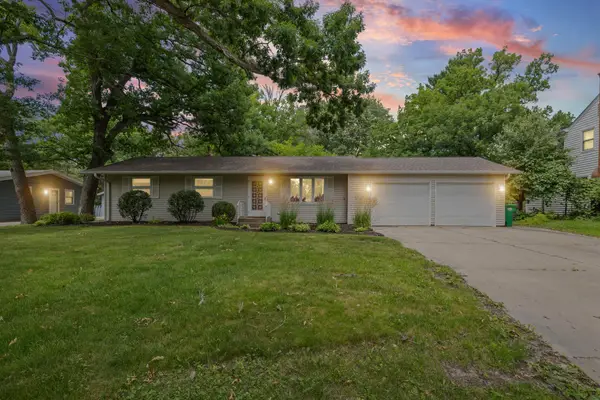 $399,900Active3 beds 2 baths1,880 sq. ft.
605 Arner Avenue, Shoreview, MN 55126
MLS# 7096202Listed by: PEMBERTON RE - Open Sat, 10:30am to 12pmNew
 $275,000Active2 beds 2 baths1,662 sq. ft.
4169 Nancy Place, Shoreview, MN 55126
MLS# 7095189Listed by: COLDWELL BANKER REALTY - New
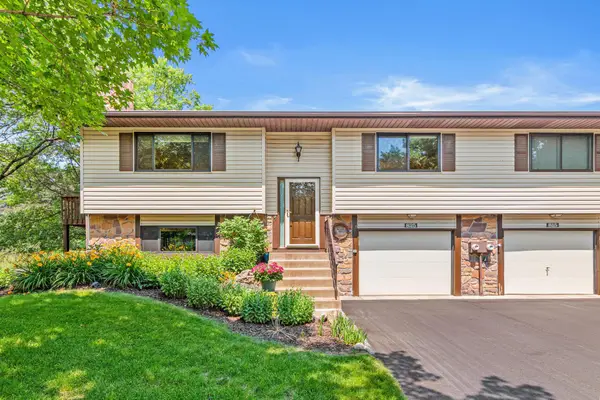 $230,000Active1 beds 2 baths1,313 sq. ft.
825 Martha Lake Court, Shoreview, MN 55126
MLS# 7081572Listed by: EDINA REALTY, INC. - Open Sat, 11am to 1pmNew
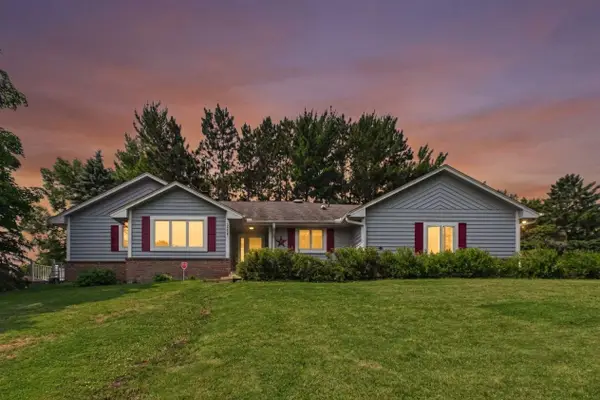 $615,000Active5 beds 5 baths3,700 sq. ft.
3235 Park Overlook Drive, Shoreview, MN 55126
MLS# 7099283Listed by: COLDWELL BANKER REALTY - LAKES


Protect your home and budget from life's surprises with an Assurant Home Warranty, backed by a partner that supports you through every step of homeownership. Explore Plans.
© 2026 Better Homes and Gardens Real Estate LLC. An Anywhere Real Estate company. All rights reserved. Better Homes and Gardens® Real Estate is a registered trademark owned by Meredith Operations Corporation, licensed to Better Homes and Gardens Real Estate LLC and used with permission. Better Homes and Gardens Real Estate LLC fully supports the principles of the Fair Housing Act and the Equal Opportunity Act. Listing information is deemed reliable but is not guaranteed accurate.
Each office is independently owned and operated.
Any services or products provided by third parties are not provided by, affiliated with or related to Better Homes and Gardens Real Estate LLC, or its affiliated companies.