
526 Elaine Avenue, Shoreview, MN 55126
Local realty services provided by:Better Homes and Gardens Real Estate Park Company
526 Elaine Avenue,Shoreview, MN 55126
$439,900
- 2 Beds
- 1 Baths
- 1,150 sq. ft.
- Single family
- Active
Listed by: debbie rudnitski
Office: re/max advantage plus
MLS#:7158868
Source:NSMLS
Price summary
- Price:$439,900
- Price per sq. ft.:$382.52
- Monthly HOA dues:$10
About this home
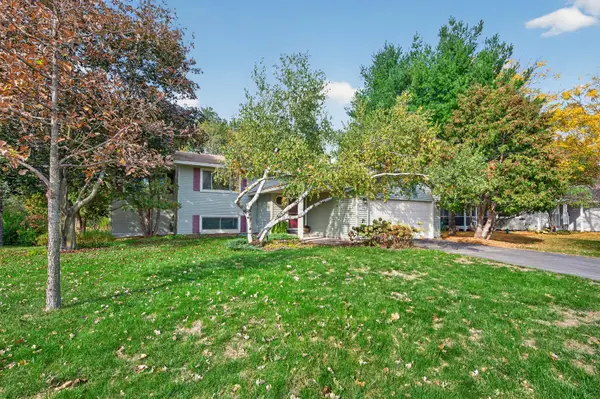
This great home on Kerry Pond shows off many upgraded features! See the MLS supplement for the full list. This home has received the Shoreview Green Community Award in 2024-See MLS supplement for the article. The living room shows off built in bookcase/shelves defining living room from stairs. Vinyl siding new in 2013 and shingles new in 2019. Furnace, Heat pump, A/C new in 2025. 5 new windows in 2025, kitchen cabinets professionally painted white in 2026, all new kitchen stainless appliances 2020. New interior doors and trim! Remodeled bathroom (tile, tub ,sink, toilet, counter, bath fan.) Wood flooring thru out the main level! Freshly painted main level as well! New washer and dryer in 2025, hot water heater in 2018, newer garage door. The walkout lower level has sheet rock and painted around the outside foundation and is waiting for your finishing touches! Electric vehicle charger in the garage, 5kW solar panel system, Fenced yard. Come sit on the 12x13 deck and enjoy coffee to the morning sun over looking beautiful Kerry Pond which even has a private dock off the yard!...
Contact an agent
Home facts
- Year built:1983
- Subdivision & Development:Evergreen Shores
- Listing ID #:7158868
- Added:5 day(s) ago
- Updated:October 23, 2026 at 04:30 PM
Rooms and interior
- Bedrooms:2
- Total bathrooms:1
- Full bathrooms:1
- Dining Description:Eat In Kitchen
- Bathrooms Description:Main Floor Full Bath, Rough In
- Kitchen Description:Dishwasher, Exhaust Fan, Microwave, Range, Refrigerator, Stainless Steel Appliances
- Basement:Yes
- Basement Description:Block, Daylight / Lookout Windows, Egress Window(s)
- Living area:1,150 sq. ft.
Heating and cooling
- Cooling:Central Air
- Heating:Forced Air, Heat Pump
- Central air:Yes
Structure and exterior
- Roof:Age Over 8 Years
- Year built:1983
- Building area:1,150 sq. ft.
- Lot area:0.42 Acres
- Lot Features:Tree Coverage - Medium
- Construction Materials:Block
- Levels:Bi/Split Level
Utilities
- Water:City Water - Connected
- Sewer:City Sewer - In Street
Finances and disclosures
- Price:$439,900
- Price per sq. ft.:$382.52
- Tax amount:$5,806 (2026)
Features and amenities
- Appliances:Exhaust Fan, Microwave, Range, Refrigerator, Stainless Steel Appliances, Washer, Water Softener Owned
- Laundry features:Dryer, Washer
- Amenities:Gas Water Heater, Water Filtration System, Water Softener Owned
Parking
- Parking description:Attached Garage, Concrete, Garage Door Opener
- Garage:Yes
- Garage spaces:2
New listings near 526 Elaine Avenue
- Coming Soon
 $100,000Coming Soon1 beds 1 baths668 sq. ft.
3461 Kent Street #1207, Shoreview, MN 55126
MLS# 7163340Listed by: KELLER WILLIAMS INTEGRITY REALTY - Open Fri, 4 to 5:30pmNew
 $210,000Active2 beds 1 baths1,140 sq. ft.
987 Carmel Court, Shoreview, MN 55126
MLS# 7083342Listed by: EDINA REALTY, INC. - New
 $209,900Active2 beds 1 baths906 sq. ft.
1096 Carmel Court, Shoreview, MN 55126
MLS# 7123363Listed by: COLDWELL BANKER REALTY - SOUTHWEST REGIONAL - Open Sat, 1 to 3pmNew
 $424,900Active5 beds 2 baths2,423 sq. ft.
5773 Ridge Creek Road, Shoreview, MN 55126
MLS# 7137682Listed by: EXP REALTY - Open Sat, 10 to 11:30amNew
 $339,900Active4 beds 1 baths1,413 sq. ft.
519 Doris Avenue, Shoreview, MN 55126
MLS# 7159121Listed by: REAL BROKER, LLC  $759,900Active4 beds 3 baths2,800 sq. ft.
4431 Snail Lake Boulevard, Shoreview, MN 55126
MLS# 7138729Listed by: EDINA REALTY, INC. $439,900Active2 beds 2 baths1,816 sq. ft.
1053 Royal Court, Shoreview, MN 55126
MLS# 7145183Listed by: RE/MAX RESULTS $455,000Active3 beds 3 baths3,021 sq. ft.
5758 Willow Lane N, Shoreview, MN 55126
MLS# 7157114Listed by: COLDWELL BANKER REALTY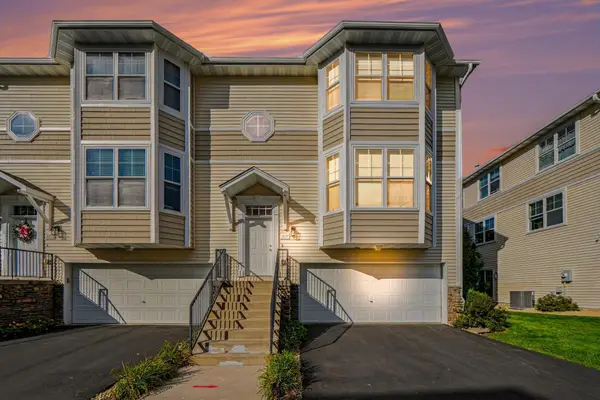 $370,000Active3 beds 3 baths2,350 sq. ft.
3174 Lexington Avenue N, Shoreview, MN 55126
MLS# 7152208Listed by: COLDWELL BANKER REALTY


Protect your home and budget from life's surprises with an Assurant Home Warranty, backed by a partner that supports you through every step of homeownership. Explore Plans.
© 2026 Better Homes and Gardens Real Estate LLC. An Anywhere Real Estate company. All rights reserved. Better Homes and Gardens® Real Estate is a registered trademark owned by Meredith Operations Corporation, licensed to Better Homes and Gardens Real Estate LLC and used with permission. Better Homes and Gardens Real Estate LLC fully supports the principles of the Fair Housing Act and the Equal Opportunity Act. Listing information is deemed reliable but is not guaranteed accurate.
Each office is independently owned and operated.
Any services or products provided by third parties are not provided by, affiliated with or related to Better Homes and Gardens Real Estate LLC, or its affiliated companies.