
1053 Royal Court, Shoreview, MN 55126
Local realty services provided by:Better Homes and Gardens Real Estate First Choice
1053 Royal Court,Shoreview, MN 55126
$439,900
- 2 Beds
- 2 Baths
- 1,816 sq. ft.
- Townhouse
- Coming Soon
Listed by: lars anderson
Office: re/max results
MLS#:7145183
Source:NSMLS
Price summary
- Price:$439,900
- Price per sq. ft.:$242.24
- Monthly HOA dues:$306
About this home
True one-level living with no basement and no stairs, in a bright end-unit townhome on a quiet cul-de-sac with easy access to Lexington Ave. Extra side windows and vaulted ceilings fill the home with natural light, and the storage throughout is rare for a townhome this size. The front door opens to the living room, where a brick fireplace anchors the space with room for informal dining. Just off the living room, the four-season sunroom is lined with windows overlooking the yard and opens directly to the private patio. The eat-in kitchen offers warm cabinetry, generous counter space, a peninsula, and a double sink beneath a bay window. Down the hall, the primary suite features a vaulted ceiling, a walk-in closet with built-in shelving, and a private 3/4 bath with double vanity and tiled shower. A second bedroom and full bath work well for guests or a home office, and the laundry is on the main level. The attached two-car garage includes a full walk-in storage room, plus a pull-down ladder to an attic storage area overhead, giving you space for seasonal items, tools, and keepsakes without giving up parking. Outside, mature landscaping frames the patio, and the open green space with picnic tables across the street means no homes directly across. Recent updates include new furnace/A/C in 2024, new roof and water softener in 2019, new stove in 2021, Lawn care and snow removal are handled by the association. Don’t miss out!...
Contact an agent
Home facts
- Year built:1987
- Subdivision & Development:Serene Hills Estates, Plat Two
- Listing ID #:7145183
- Updated:October 10, 2026 at 12:21 PM
Rooms and interior
- Bedrooms:2
- Total bathrooms:2
- Full bathrooms:1
- Dining Description:Breakfast Area, Eat In Kitchen, Living/Dining Room
- Bathrooms Description:Main Floor Full Bath, Walk-In Shower Stall
- Kitchen Description:Dishwasher, Freezer, Microwave, Range, Refrigerator
- Living area:1,816 sq. ft.
Heating and cooling
- Cooling:Central Air
- Heating:Forced Air
- Central air:Yes
Structure and exterior
- Roof:Age 8 Years or Less
- Year built:1987
- Building area:1,816 sq. ft.
- Lot area:0.07 Acres
- Levels:1 Story
Utilities
- Water:City Water - Connected
- Sewer:City Sewer - Connected
Finances and disclosures
- Price:$439,900
- Price per sq. ft.:$242.24
- Tax amount:$5,428 (2025)
Features and amenities
- Appliances:Microwave, Range, Refrigerator, Washer, Water Softener Owned
- Laundry features:Dryer, Washer
- Amenities:Water Softener Owned
Parking
- Parking description:Attached Garage
- Garage:Yes
- Garage spaces:2
New listings near 1053 Royal Court
- Coming Soon
 $599,990Coming Soon5 beds 4 baths3,410 sq. ft.
5570 Wood Duck Court, Shoreview, MN 55126
MLS# 7154952Listed by: EXP REALTY - Open Sat, 10am to 12pmNew
 $455,000Active3 beds 3 baths3,127 sq. ft.
5758 Willow Lane N, Shoreview, MN 55126
MLS# 7157114Listed by: COLDWELL BANKER REALTY - New
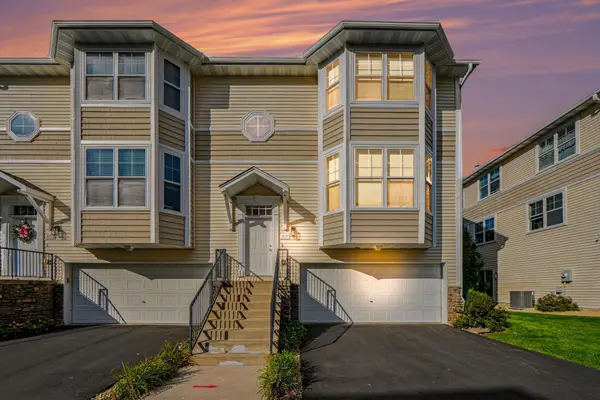 $370,000Active3 beds 3 baths2,350 sq. ft.
3174 Lexington Avenue N, Shoreview, MN 55126
MLS# 7152208Listed by: COLDWELL BANKER REALTY - New
 $350,000Active3 beds 2 baths1,196 sq. ft.
997 Arbogast Street, Shoreview, MN 55126
MLS# 7148642Listed by: KELLER WILLIAMS PREMIER REALTY - New
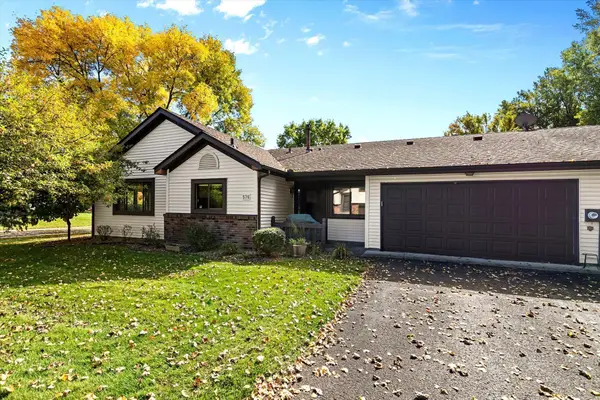 $239,900Active2 beds 1 baths948 sq. ft.
576 Donegal Circle, Shoreview, MN 55126
MLS# 7155573Listed by: RE/MAX RESULTS - New
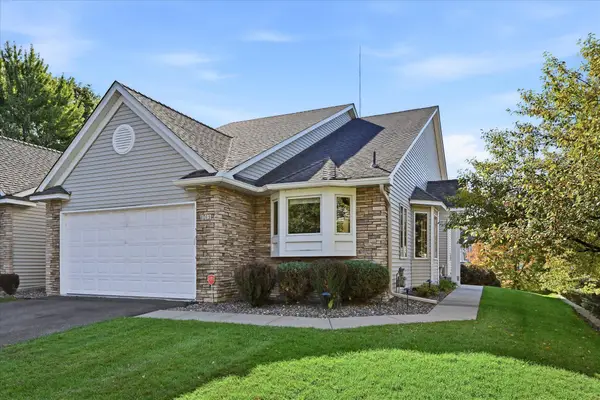 $475,000Active2 beds 3 baths2,356 sq. ft.
1013 Hesli Hill Court, Shoreview, MN 55126
MLS# 7157112Listed by: EDINA REALTY, INC. - Open Sat, 12 to 2pmNew
 $449,900Active4 beds 2 baths2,093 sq. ft.
4270 Victoria Street N, Shoreview, MN 55126
MLS# 7146117Listed by: KELLER WILLIAMS PREMIER REALTY - Open Sat, 12 to 2pmNew
 $450,000Active4 beds 2 baths2,001 sq. ft.
5563 Asbury Street, Shoreview, MN 55126
MLS# 7133883Listed by: EXP REALTY - New
 $290,000Active2 beds 2 baths1,509 sq. ft.
4164 Shirlee Lane S, Shoreview, MN 55126
MLS# 7153564Listed by: RE/MAX RESULTS


Protect your home and budget from life's surprises with an Assurant Home Warranty, backed by a partner that supports you through every step of homeownership. Explore Plans.
© 2026 Better Homes and Gardens Real Estate LLC. An Anywhere Real Estate company. All rights reserved. Better Homes and Gardens® Real Estate is a registered trademark owned by Meredith Operations Corporation, licensed to Better Homes and Gardens Real Estate LLC and used with permission. Better Homes and Gardens Real Estate LLC fully supports the principles of the Fair Housing Act and the Equal Opportunity Act. Listing information is deemed reliable but is not guaranteed accurate.
Each office is independently owned and operated.
Any services or products provided by third parties are not provided by, affiliated with or related to Better Homes and Gardens Real Estate LLC, or its affiliated companies.