
566 Donegal Circle, Shoreview, MN 55126
Local realty services provided by:Better Homes and Gardens Real Estate Park Company
566 Donegal Circle,Shoreview, MN 55126
$259,995
- 2 Beds
- 2 Baths
- 1,388 sq. ft.
- Townhouse
- Active
Listed by: tyler nash
Office: real broker, llc.
MLS#:7117497
Source:NSMLS
Price summary
- Price:$259,995
- Price per sq. ft.:$187.32
- Monthly HOA dues:$295
About this home
Located in the Heather Ridge community, enjoy low maintenance peaceful living in this 2 bedroom, 2 bath townhouse in a quiet and convenient Shoreview setting. This end unit townhome is tucked away off the main road next to a peaceful greenspace. Upstairs you'll find 2 bedrooms, a full bathroom, and ample closet space. The kitchen and dining area lead out to your own private balcony, overlooking a peaceful green space. The living room features large windows allowing ample natural lighting as well as a gas burning fireplace. As you go downstairs you'll find another bathroom at the bottom of the stairs, and a generous living space with walkout patio and access to your garage. The 2-car attached tuckunder garage adds everyday convenience and extra storage. Brand new carpet throughout (2026) and a new water heater (2025) are recent updates. Association amenities include
tennis and pickleball courts, gazebos, and picnic areas, giving you plenty of ways to stay active close to home.
Location is a highlight here. Located in the desirable Mounds View School District, it's walking distance to Turtle Lake, with its swimming beach, boat launch, and paved trails, and just minutes from Snail Lake Regional Park, Shoreview Commons Park, and the Shoreview Community Center for year-round recreation, a pool, and fitness center. Kowalski's Markets and
Trader Joe's are close by for grocery runs, and easy access to Hwy 96, I-694, and I-35W keeps commutes simple. Agent is related to owner....
Contact an agent
Home facts
- Year built:1984
- Listing ID #:7117497
- Added:66 day(s) ago
- Updated:October 09, 2026 at 12:19 PM
Rooms and interior
- Bedrooms:2
- Total bathrooms:2
- Full bathrooms:1
- Bathrooms Description:3/4 Basement, Main Floor Full Bath
- Kitchen Description:Dishwasher, Microwave, Range, Refrigerator
- Basement:Yes
- Basement Description:Walkout
- Living area:1,388 sq. ft.
Heating and cooling
- Cooling:Central Air
- Heating:Forced Air
- Central air:Yes
Structure and exterior
- Year built:1984
- Building area:1,388 sq. ft.
- Exterior Features:In-Ground Sprinkler System
- Levels:Bi/Split Level
Utilities
- Water:City Water - Connected
- Sewer:City Sewer - Connected
Finances and disclosures
- Price:$259,995
- Price per sq. ft.:$187.32
- Tax amount:$3,718 (2026)
Features and amenities
- Appliances:Microwave, Range, Refrigerator, Washer
- Laundry features:Dryer, Washer
- Amenities:Electric Water Heater, Tennis Courts
Parking
- Parking description:Asphalt, Tuckunder Garage
- Garage:Yes
- Garage spaces:2
New listings near 566 Donegal Circle
- Coming Soon
 $599,990Coming Soon5 beds 4 baths3,410 sq. ft.
5570 Wood Duck Court, Shoreview, MN 55126
MLS# 7154952Listed by: EXP REALTY - Coming SoonOpen Sat, 12 to 2pm
 $449,900Coming Soon4 beds 2 baths2,093 sq. ft.
4270 Victoria Street N, Shoreview, MN 55126
MLS# 7146117Listed by: KELLER WILLIAMS PREMIER REALTY - New
 $350,000Active3 beds 2 baths1,196 sq. ft.
997 Arbogast Street, Shoreview, MN 55126
MLS# 7148642Listed by: KELLER WILLIAMS PREMIER REALTY - New
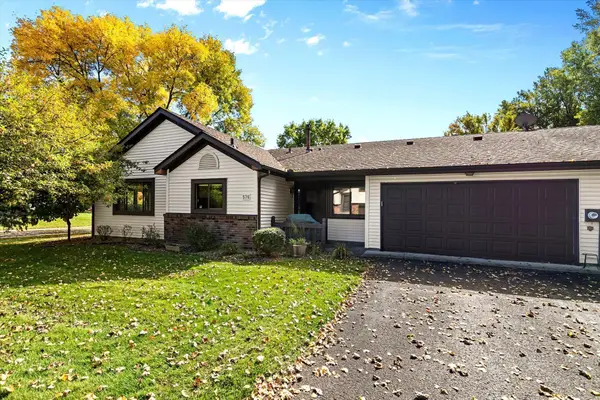 $239,900Active2 beds 1 baths948 sq. ft.
576 Donegal Circle, Shoreview, MN 55126
MLS# 7155573Listed by: RE/MAX RESULTS - New
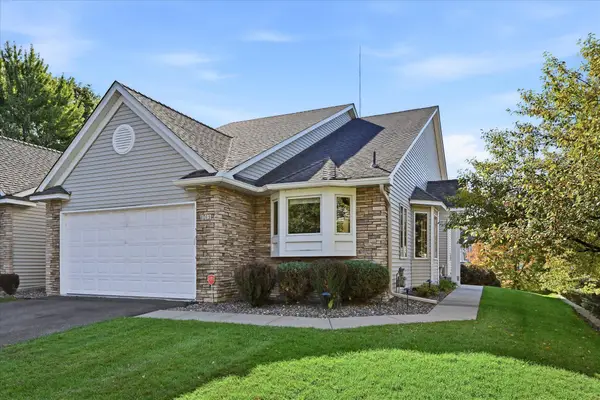 $475,000Active2 beds 3 baths2,356 sq. ft.
1013 Hesli Hill Court, Shoreview, MN 55126
MLS# 7157112Listed by: EDINA REALTY, INC. - Open Sat, 12 to 2pmNew
 $450,000Active4 beds 2 baths2,001 sq. ft.
5563 Asbury Street, Shoreview, MN 55126
MLS# 7133883Listed by: EXP REALTY - New
 $290,000Active2 beds 2 baths1,509 sq. ft.
4164 Shirlee Lane S, Shoreview, MN 55126
MLS# 7153564Listed by: RE/MAX RESULTS - New
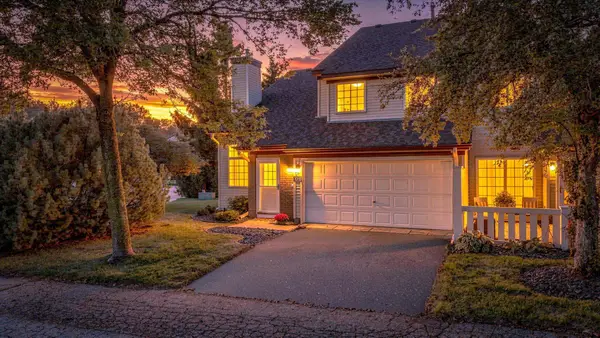 $235,000Active2 beds 1 baths1,472 sq. ft.
4068 Wilshire Circle #43, Shoreview, MN 55126
MLS# 7145340Listed by: COUNSELOR REALTY, INC - New
 $509,000Active4 beds 2 baths1,745 sq. ft.
217 E Owasso Lane, Shoreview, MN 55126
MLS# 7153551Listed by: BEYCOME BROKERAGE REALTY LLC - New
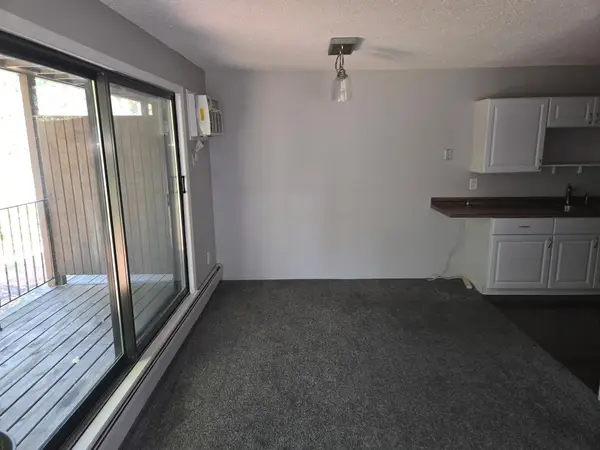 $148,000Active2 beds 2 baths1,047 sq. ft.
3421 Kent Street #509, Shoreview, MN 55126
MLS# 7153412Listed by: INTEGRITY REALTY


Protect your home and budget from life's surprises with an Assurant Home Warranty, backed by a partner that supports you through every step of homeownership. Explore Plans.
© 2026 Better Homes and Gardens Real Estate LLC. An Anywhere Real Estate company. All rights reserved. Better Homes and Gardens® Real Estate is a registered trademark owned by Meredith Operations Corporation, licensed to Better Homes and Gardens Real Estate LLC and used with permission. Better Homes and Gardens Real Estate LLC fully supports the principles of the Fair Housing Act and the Equal Opportunity Act. Listing information is deemed reliable but is not guaranteed accurate.
Each office is independently owned and operated.
Any services or products provided by third parties are not provided by, affiliated with or related to Better Homes and Gardens Real Estate LLC, or its affiliated companies.