
1013 Hesli Hill Court, Shoreview, MN 55126
Local realty services provided by:Better Homes and Gardens Real Estate Park Company
1013 Hesli Hill Court,Shoreview, MN 55126
$475,000
- 2 Beds
- 3 Baths
- 2,356 sq. ft.
- Townhouse
- Active
Listed by: douglas b. donovan
Office: edina realty, inc.
MLS#:7157112
Source:NSMLS
Price summary
- Price:$475,000
- Price per sq. ft.:$175.67
- Monthly HOA dues:$526
About this home
Spacious walk-out townhome located in sought-after Weston Woods of Shoreview located on quiet cul-de-sac.
Home enjoys large eat-in kitchen with center island, vaulted living room with gas burning fire place,
private primary ensuite with walk-in closet, four season porch, maintenance free grilling deck, main floor laundry, hardwood floors, ceramic floors, spacious family room with wet bar, secluded office in lower level, storage room, concrete patio, large lower level bedroom, extra deep garage and much more.
Contact an agent
Home facts
- Year built:2000
- Subdivision & Development:Weston Woods Of Shvw 3rdcic361
- Listing ID #:7157112
- Added:1 day(s) ago
- Updated:October 09, 2026 at 01:00 PM
Rooms and interior
- Bedrooms:2
- Total bathrooms:3
- Full bathrooms:1
- Half bathrooms:1
- Dining Description:Eat In Kitchen, Informal Dining Room
- Bathrooms Description:3/4 Basement, Main Floor 1/2 Bath
- Kitchen Description:Dishwasher, Freezer, Microwave, Range, Refrigerator
- Basement:Yes
- Basement Description:Drain Tiled, Finished, Full, Sump Pump, Walkout
- Living area:2,356 sq. ft.
Heating and cooling
- Cooling:Central Air
- Heating:Forced Air
- Central air:Yes
Structure and exterior
- Year built:2000
- Building area:2,356 sq. ft.
- Lot area:0.08 Acres
- Lot Features:Tree Coverage - Light
- Levels:1 Story
Utilities
- Water:City Water - Connected
- Sewer:City Sewer - Connected
Finances and disclosures
- Price:$475,000
- Price per sq. ft.:$175.67
- Tax amount:$6,898 (2026)
Features and amenities
- Appliances:Microwave, Range, Refrigerator, Washer
- Laundry features:Dryer, Washer
- Amenities:Air-To-Air Exchanger, Gas Water Heater
Parking
- Parking description:Asphalt, Attached Garage, Garage Door Opener
- Garage:Yes
- Garage spaces:2
New listings near 1013 Hesli Hill Court
- Coming Soon
 $599,990Coming Soon5 beds 4 baths3,410 sq. ft.
5570 Wood Duck Court, Shoreview, MN 55126
MLS# 7154952Listed by: EXP REALTY - Coming SoonOpen Sat, 12 to 2pm
 $449,900Coming Soon4 beds 2 baths2,093 sq. ft.
4270 Victoria Street N, Shoreview, MN 55126
MLS# 7146117Listed by: KELLER WILLIAMS PREMIER REALTY - New
 $350,000Active3 beds 2 baths1,196 sq. ft.
997 Arbogast Street, Shoreview, MN 55126
MLS# 7148642Listed by: KELLER WILLIAMS PREMIER REALTY - New
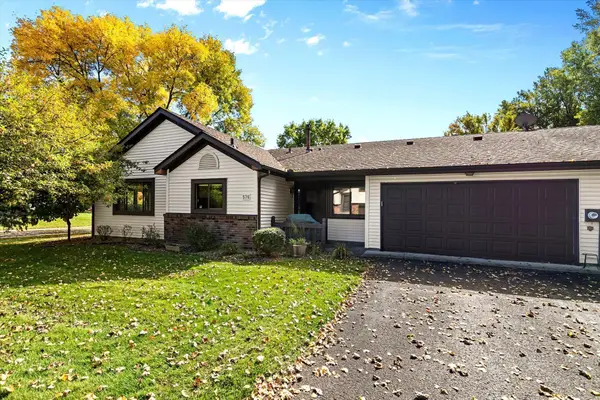 $239,900Active2 beds 1 baths948 sq. ft.
576 Donegal Circle, Shoreview, MN 55126
MLS# 7155573Listed by: RE/MAX RESULTS - Open Sat, 12 to 2pmNew
 $450,000Active4 beds 2 baths2,001 sq. ft.
5563 Asbury Street, Shoreview, MN 55126
MLS# 7133883Listed by: EXP REALTY - New
 $290,000Active2 beds 2 baths1,509 sq. ft.
4164 Shirlee Lane S, Shoreview, MN 55126
MLS# 7153564Listed by: RE/MAX RESULTS - New
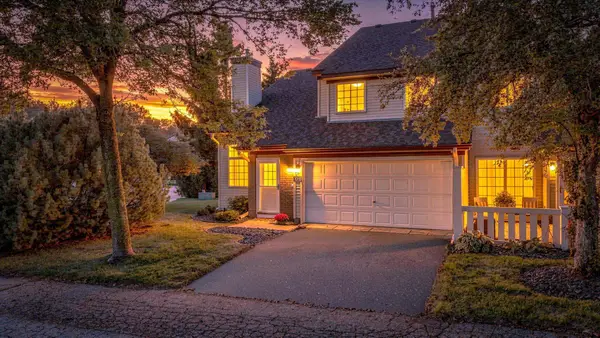 $235,000Active2 beds 1 baths1,472 sq. ft.
4068 Wilshire Circle #43, Shoreview, MN 55126
MLS# 7145340Listed by: COUNSELOR REALTY, INC - New
 $509,000Active4 beds 2 baths1,745 sq. ft.
217 E Owasso Lane, Shoreview, MN 55126
MLS# 7153551Listed by: BEYCOME BROKERAGE REALTY LLC - New
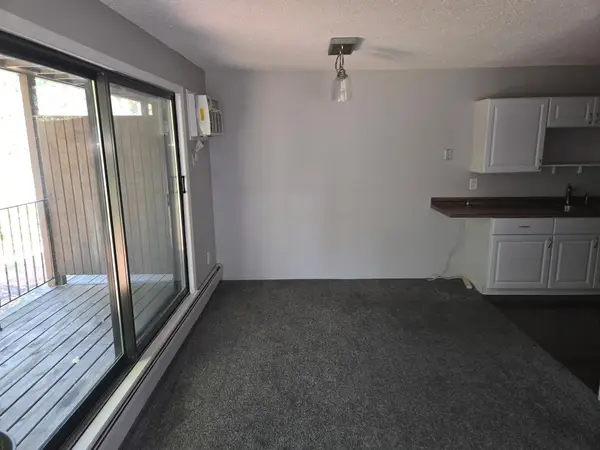 $148,000Active2 beds 2 baths1,047 sq. ft.
3421 Kent Street #509, Shoreview, MN 55126
MLS# 7153412Listed by: INTEGRITY REALTY


Protect your home and budget from life's surprises with an Assurant Home Warranty, backed by a partner that supports you through every step of homeownership. Explore Plans.
© 2026 Better Homes and Gardens Real Estate LLC. An Anywhere Real Estate company. All rights reserved. Better Homes and Gardens® Real Estate is a registered trademark owned by Meredith Operations Corporation, licensed to Better Homes and Gardens Real Estate LLC and used with permission. Better Homes and Gardens Real Estate LLC fully supports the principles of the Fair Housing Act and the Equal Opportunity Act. Listing information is deemed reliable but is not guaranteed accurate.
Each office is independently owned and operated.
Any services or products provided by third parties are not provided by, affiliated with or related to Better Homes and Gardens Real Estate LLC, or its affiliated companies.