
922 Sherwood Road, Shoreview, MN 55126
Local realty services provided by:Better Homes and Gardens Real Estate Park Company
922 Sherwood Road,Shoreview, MN 55126
$288,900
- 2 Beds
- 2 Baths
- 1,643 sq. ft.
- Single family
- Active
Listed by: ken e mckinzie
Office: edina realty, inc.
MLS#:7163301
Source:ND_FMAAR
Price summary
- Price:$288,900
- Price per sq. ft.:$137.97
- Monthly HOA dues:$348
About this home
Premium location walkout townhome updated throughout! Move-in ready, fully remodeled townhome with high-end finishes, tucked away at the end of a quiet street on a very private lot backing to a wooded yard. You’ll love the bright, open floor plan featuring vaulted ceilings in the main living room, a stunning kitchen with modern oak cabinetry, solid surface countertops and stainless steel appliances. Step onto a spacious four-season porch with a deck overlooking the private backyard — the perfect place to relax or entertain. The spacious primary suite is 17' by 11' has a 'walk-in closet' and a separate dressing cabinet/sink in the suite. The 'walk-in pantry' is 7' by 5' and a rare feature to enjoy! The lower level features a cozy family room with a gas-burning fireplace, plus additional living space. A beautifully remodeled lower-level bathroom adds both style and convenience. Enjoy the walk-out 'covered' patio with access to the private backyard, creating seamless indoor-outdoor living. The attached two-car garage adds storage space and has a garage door. The popular Shoreview Walking Trail (nearly 90 miles of sidewalks and trails) entrance is adjacent to the driveway. Located in a highly desirable area, this home offers the perfect combination of privacy, modern updates, and move-in-ready convenience. Don’t wait—this one won’t last long!...
Contact an agent
Home facts
- Year built:1983
- Subdivision & Development:Cic 493 Cherry Wood Hills Twnhm
- Listing ID #:7163301
- Added:1 day(s) ago
- Updated:October 26, 2026 at 06:53 PM
Rooms and interior
- Bedrooms:2
- Total bathrooms:2
- Full bathrooms:1
- Rooms Total:10
- Living area:1,643 sq. ft.
Heating and cooling
- Cooling:Central Air
- Heating:Forced Air, Natural Gas
- Central air:Yes
Structure and exterior
- Year built:1983
- Building area:1,643 sq. ft.
- Lot area:0.11 Acres
- Construction Materials:Vinyl
- Exterior Features:Patio
Utilities
- Water:City Water/Connected
- Sewer:City Sewer/Connected
Finances and disclosures
- Price:$288,900
- Price per sq. ft.:$137.97
- Tax amount:$3,808
Parking
- Garage spaces:2
New listings near 922 Sherwood Road
- Coming Soon
 $100,000Coming Soon1 beds 1 baths668 sq. ft.
3461 Kent Street #1207, Shoreview, MN 55126
MLS# 7163340Listed by: KELLER WILLIAMS INTEGRITY REALTY - Open Sat, 12 to 2pmNew
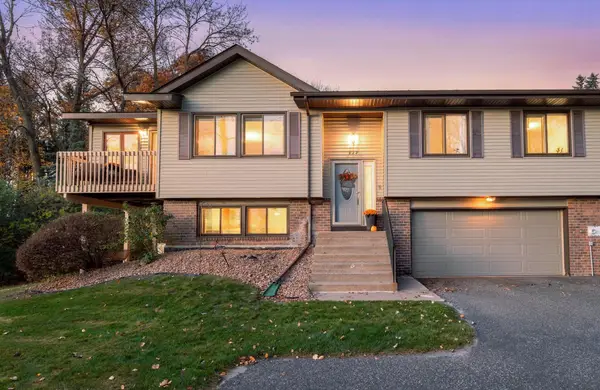 $288,900Active2 beds 2 baths1,643 sq. ft.
922 Sherwood Road, Shoreview, MN 55126
MLS# 7163301Listed by: EDINA REALTY, INC. - New
 $450,000Active5 beds 2 baths2,662 sq. ft.
5710 Turtle Lake Road, Shoreview, MN 55126
MLS# 7165040Listed by: KELLER WILLIAMS CLASSIC REALTY - New
 $400,000Active0.4 Acres
3248 Owasso Heights Road, Shoreview, MN 55126
MLS# 7164423Listed by: KELLER WILLIAMS REALTY INTEGRITY LAKES - New
 $210,000Active2 beds 1 baths1,140 sq. ft.
987 Carmel Court, Saint Paul, MN 55126
MLS# 7083342Listed by: EDINA REALTY, INC. - New
 $209,900Active2 beds 1 baths906 sq. ft.
1096 Carmel Court, Shoreview, MN 55126
MLS# 7123363Listed by: COLDWELL BANKER REALTY - SOUTHWEST REGIONAL - New
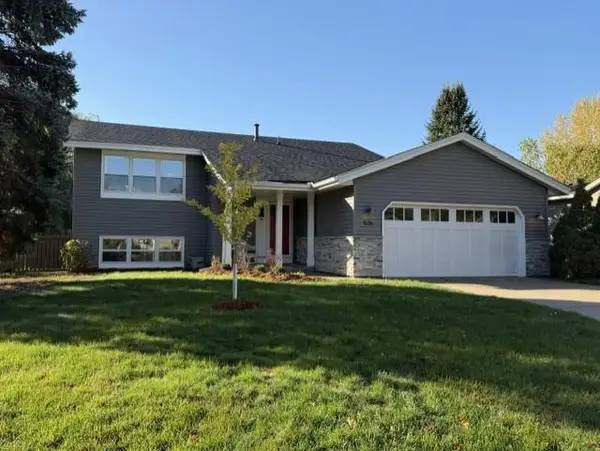 $439,900Active2 beds 1 baths1,150 sq. ft.
526 Elaine Avenue, Shoreview, MN 55126
MLS# 7158868Listed by: RE/MAX ADVANTAGE PLUS 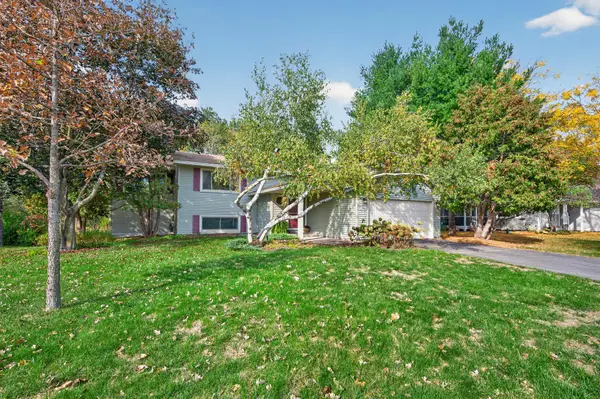 $424,900Active5 beds 2 baths2,423 sq. ft.
5773 Ridge Creek Road, Shoreview, MN 55126
MLS# 7137682Listed by: EXP REALTY $339,900Active4 beds 1 baths1,413 sq. ft.
519 Doris Avenue, Shoreview, MN 55126
MLS# 7159121Listed by: REAL BROKER, LLC $759,900Active4 beds 3 baths2,800 sq. ft.
4431 Snail Lake Boulevard, Shoreview, MN 55126
MLS# 7138729Listed by: EDINA REALTY, INC.


Protect your home and budget from life's surprises with an Assurant Home Warranty, backed by a partner that supports you through every step of homeownership. Explore Plans.
© 2026 Better Homes and Gardens Real Estate LLC. An Anywhere Real Estate company. All rights reserved. Better Homes and Gardens® Real Estate is a registered trademark owned by Meredith Operations Corporation, licensed to Better Homes and Gardens Real Estate LLC and used with permission. Better Homes and Gardens Real Estate LLC fully supports the principles of the Fair Housing Act and the Equal Opportunity Act. Listing information is deemed reliable but is not guaranteed accurate.
Each office is independently owned and operated.
Any services or products provided by third parties are not provided by, affiliated with or related to Better Homes and Gardens Real Estate LLC, or its affiliated companies.