
5595 Wedgewood Drive, Shorewood, MN 55331
Local realty services provided by:Better Homes and Gardens Real Estate Advantage One
Listed by: bridget nelson
Office: green door group
MLS#:7101403
Source:NSMLS
Price summary
- Price:$579,000
- Price per sq. ft.:$254.84
About this home
Move in ready home with updates throughout located in a fantastic Shorewood neighborhood with easy access to Excelsior, Tonka Bay and Lake Minnetonka beaches. The private, wooded lot backs up to the Lake Minnetonka Regional Trail offering 15 miles of biking/walking trail. Enjoy cooking in the recently updated open kitchen featuring stainless steel appliances and an eat-in dining room with walkout to the deck. Each floor has 2 bedrooms and an updated bathroom. The walkout lower level is perfect for a TV lounge area, game room or just relaxing by the gas fireplace. Almost a half acre wooded lot offering great privacy with room to add a patio and gardens. Well water on property used only for outdoor use of watering lawn and gardens. Home has newer roof, new Timbertech deck and updated exterior paint. Home is built with 2" x 6" construction making it more energy efficient and includes a whole house water filter for cleaner, softer water.
Contact an agent
Home facts
- Year built:1987
- Subdivision & Development:Harding Acres
- Listing ID #:7101403
- Added:47 day(s) ago
- Updated:September 28, 2026 at 12:58 PM
Rooms and interior
- Bedrooms:4
- Total bathrooms:2
- Full bathrooms:1
- Dining Description:Informal Dining Room
- Bathrooms Description:Full Basement, Main Floor 3/4 Bath
- Kitchen Description:Dishwasher, Microwave, Range, Refrigerator
- Basement:Yes
- Basement Description:Block, Finished, Full, Walkout
- Living area:2,137 sq. ft.
Heating and cooling
- Cooling:Central Air
- Heating:Forced Air
- Central air:Yes
Structure and exterior
- Roof:Age 8 Years or Less
- Year built:1987
- Building area:2,137 sq. ft.
- Lot area:0.46 Acres
- Lot Features:Tree Coverage - Medium
- Levels:Bi/Split Level
Utilities
- Water:City Water - Connected
- Sewer:City Sewer - Connected
Finances and disclosures
- Price:$579,000
- Price per sq. ft.:$254.84
- Tax amount:$5,255 (2026)
Features and amenities
- Appliances:Microwave, Range, Refrigerator, Washer
- Laundry features:Dryer, Washer
Parking
- Parking description:Attached Garage
- Garage:Yes
- Garage spaces:2
New listings near 5595 Wedgewood Drive
- New
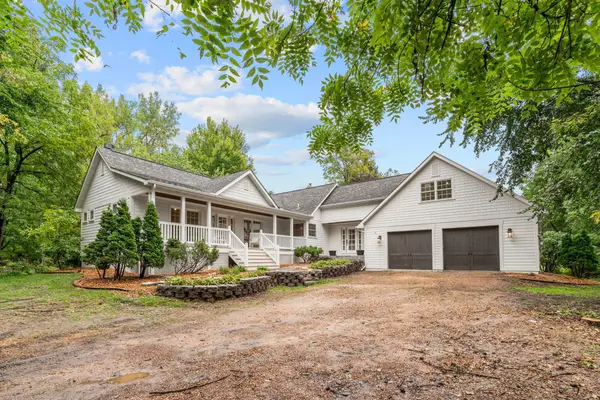 $995,000Active4 beds 3 baths3,610 sq. ft.
5735 Grant Lorenz Road, Shorewood, MN 55331
MLS# 7148093Listed by: HALE PROPERTIES, INC - New
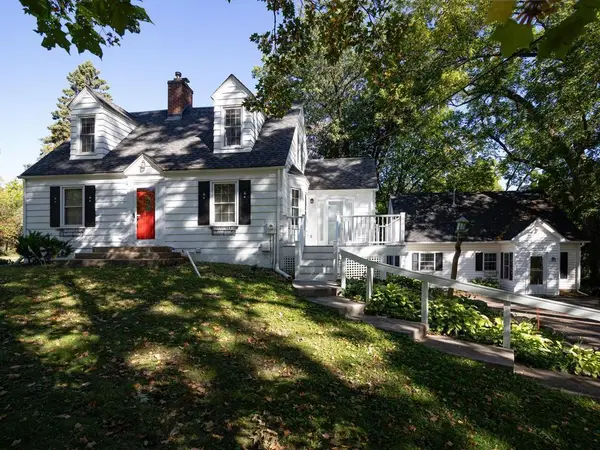 $850,000Active3 beds 2 baths1,385 sq. ft.
26270 Smithtown Road, Excelsior, MN 55331
MLS# 7114466Listed by: EDINA REALTY, INC. - New
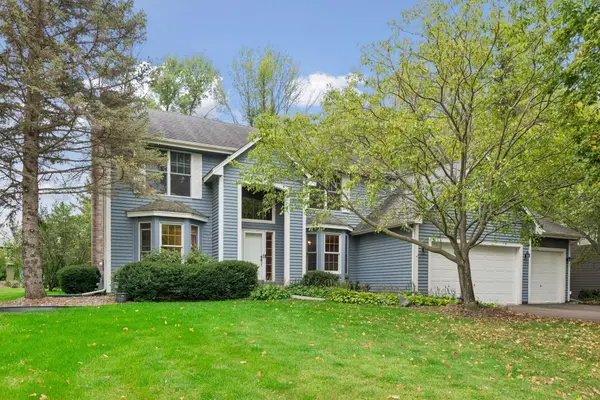 $725,000Active4 beds 4 baths3,165 sq. ft.
26145 Oak Leaf Trail, Shorewood, MN 55331
MLS# 7144804Listed by: EDINA REALTY, INC. - New
 $1,349,900Active5 beds 5 baths4,543 sq. ft.
27125 Marsh Pointe Court, Shorewood, MN 55331
MLS# 7096705Listed by: COLDWELL BANKER REALTY - LAKES - New
 $525,000Active3 beds 2 baths1,892 sq. ft.
24850 Amlee Road, Shorewood, MN 55331
MLS# 7132399Listed by: COLDWELL BANKER REALTY - LAKES  $1,499,900Active4 beds 5 baths4,788 sq. ft.
27035 Noble Road, Excelsior, MN 55331
MLS# 7117379Listed by: COLDWELL BANKER REALTY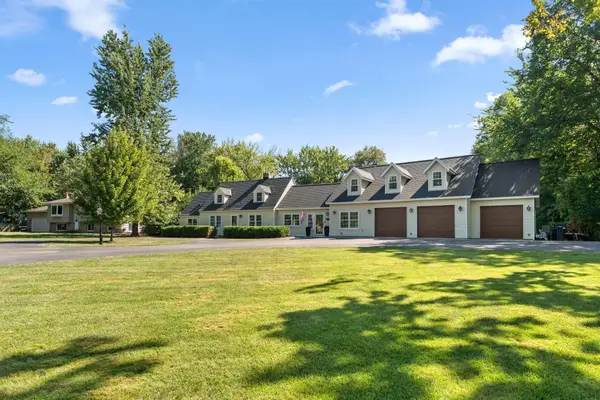 $749,900Active5 beds 4 baths3,755 sq. ft.
25745 Wild Rose Lane, Excelsior, MN 55331
MLS# 7140357Listed by: REDFIN CORPORATION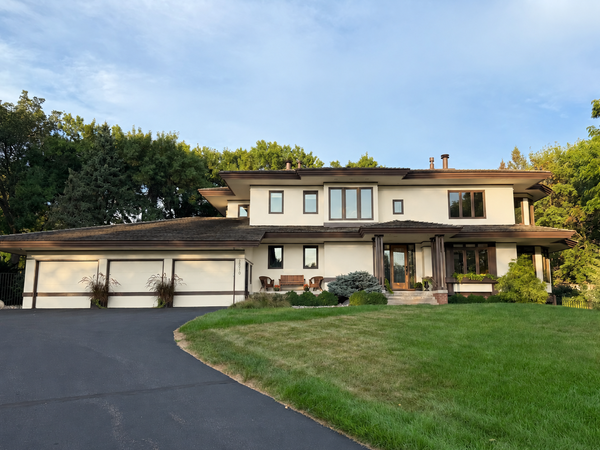 $1,995,000Active5 beds 4 baths5,092 sq. ft.
28010 Boulder Bridge Drive, Excelsior, MN 55331
MLS# 7135271Listed by: COLDWELL BANKER REALTY $1,895,000Pending2 beds 2 baths1,890 sq. ft.
5525 Timber Lane, Excelsior, MN 55331
MLS# 7117055Listed by: COLDWELL BANKER REALTY $999,999Active3 beds 3 baths3,328 sq. ft.
5900 Ayrshire Lane, Shorewood, MN 55331
MLS# 7136070Listed by: COLDWELL BANKER REALTY


Protect your home and budget from life's surprises with an Assurant Home Warranty, backed by a partner that supports you through every step of homeownership. Explore Plans.
© 2026 Better Homes and Gardens Real Estate LLC. An Anywhere Real Estate company. All rights reserved. Better Homes and Gardens® Real Estate is a registered trademark owned by Meredith Operations Corporation, licensed to Better Homes and Gardens Real Estate LLC and used with permission. Better Homes and Gardens Real Estate LLC fully supports the principles of the Fair Housing Act and the Equal Opportunity Act. Listing information is deemed reliable but is not guaranteed accurate.
Each office is independently owned and operated.
Any services or products provided by third parties are not provided by, affiliated with or related to Better Homes and Gardens Real Estate LLC, or its affiliated companies.