
6164 Kennedys Landing, Silver Bay, MN 55614
Local realty services provided by:Better Homes and Gardens Real Estate Advantage One
6164 Kennedys Landing,Silver Bay, MN 55614
$1,950,000
- 4 Beds
- 4 Baths
- 4,124 sq. ft.
- Single family
- Pending
Listed by: lisa a michalski
Office: edina realty, inc. - duluth
MLS#:7079555
Source:ND_FMAAR
Price summary
- Price:$1,950,000
- Price per sq. ft.:$472.84
About this home
Where Lake Superior Steals the Show – An Enchanting 4-Bedroom Estate on Expansive Private Acreage
Experience the allure of this extraordinary Lake Superior retreat, offering four spacious bedrooms, four baths, and over 8 acres of breathtaking, private shoreline. From the moment you arrive, the striking timber-frame entry—crafted from repurposed ship materials—sets the tone for the home’s distinctive character and refined design.
The heart of the home showcases an open-concept living, dining, and kitchen space, where porcelain tile flooring and expansive windows frame panoramic views of Lake Superior. Designed for both everyday living and elevated entertaining, the gourmet kitchen features rich knotty alder cabinetry, abundant counter space, a breakfast bar, and a professional-grade Wolf range (2022).
The living room invites you to unwind beside the fireplace as you take in the ever-changing moods of the lake. Step onto the deck to enjoy unforgettable sunrises, moonlit evenings, and the soothing rhythm of the shoreline.
The primary suite is a true sanctuary, complete with a private deck overlooking the water—perfect for quiet mornings or evening relaxation. Three additional bedrooms offer exceptional space for family and guests, along with flexible areas ideal for a home office, art studio, or creative retreat. The upper level also features a versatile bonus room, perfect for games, reading, or a cozy escape.
The walkout lower level is filled with natural light and designed for gathering—whether hosting movie nights or entertaining—along with a dedicated flex space for a home gym or additional hobbies.
Outdoors, Lake Superior is the undeniable centerpiece. Extensive rip-rap shoreline work preserves the natural beauty of the beach, ideal for relaxing, swimming, or launching a kayak. The thoughtfully landscaped grounds feature trees, shrubs, and a fenced area for pets or gardening.
The property also offers exceptional versatility, with electrical hookups from its former RV park use, a large pole building for storage of recreational equipment, and trails winding throughout the acreage for year-round enjoyment. An attached garage adds everyday convenience.
This is a North Shore gem offering luxury, space, and an unparalleled connection to Lake Superior....
Contact an agent
Home facts
- Year built:2018
- Listing ID #:7079555
- Added:133 day(s) ago
- Updated:June 27, 2026 at 08:04 AM
Rooms and interior
- Bedrooms:4
- Total bathrooms:4
- Full bathrooms:1
- Half bathrooms:2
- Rooms Total:11
- Living area:4,124 sq. ft.
Heating and cooling
- Heating:Baseboard, Forced Air
Structure and exterior
- Year built:2018
- Building area:4,124 sq. ft.
- Lot area:8.41 Acres
Utilities
- Water:Drilled, Private
- Sewer:Mound Septic, Private Sewer
Finances and disclosures
- Price:$1,950,000
- Price per sq. ft.:$472.84
- Tax amount:$11,968
Parking
- Garage spaces:2
New listings near 6164 Kennedys Landing
- Coming Soon
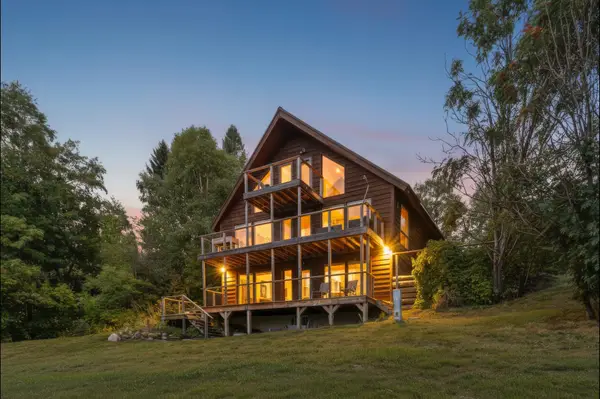 $1,400,000Coming Soon3 beds 3 baths1,942 sq. ft.
6176 Highway 61, Silver Bay, MN 55614
MLS# 7116475Listed by: EXP REALTY - New
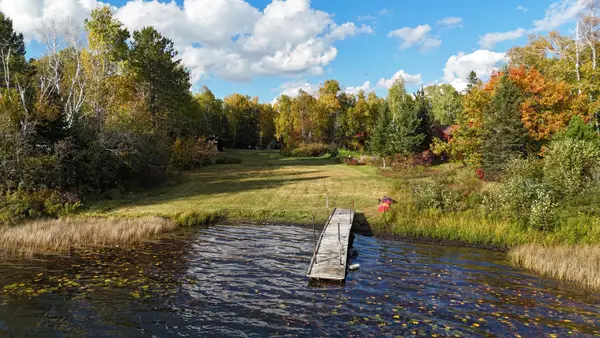 $200,000Active1.07 Acres
4818 Birch Lane, Silver Bay, MN 55614
MLS# 7154278Listed by: COLDWELL BANKER REALTY - New
 $279,000Active4 beds 3 baths2,722 sq. ft.
84 Hays Circle, Silver Bay, MN 55614
MLS# 7150622Listed by: EDINA REALTY, INC. - DULUTH 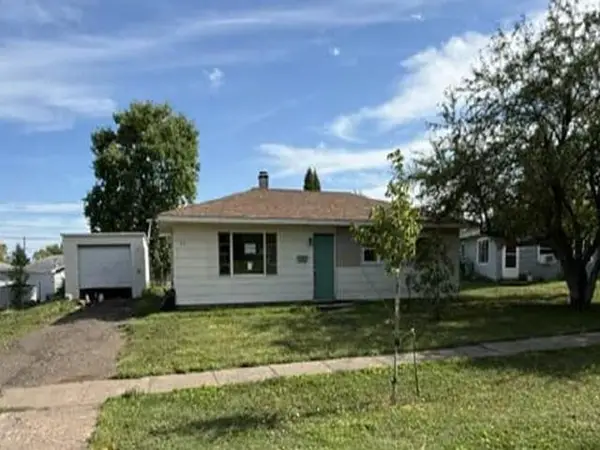 $88,400Active3 beds 1 baths960 sq. ft.
47 Edwards Drive, Silver Bay, MN 55614
MLS# 7142303Listed by: REALHOME SERVICES AND SOLUTIONS, INC.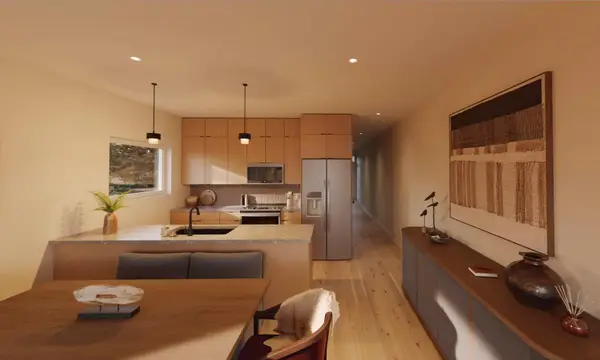 $699,900Active3 beds 3 baths1,778 sq. ft.
118 E Lakeview Dr, Silver Bay, MN 55614
MLS# 7131096Listed by: SOLUTIONS REAL ESTATE LLC $699,900Active3 beds 3 baths1,778 sq. ft.
120 E Lakeview Dr, Silver Bay, MN 55614
MLS# 7131131Listed by: SOLUTIONS REAL ESTATE LLC $730,000Pending3 beds 3 baths1,513 sq. ft.
116 E Lakeview Drive, Silver Bay, MN 55614
MLS# 7130433Listed by: SOLUTIONS REAL ESTATE LLC $214,000Active2 beds 2 baths1,590 sq. ft.
11 Ives Road, Silver Bay, MN 55614
MLS# 7121223Listed by: EDINA REALTY, INC. - DULUTH $180,000Active3.22 Acres
000 Aspen Lane, Silver Bay, MN 55614
MLS# 7109545Listed by: RE/MAX RESULTS $89,000Pending3 beds 2 baths1,344 sq. ft.
139 Edison Boulevard, Silver Bay, MN 55614
MLS# 7101351Listed by: BEYCOME BROKERAGE REALTY LLC


Protect your home and budget from life's surprises with an Assurant Home Warranty, backed by a partner that supports you through every step of homeownership. Explore Plans.
© 2026 Better Homes and Gardens Real Estate LLC. An Anywhere Real Estate company. All rights reserved. Better Homes and Gardens® Real Estate is a registered trademark owned by Meredith Operations Corporation, licensed to Better Homes and Gardens Real Estate LLC and used with permission. Better Homes and Gardens Real Estate LLC fully supports the principles of the Fair Housing Act and the Equal Opportunity Act. Listing information is deemed reliable but is not guaranteed accurate.
Each office is independently owned and operated.
Any services or products provided by third parties are not provided by, affiliated with or related to Better Homes and Gardens Real Estate LLC, or its affiliated companies.