
5500 Rhoades Avenue Nw, South Haven, MN 55382
Local realty services provided by:Better Homes and Gardens Real Estate First Choice
5500 Rhoades Avenue Nw,South Haven, MN 55382
$669,000
- 4 Beds
- 3 Baths
- 2,880 sq. ft.
- Single family
- Active
Listed by: jonathan p minerick
Office: homecoin.com
MLS#:7143934
Source:NSMLS
Price summary
- Price:$669,000
- Price per sq. ft.:$232.29
About this home
Properties like this rarely come to market. This remarkable 13.90-acre property offers a rare opportunity to enjoy privacy, natural beauty and expansive open space surrounded by mature maple and oak trees and beautiful rolling hills. The 4-bedroom, 3-bath home, built in 2003, features more than 2,800 square feet of finished living space, a walkout basement and an oversized attached 3-car garage. The inviting living room features a vaulted ceiling and Heat & Glo gas fireplace, creating a warm and welcoming space to gather. The primary suite includes a spacious walk-in closet, while high-speed internet makes working from home or staying connected easy. The home's expansive lower level is perfect for entertaining, with a huge family room and convenient walkout access to the property. Step outside and the property truly comes alive. Dozens of mature maple and oak trees, rolling terrain, a western-facing deck for spectacular sunsets, a pond on the property and direct borders with Stanly Eddie County Park create an extraordinary setting. Views of Lake Francis add another layer to the property's appeal. The property also offers a unique piece of history with a 100-year-old root cellar built into the hillside—a charming and distinctive feature rarely found on today's properties. In addition to the oversized attached 3-car garage, a 32' x 40' storage shed provides abundant space for vehicles, equipment, recreational toys, hobbies or a workshop. With parking for 9+ vehicles, guests and gatherings. With the nearly 14 acres of land, there are possibilities for pastures, gardens, hunting, recreation or simply enjoying the freedom and privacy that comes with acreage. Recent updates include a new furnace in 2021 and a new dishwasher and washing machine in 2025. Granite countertops in the kitchen and radiant in-floor heat in the basement add comfort and functionality. Located approximately 1 hour and 20 minutes from Minneapolis–Saint Paul International Airport, this exceptional property offers a rare combination of acreage, privacy, water, mature trees, rolling hills, beautiful views and modern amenities. A truly special Minnesota property with room to live, work, entertain and enjoy the outdoors. Come experience it for yourself....
Contact an agent
Home facts
- Year built:2003
- Listing ID #:7143934
- Added:1 day(s) ago
- Updated:September 17, 2026 at 12:54 PM
Rooms and interior
- Bedrooms:4
- Total bathrooms:3
- Full bathrooms:2
- Half bathrooms:1
- Dining Description:Kitchen/Dining Room
- Bathrooms Description:Full Basement, Main Floor 1/2 Bath, Main Floor Full Bath, Walk-In Shower Stall
- Kitchen Description:Dishwasher, Exhaust Fan, Freezer, Microwave, Refrigerator
- Basement:Yes
- Basement Description:Block, Finished
- Living area:2,880 sq. ft.
Heating and cooling
- Cooling:Central Air
- Heating:Forced Air, In-Floor Heating
- Central air:Yes
Structure and exterior
- Roof:Age 8 Years or Less, Asphalt
- Year built:2003
- Building area:2,880 sq. ft.
- Lot area:13.87 Acres
- Lot Features:High Ground, Property Adjoins Public Land, Suitable for Horses, Tillable, Tree Coverage - Heavy
- Levels:2 Story
Utilities
- Water:Private
- Sewer:Septic System Compliant - Yes
Finances and disclosures
- Price:$669,000
- Price per sq. ft.:$232.29
- Tax amount:$3,908 (2026)
Features and amenities
- Appliances:Exhaust Fan, Microwave, Refrigerator, Washer, Water Softener Owned
- Laundry features:Dryer, Washer
- Amenities:Gas Water Heater, Water Softener Owned
Parking
- Parking description:Attached Garage, Detached Garage, Garage Door Opener, Guest Parking, Multiple Garages, RV Access/Parking
- Garage:Yes
- Garage spaces:3
- Carport spaces:3
New listings near 5500 Rhoades Avenue Nw
- Open Sun, 12 to 2pmNew
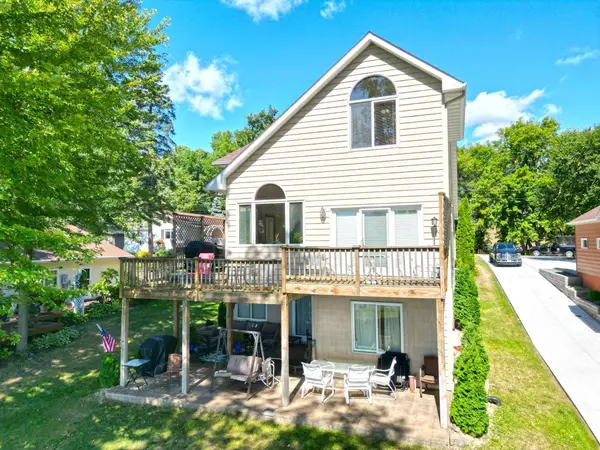 $824,900Active2 beds 3 baths1,992 sq. ft.
493 Beachwood Road, South Haven, MN 55382
MLS# 7119734Listed by: OAK REALTY LLP - Open Fri, 5:30 to 7pmNew
 $309,900Active3 beds 2 baths1,840 sq. ft.
4934 Bluehill Circle, South Haven, MN 55382
MLS# 7141920Listed by: AVENUE REALTY - New
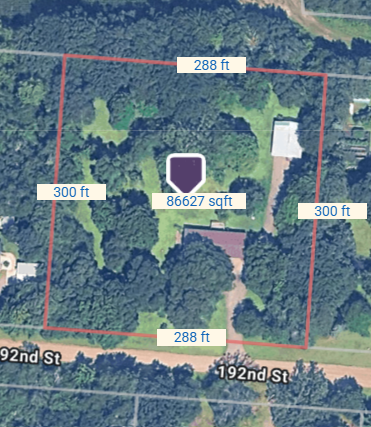 $200,000Active2 Acres
4424 192nd Street, South Haven, MN 55382
MLS# 7143221Listed by: CORE REALTY LLC - New
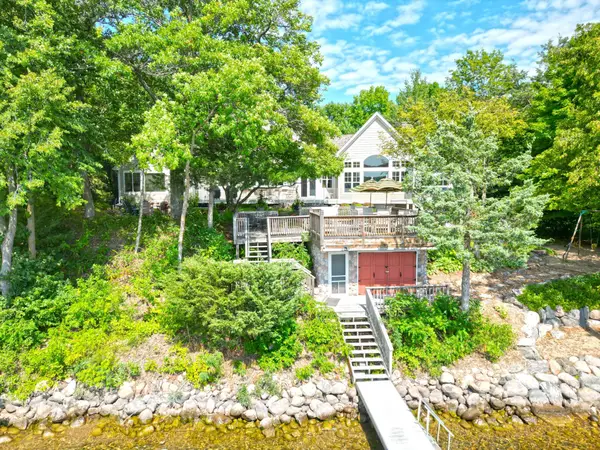 $2,200,000Active5 beds 7 baths6,498 sq. ft.
7470 Pilger Avenue Nw, South Haven, MN 55382
MLS# 7129110Listed by: OAK REALTY LLP  $750,000Active4 beds 2 baths2,531 sq. ft.
15735 112th Street Nw, South Haven, MN 55382
MLS# 7134117Listed by: EDINA REALTY, INC.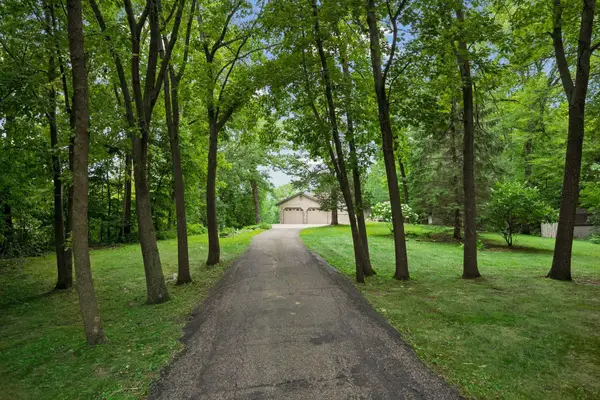 $599,000Active3 beds 3 baths2,688 sq. ft.
15704 109th Street Nw, South Haven, MN 55382
MLS# 7122734Listed by: LAKES SOTHEBY'S INTERNATIONAL REALTY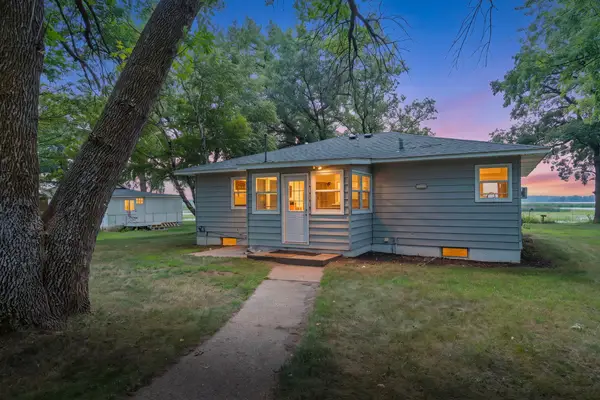 $525,000Pending2 beds 1 baths1,155 sq. ft.
1095 Belview Road, South Haven, MN 55382
MLS# 7128423Listed by: LEGACY HOME GROUP MN LLC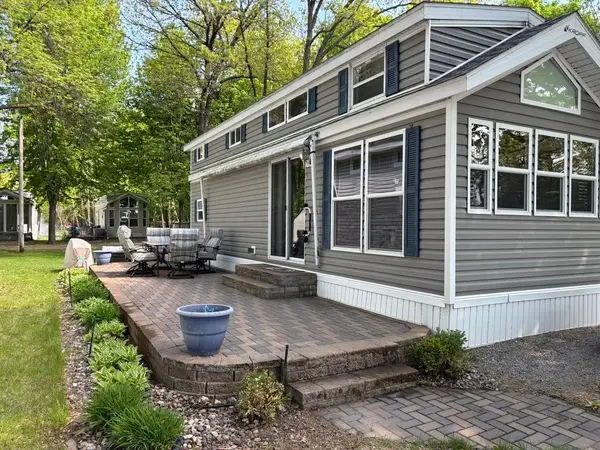 $149,000Active1 beds 1 baths432 sq. ft.
10255 Nevens Avenue Nw #35, South Haven, MN 55382
MLS# 7128761Listed by: CENTURY 21 FIRST REALTY, INC.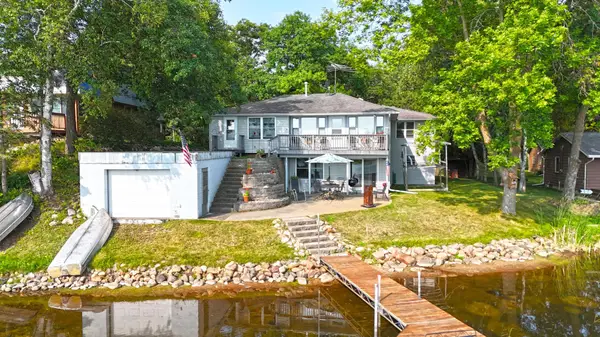 $869,900Active3 beds 2 baths2,375 sq. ft.
6048 Quinn Avenue Nw, South Haven, MN 55382
MLS# 7125251Listed by: OAK REALTY LLP


Protect your home and budget from life's surprises with an Assurant Home Warranty, backed by a partner that supports you through every step of homeownership. Explore Plans.
© 2026 Better Homes and Gardens Real Estate LLC. An Anywhere Real Estate company. All rights reserved. Better Homes and Gardens® Real Estate is a registered trademark owned by Meredith Operations Corporation, licensed to Better Homes and Gardens Real Estate LLC and used with permission. Better Homes and Gardens Real Estate LLC fully supports the principles of the Fair Housing Act and the Equal Opportunity Act. Listing information is deemed reliable but is not guaranteed accurate.
Each office is independently owned and operated.
Any services or products provided by third parties are not provided by, affiliated with or related to Better Homes and Gardens Real Estate LLC, or its affiliated companies.