
457 18th Avenue N, South Saint Paul, MN 55075
Local realty services provided by:Better Homes and Gardens Real Estate Advantage One
457 18th Avenue N,South Saint Paul, MN 55075
$304,900
- 3 Beds
- 1 Baths
- 1,536 sq. ft.
- Single family
- Active
Listed by: stan weber
Office: re/max results
MLS#:7123765
Source:NSMLS
Price summary
- Price:$304,900
- Price per sq. ft.:$147.72
About this home
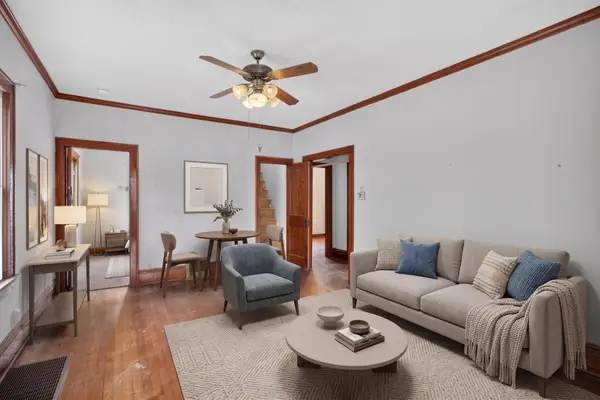
ALL NEW CARPET & PAINT!!!!! This Rambler style home has 3 bedrooms and 1 full bathroom on the main floor with a wide open floorplan. Plenty of natural lighting flowing through the main level allows the sun to gleam off the freshly painted walls and the newly installed carpets on the main and lower level floors. . The home has updated electrical outlets, newer carpet in the basement area and is ready for you and your family. The backyard is nice and big and has a nice chain link fence for those family friendly canines. This is a great starter home for any growing family, the possibility to add another bathroom in the basement area and another bedroom is possible if needed with a little proper planning and design. The roof and windows were all replaced in Aug of 2016 and the water heater was replaced in 2017. The lower level laundry room has plenty of storage areas and has freshly painted floors, a water softener, and a framed in area for you to finish for an office or a safe room. With a little work on the upper level bathroom this home could really shine. This could be the one for you. Come on over to check this out, it won't last long....
Contact an agent
Home facts
- Year built:1954
- Subdivision & Development:Hillside Terrace
- Listing ID #:7123765
- Added:48 day(s) ago
- Updated:September 28, 2026 at 12:58 PM
Rooms and interior
- Bedrooms:3
- Total bathrooms:1
- Full bathrooms:1
- Dining Description:Eat In Kitchen
- Bathrooms Description:Main Floor Full Bath
- Kitchen Description:Dishwasher, Microwave, Range, Refrigerator
- Basement:Yes
- Basement Description:Finished, Full
- Living area:1,536 sq. ft.
Heating and cooling
- Cooling:Central Air
- Heating:Forced Air
- Central air:Yes
Structure and exterior
- Roof:Age Over 8 Years, Asphalt
- Year built:1954
- Building area:1,536 sq. ft.
- Lot area:0.19 Acres
- Lot Features:Corner Lot
- Levels:1 Story
Utilities
- Water:City Water - Connected
- Sewer:City Sewer - Connected
Finances and disclosures
- Price:$304,900
- Price per sq. ft.:$147.72
- Tax amount:$3,584 (2026)
Features and amenities
- Appliances:Microwave, Range, Refrigerator, Washer
- Laundry features:Dryer, Washer
Parking
- Parking description:Concrete, Detached Garage
- Garage:Yes
- Garage spaces:2
New listings near 457 18th Avenue N
- New
 $320,000Active3 beds 1 baths1,117 sq. ft.
416 21st Avenue S, South Saint Paul, MN 55075
MLS# 7148259Listed by: COLDWELL BANKER REALTY - New
 $229,900Active3 beds 1 baths1,112 sq. ft.
312 5th Avenue S, South Saint Paul, MN 55075
MLS# 7149348Listed by: HOMESTEAD ROAD - New
 $349,900Active3 beds 2 baths2,310 sq. ft.
202 Ash Street W, South Saint Paul, MN 55075
MLS# 7149640Listed by: KELLER WILLIAMS PREMIER REALTY LAKE MINNETONKA - New
 $289,900Active3 beds 3 baths1,738 sq. ft.
641 8th Avenue N, South Saint Paul, MN 55075
MLS# 7149011Listed by: RE/MAX RESULTS - New
 $350,000Active4 beds 2 baths1,920 sq. ft.
1042 6th Avenue S, South Saint Paul, MN 55075
MLS# 7138150Listed by: RE/MAX RESULTS - New
 $338,900Active3 beds 2 baths1,510 sq. ft.
840 5th Avenue S, South Saint Paul, MN 55075
MLS# 7148430Listed by: KELLER WILLIAMS PREMIER REALTY - New
 $299,000Active2 beds 2 baths1,320 sq. ft.
317 6th Avenue S, South Saint Paul, MN 55075
MLS# 7147956Listed by: HOMEFIELD REALTY - New
 $278,000Active4 beds 2 baths2,136 sq. ft.
1621 Concord Street N, South Saint Paul, MN 55075
MLS# 7145905Listed by: EVERGREEN REALTY LLC - New
 $259,900Active3 beds 1 baths1,601 sq. ft.
115 23rd Avenue S, South Saint Paul, MN 55075
MLS# 7145507Listed by: HOMESTEAD ROAD - New
 $280,000Active3 beds 1 baths1,200 sq. ft.
653 4th Avenue S, South Saint Paul, MN 55075
MLS# 7146338Listed by: EDINA REALTY, INC.


Protect your home and budget from life's surprises with an Assurant Home Warranty, backed by a partner that supports you through every step of homeownership. Explore Plans.
© 2026 Better Homes and Gardens Real Estate LLC. An Anywhere Real Estate company. All rights reserved. Better Homes and Gardens® Real Estate is a registered trademark owned by Meredith Operations Corporation, licensed to Better Homes and Gardens Real Estate LLC and used with permission. Better Homes and Gardens Real Estate LLC fully supports the principles of the Fair Housing Act and the Equal Opportunity Act. Listing information is deemed reliable but is not guaranteed accurate.
Each office is independently owned and operated.
Any services or products provided by third parties are not provided by, affiliated with or related to Better Homes and Gardens Real Estate LLC, or its affiliated companies.