
653 4th Avenue S, South Saint Paul, MN 55075
Local realty services provided by:Better Homes and Gardens Real Estate Advantage One
653 4th Avenue S,South Saint Paul, MN 55075
$280,000
- 3 Beds
- 1 Baths
- 1,200 sq. ft.
- Single family
- Active
Listed by: debbra (debi j howlett
Office: edina realty, inc.
MLS#:7146338
Source:ND_FMAAR
Price summary
- Price:$280,000
- Price per sq. ft.:$233.33
About this home
Beautiful, well-maintained home in a great area in St. Paul. Conveniently located near park and easy access to freeway. Home features many updates through the years: newer siding, roof and windows. Interior upgrades include: updated kitchen with stainless steel appliances and granite countertops. Hardwood floors throughout the main level. Enjoy the finished upper level with two additional bedrooms and a partially finished basement! Fully fenced yard with a large single car garage plus a carport.
Contact an agent
Home facts
- Year built:1938
- Subdivision & Development:Tarbox Add
- Listing ID #:7146338
- Added:5 day(s) ago
- Updated:September 24, 2026 at 03:53 PM
Rooms and interior
- Bedrooms:3
- Total bathrooms:1
- Full bathrooms:1
- Rooms Total:7
- Living area:1,200 sq. ft.
Heating and cooling
- Cooling:Central Air
- Heating:Forced Air, Natural Gas
- Central air:Yes
Structure and exterior
- Year built:1938
- Building area:1,200 sq. ft.
- Lot area:0.11 Acres
- Construction Materials:Vinyl
Utilities
- Water:City Water/Connected
- Sewer:City Sewer/Connected
Finances and disclosures
- Price:$280,000
- Price per sq. ft.:$233.33
- Tax amount:$3,344
Features and amenities
- Amenities:Hardwood Floors
Parking
- Garage spaces:1
- Carport spaces:1
New listings near 653 4th Avenue S
- Coming SoonOpen Sat, 11:30am to 1:30pm
 $350,000Coming Soon4 beds 2 baths1,920 sq. ft.
1042 6th Avenue S, South Saint Paul, MN 55075
MLS# 7138150Listed by: RE/MAX RESULTS - New
 $289,900Active3 beds 3 baths1,738 sq. ft.
641 8th Avenue N, South Saint Paul, MN 55075
MLS# 7149011Listed by: RE/MAX RESULTS - New
 $338,900Active3 beds 2 baths1,510 sq. ft.
840 5th Avenue S, South Saint Paul, MN 55075
MLS# 7148430Listed by: KELLER WILLIAMS PREMIER REALTY - New
 $299,000Active2 beds 2 baths1,320 sq. ft.
317 6th Avenue S, South Saint Paul, MN 55075
MLS# 7147956Listed by: HOMEFIELD REALTY - New
 $278,000Active4 beds 2 baths2,136 sq. ft.
1621 Concord Street N, South Saint Paul, MN 55075
MLS# 7145905Listed by: EVERGREEN REALTY LLC - New
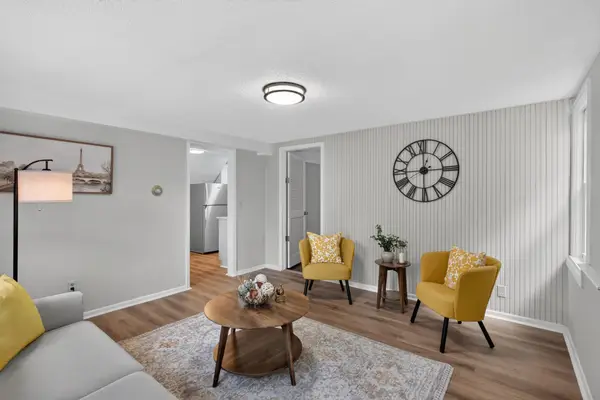 $259,900Active3 beds 1 baths1,601 sq. ft.
115 23rd Avenue S, South Saint Paul, MN 55075
MLS# 7145507Listed by: HOMESTEAD ROAD - New
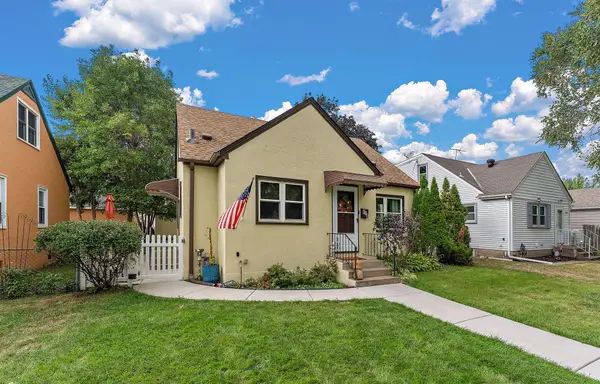 $320,000Active3 beds 2 baths1,584 sq. ft.
828 3rd Avenue S, South Saint Paul, MN 55075
MLS# 7137261Listed by: METZEN REALTY AND ASSOCIATES CO. - New
 $115,000Active2 beds 1 baths910 sq. ft.
221 Grand Ave W #115, South Saint Paul, MN 55075
MLS# 7140106Listed by: BRIX REAL ESTATE - New
 $299,900Active3 beds 1 baths960 sq. ft.
744 22nd Avenue N, South Saint Paul, MN 55075
MLS# 7144189Listed by: RE/MAX RESULTS


Protect your home and budget from life's surprises with an Assurant Home Warranty, backed by a partner that supports you through every step of homeownership. Explore Plans.
© 2026 Better Homes and Gardens Real Estate LLC. An Anywhere Real Estate company. All rights reserved. Better Homes and Gardens® Real Estate is a registered trademark owned by Meredith Operations Corporation, licensed to Better Homes and Gardens Real Estate LLC and used with permission. Better Homes and Gardens Real Estate LLC fully supports the principles of the Fair Housing Act and the Equal Opportunity Act. Listing information is deemed reliable but is not guaranteed accurate.
Each office is independently owned and operated.
Any services or products provided by third parties are not provided by, affiliated with or related to Better Homes and Gardens Real Estate LLC, or its affiliated companies.