
648 3rd Avenue S, South Saint Paul, MN 55075
Local realty services provided by:Better Homes and Gardens Real Estate Advantage One
648 3rd Avenue S,South Saint Paul, MN 55075
$279,900
- 4 Beds
- 2 Baths
- - sq. ft.
- Single family
- Sold
Listed by: diane s voss weber
Office: re/max results
MLS#:7121592
Source:ND_FMAAR
Sorry, we are unable to map this address
Price summary
- Price:$279,900
About this home
Welcome home to this charming 4-bedroom, 2-bath property featuring an oversized 3-car garage, A car buff's dream! And a fantastic location!
Inside you will find:
*2 bedrooms on the main level.
*Brand new carpet and fresh paint throughout the main and upper levels.
*A bright kitchen with stainless steel appliances.
*A partially finished basement with fresh paint and multiple storage rooms for all your seasonal needs.
Enjoy relaxing outdoors on the inviting front porch or entertain guests on the back patio overlooking the fully fenced backyard.
Additional highlights include:
*Newer roof on both home and garage (2020).
*Boiler recently cleaned and serviced, new hot water heater.
*Three window A/C units included.
*14-month Platinum Home Warranty included for added peace of mind.
Location is everything! Just steps from the neighborhood splash pad, only a couple of blocks from I-494, approximately 5 minutes to downtown, and about 12 minutes to the airport.
With a variety of homebuyer assistance programs available, owning this home may be more affordable than you think.
Schedule your showing today and discover everything this wonderful home has to offer!...
Contact an agent
Home facts
- Year built:1924
- Subdivision & Development:Tarbox Add
- Listing ID #:7121592
- Added:49 day(s) ago
- Updated:September 25, 2026 at 07:10 AM
Rooms and interior
- Bedrooms:4
- Total bathrooms:2
- Full bathrooms:1
- Rooms Total:10
Heating and cooling
- Cooling:Window Unit(s)
- Heating:Natural Gas
Structure and exterior
- Year built:1924
- Construction Materials:Vinyl
- Exterior Features:Patio
- Foundation Description:Brick/Mortar
Utilities
- Water:City Water/Connected
- Sewer:City Sewer/Connected
Finances and disclosures
- Price:$279,900
- Tax amount:$3,638
Parking
- Garage spaces:3
New listings near 648 3rd Avenue S
- Coming Soon
 $229,900Coming Soon2 beds 2 baths1,112 sq. ft.
312 5th Avenue S, South Saint Paul, MN 55075
MLS# 7149348Listed by: HOMESTEAD ROAD - Coming SoonOpen Sat, 11:30am to 1:30pm
 $350,000Coming Soon4 beds 2 baths1,920 sq. ft.
1042 6th Avenue S, South Saint Paul, MN 55075
MLS# 7138150Listed by: RE/MAX RESULTS - Open Sat, 11am to 1pmNew
 $320,000Active3 beds 1 baths1,117 sq. ft.
416 21st Avenue S, South Saint Paul, MN 55075
MLS# 7148259Listed by: COLDWELL BANKER REALTY - Open Sat, 12 to 2pmNew
 $349,900Active3 beds 2 baths2,310 sq. ft.
202 Ash Street W, South Saint Paul, MN 55075
MLS# 7149640Listed by: KELLER WILLIAMS PREMIER REALTY LAKE MINNETONKA - New
 $289,900Active3 beds 3 baths1,738 sq. ft.
641 8th Avenue N, South Saint Paul, MN 55075
MLS# 7149011Listed by: RE/MAX RESULTS - New
 $338,900Active3 beds 2 baths1,510 sq. ft.
840 5th Avenue S, South Saint Paul, MN 55075
MLS# 7148430Listed by: KELLER WILLIAMS PREMIER REALTY - New
 $299,000Active2 beds 2 baths1,320 sq. ft.
317 6th Avenue S, South Saint Paul, MN 55075
MLS# 7147956Listed by: HOMEFIELD REALTY - New
 $278,000Active4 beds 2 baths2,136 sq. ft.
1621 Concord Street N, South Saint Paul, MN 55075
MLS# 7145905Listed by: EVERGREEN REALTY LLC - New
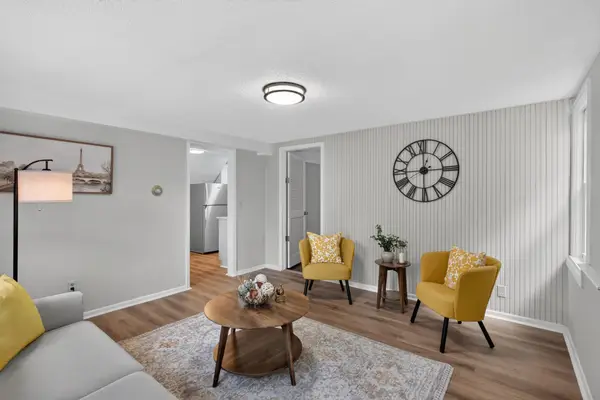 $259,900Active3 beds 1 baths1,601 sq. ft.
115 23rd Avenue S, South Saint Paul, MN 55075
MLS# 7145507Listed by: HOMESTEAD ROAD - New
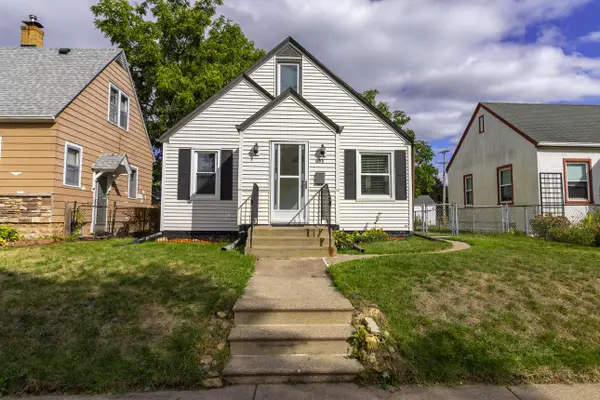 $280,000Active3 beds 1 baths1,200 sq. ft.
653 4th Avenue S, South Saint Paul, MN 55075
MLS# 7146338Listed by: EDINA REALTY, INC.


Protect your home and budget from life's surprises with an Assurant Home Warranty, backed by a partner that supports you through every step of homeownership. Explore Plans.
© 2026 Better Homes and Gardens Real Estate LLC. An Anywhere Real Estate company. All rights reserved. Better Homes and Gardens® Real Estate is a registered trademark owned by Meredith Operations Corporation, licensed to Better Homes and Gardens Real Estate LLC and used with permission. Better Homes and Gardens Real Estate LLC fully supports the principles of the Fair Housing Act and the Equal Opportunity Act. Listing information is deemed reliable but is not guaranteed accurate.
Each office is independently owned and operated.
Any services or products provided by third parties are not provided by, affiliated with or related to Better Homes and Gardens Real Estate LLC, or its affiliated companies.