
219 Lakeview Drive, Spicer, MN 56288
Local realty services provided by:Better Homes and Gardens Real Estate Advantage One
219 Lakeview Drive,Spicer, MN 56288
$325,000
- 5 Beds
- 3 Baths
- 2,540 sq. ft.
- Single family
- Pending
Listed by: lindsay marks
Office: edina realty
MLS#:7118422
Source:NSMLS
Price summary
- Price:$325,000
- Price per sq. ft.:$127.95
About this home
Welcome home to this lovingly cared-for 5-bed, 3 bath home tucked away on a quiet street with over half an acre. Offering a nice blend of space, comfort, and convenience, you'll enjoy the peaceful setting while being just down the street from Green Lake, restaurants, and everyday amenities.
Inside, the vaulted ceilings and large windows create a bright and spacious feel. With generous living spaces on both levels, you'll have plenty of room to spread out.
Step outside to the 31x10 deck or walkout from the basement to the patio below to enjoy the tranquility of the ample backyard complete with a 12x8 storage shed.
If you're looking for a solid and spacious home in a desirable location that offers plenty of options to make it your own, this one is definitely worth a look! Call today for your private showing.
Contact an agent
Home facts
- Year built:1987
- Subdivision & Development:Gronlis First Add
- Listing ID #:7118422
- Added:12 day(s) ago
- Updated:August 14, 2026 at 08:45 AM
Rooms and interior
- Bedrooms:5
- Total bathrooms:3
- Full bathrooms:1
- Dining Description:Informal Dining Room, Kitchen/Dining Room
- Bathrooms Description:3/4 Basement, Bathroom Ensuite, Main Floor 3/4 Bath, Main Floor Full Bath
- Kitchen Description:Dishwasher, Microwave, Range, Refrigerator
- Basement:Yes
- Basement Description:Block, Sump Pump
- Living area:2,540 sq. ft.
Heating and cooling
- Cooling:Central Air
- Heating:Forced Air
- Central air:Yes
Structure and exterior
- Roof:Age 8 Years or Less, Asphalt
- Year built:1987
- Building area:2,540 sq. ft.
- Lot area:0.6 Acres
- Lot Features:Tree Coverage - Medium
- Levels:Bi/Split Level
Utilities
- Water:City Water - Connected
- Sewer:City Sewer - Connected
Finances and disclosures
- Price:$325,000
- Price per sq. ft.:$127.95
- Tax amount:$4,732 (2026)
Features and amenities
- Appliances:Microwave, Range, Refrigerator, Washer, Water Softener Owned
- Laundry features:Dryer, Washer
- Amenities:Gas Water Heater, Water Softener Owned
Parking
- Parking description:Attached Garage, Concrete
- Garage:Yes
- Garage spaces:2
New listings near 219 Lakeview Drive
- New
 $175,000Active3 beds 2 baths1,104 sq. ft.
7091 153rd Avenue Ne, Spicer, MN 56288
MLS# 7126532Listed by: 320 REAL ESTATE CO - New
 $2,525,000Active4 beds 4 baths5,010 sq. ft.
8995 N Shore Drive, Spicer, MN 56288
MLS# 7123873Listed by: NEW LONDON REAL ESTATE, INC.  $2,500,000Active5 beds 5 baths5,103 sq. ft.
9881 N Shore Drive, Spicer, MN 56288
MLS# 7119753Listed by: JANE VIKSE REAL ESTATE $140,000Active3 beds 2 baths1,096 sq. ft.
8170 North Shore Drive, Spicer, MN 56288
MLS# 7118779Listed by: NEW LONDON REAL ESTATE, INC. $1,650,000Pending5 beds 4 baths3,189 sq. ft.
13482 Indian Beach Road, Spicer, MN 56288
MLS# 7116515Listed by: EDINA REALTY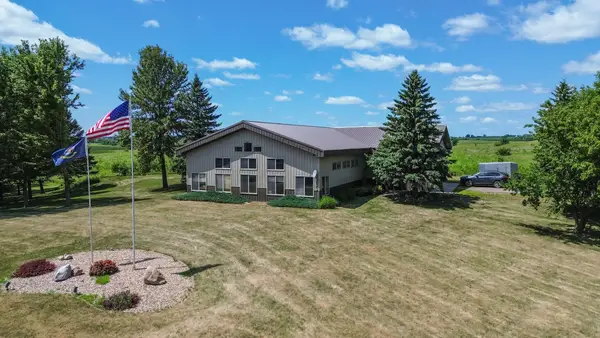 $585,000Active3.2 Acres
13700 13th Street Nw, Spicer, MN 56288
MLS# 7114715Listed by: NEW LONDON REAL ESTATE, INC. $39,000Active1.2 Acres
TBD 67th Street Ne, Spicer, MN 56288
MLS# 7110818Listed by: NEW LONDON REAL ESTATE, INC.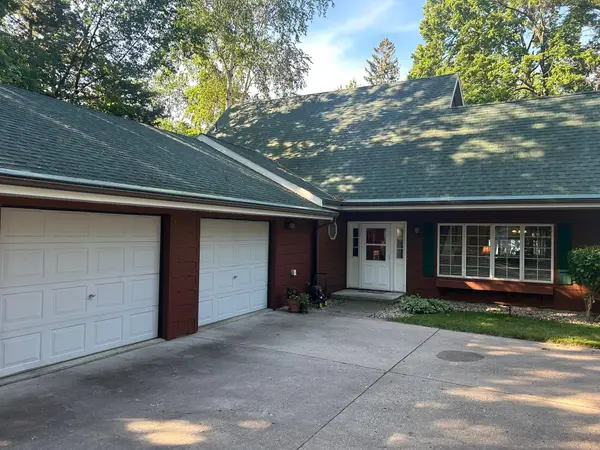 $1,150,000Pending4 beds 3 baths2,500 sq. ft.
11929 North Shore Drive, Spicer, MN 56288
MLS# 7104366Listed by: EDINA REALTY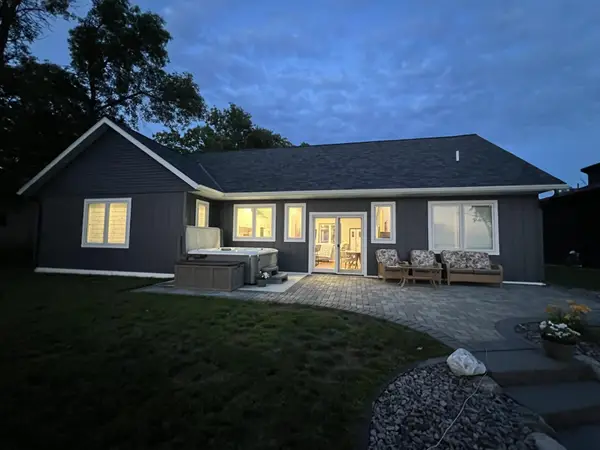 $1,347,000Active3 beds 3 baths2,440 sq. ft.
13540 Indian Beach Road, Spicer, MN 56288
MLS# 7104069Listed by: JANE VIKSE REAL ESTATE


Protect your home and budget from life's surprises with an Assurant Home Warranty, backed by a partner that supports you through every step of homeownership. Explore Plans.
© 2026 Better Homes and Gardens Real Estate LLC. An Anywhere Real Estate company. All rights reserved. Better Homes and Gardens® Real Estate is a registered trademark owned by Meredith Operations Corporation, licensed to Better Homes and Gardens Real Estate LLC and used with permission. Better Homes and Gardens Real Estate LLC fully supports the principles of the Fair Housing Act and the Equal Opportunity Act. Listing information is deemed reliable but is not guaranteed accurate.
Each office is independently owned and operated.
Any services or products provided by third parties are not provided by, affiliated with or related to Better Homes and Gardens Real Estate LLC, or its affiliated companies.