
9881 N Shore Drive, Spicer, MN 56288
Local realty services provided by:Better Homes and Gardens Real Estate Advantage One
9881 N Shore Drive,Spicer, MN 56288
$2,500,000
- 5 Beds
- 5 Baths
- 5,103 sq. ft.
- Single family
- Active
Listed by: jane vikse, jasmine vikse
Office: jane vikse real estate
MLS#:7119753
Source:NSMLS
Price summary
- Price:$2,500,000
- Price per sq. ft.:$489.91
About this home
Rare opportunity to own approximately 1.63 acres with an impressive 221 feet of shoreline on beautiful Green Lake in Spicer, Minnesota. This exceptional lakefront property offers more than 5,000 square feet of living space, featuring 5 bedrooms, 5 bathrooms, and a walkout basement designed to maximize both comfort and lake views.
Thoughtfully designed for entertaining, the spacious floor plan provides generous gathering areas for hosting family and friends, while the expansive lot offers privacy and endless opportunities to enjoy the outdoors. Whether you're looking for a year-round residence, the ultimate lake retreat, or an investment opportunity, this remarkable property offers endless possibilities. Combining generous space, stunning waterfront, and an unbeatable location on one of Minnesota's premier lakes, it could serve as your dream home, a VRBO investment, or a redevelopment opportunity with the potential to divide the property. Bring your vision and take advantage of all this unique property has to offer! Check out the Virtual Tours, then call Today to schedule your private tour!...
Contact an agent
Home facts
- Year built:1950
- Listing ID #:7119753
- Added:58 day(s) ago
- Updated:September 28, 2026 at 12:58 PM
Rooms and interior
- Bedrooms:5
- Total bathrooms:5
- Full bathrooms:3
- Half bathrooms:1
- Basement:Yes
- Basement Description:Finished, Walkout
- Living area:5,103 sq. ft.
Heating and cooling
- Cooling:Central Air
- Heating:Forced Air
- Central air:Yes
Structure and exterior
- Year built:1950
- Building area:5,103 sq. ft.
- Lot area:1.63 Acres
- Levels:1 1/2 Story
Utilities
- Water:City Water - Connected
- Sewer:City Sewer - Connected
Finances and disclosures
- Price:$2,500,000
- Price per sq. ft.:$489.91
- Tax amount:$19,741 (2026)
Parking
- Parking description:Detached Garage
- Garage:Yes
- Garage spaces:4
New listings near 9881 N Shore Drive
- New
 $115,000Active2.6 Acres
10373 Cr-8, Spicer, MN 56288
MLS# 7150094Listed by: NEW LONDON REAL ESTATE, INC. 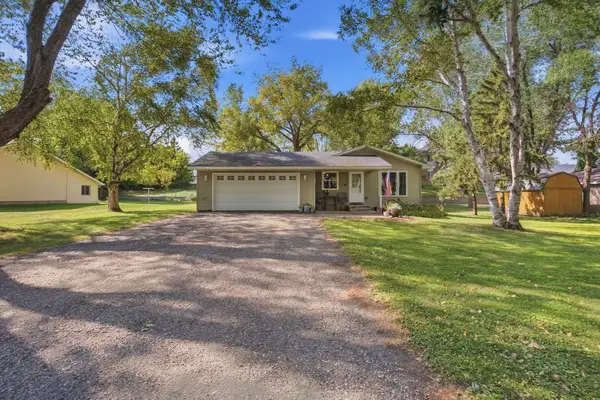 $260,000Pending4 beds 1 baths1,770 sq. ft.
210 Lakeview Drive, Spicer, MN 56288
MLS# 7145073Listed by: EXP REALTY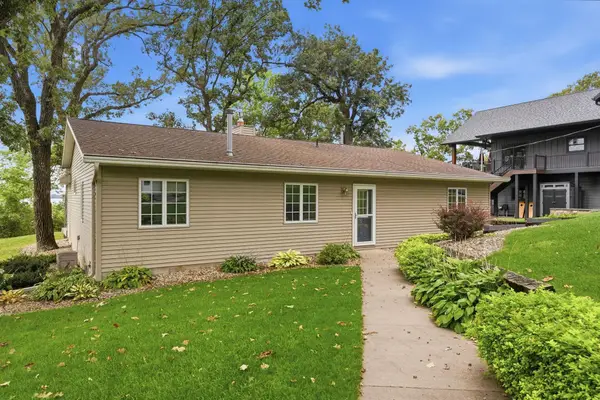 $649,000Active3 beds 2 baths2,776 sq. ft.
13630 2nd Street Ne, Spicer, MN 56288
MLS# 7142704Listed by: 320 REAL ESTATE CO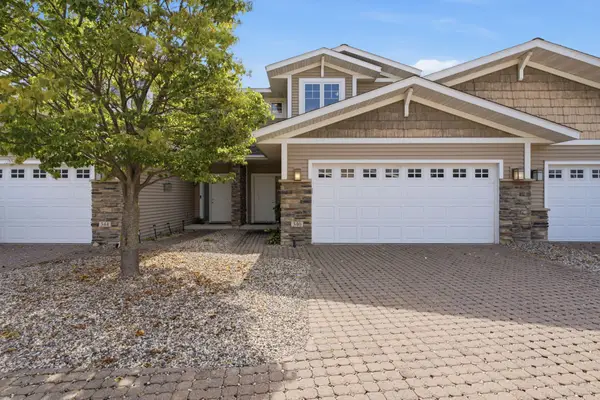 $324,700Active3 beds 3 baths1,568 sq. ft.
340 Martinson Boulevard, Spicer, MN 56288
MLS# 7141075Listed by: JANE VIKSE REAL ESTATE $550,000Active0.47 Acres
TBD Indian Beach Road, Spicer, MN 56288
MLS# 7140387Listed by: COMPASS $1,047,000Active3 beds 2 baths2,128 sq. ft.
11628 Indian Beach Road, Spicer, MN 56288
MLS# 7138480Listed by: JANE VIKSE REAL ESTATE $460,000Active2 beds 2 baths1,540 sq. ft.
13392 County Road 4 Ne, Spicer, MN 56288
MLS# 7136404Listed by: RE/MAX PREFERRED REALTY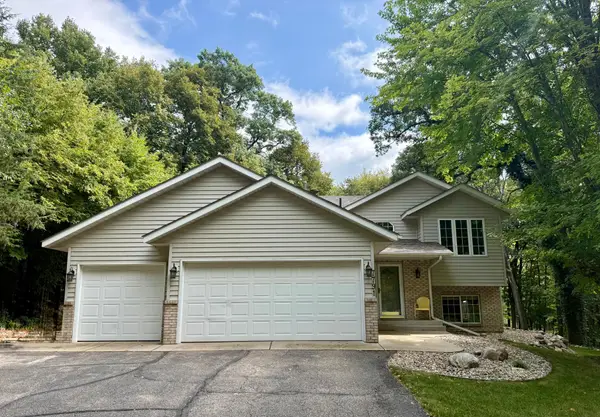 $375,000Active4 beds 2 baths1,932 sq. ft.
7791 158th Avenue Ne, Spicer, MN 56288
MLS# 7135330Listed by: EDINA REALTY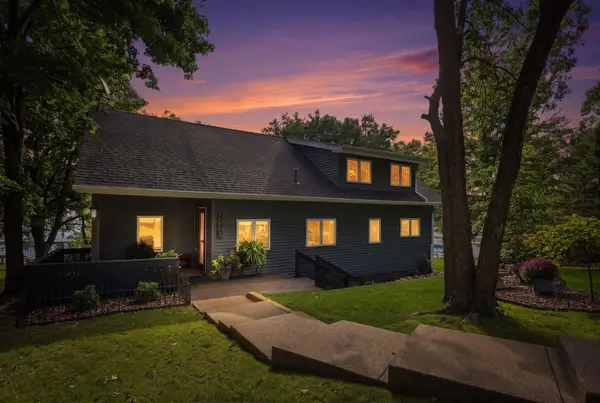 $650,000Active3 beds 2 baths1,714 sq. ft.
11773 42nd Street Ne, Spicer, MN 56288
MLS# 7115861Listed by: COLDWELL BANKER REALTY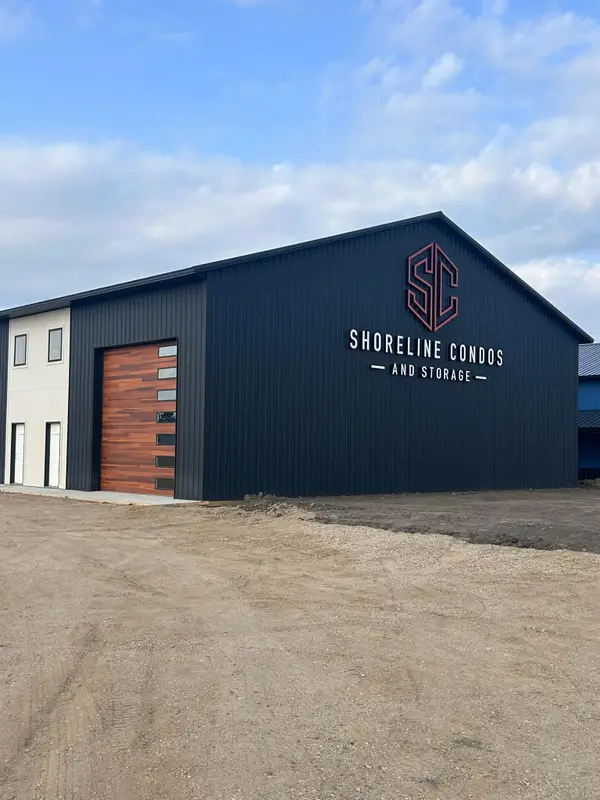 $289,000Active1.85 Acres
8588 A1004 Highway 23 Frontage Road Ne, Spicer, MN 56288
MLS# 7133120Listed by: 320 REAL ESTATE CO


Protect your home and budget from life's surprises with an Assurant Home Warranty, backed by a partner that supports you through every step of homeownership. Explore Plans.
© 2026 Better Homes and Gardens Real Estate LLC. An Anywhere Real Estate company. All rights reserved. Better Homes and Gardens® Real Estate is a registered trademark owned by Meredith Operations Corporation, licensed to Better Homes and Gardens Real Estate LLC and used with permission. Better Homes and Gardens Real Estate LLC fully supports the principles of the Fair Housing Act and the Equal Opportunity Act. Listing information is deemed reliable but is not guaranteed accurate.
Each office is independently owned and operated.
Any services or products provided by third parties are not provided by, affiliated with or related to Better Homes and Gardens Real Estate LLC, or its affiliated companies.