
24289 Forest View Circle, Saint Augusta, MN 56301
Local realty services provided by:Better Homes and Gardens Real Estate First Choice
24289 Forest View Circle,Saint Augusta, MN 56301
$315,000
- 2 Beds
- 2 Baths
- 1,237 sq. ft.
- Single family
- Active
Listed by: peterson & co., jenny sommerlot
Office: keller williams integrity nw
MLS#:7029629
Source:NSMLS
Price summary
- Price:$315,000
- Price per sq. ft.:$254.65
About this home
Welcome to this to-be-built patio home offering 2
bedrooms, 2 bathrooms, and a spacious 2-car attached garage. Step inside to find vaulted ceilings that create an open, airy feel, while modern finishes add style to this home. Located in a fantastic area with easy access to amenities, this home is designed for low- maintenance living without compromising on quality. Don’t miss your chance to make this home your own! All new builds come with a 1-2-10 MN standard warranty. Builder will include irrigation and sod on finished product.Buyers can get up to 10K in lender/builder credits when using builder's preferred lender. Photos are from a sister home.
Price is subject to change at any time due to material and trade cost increases.
Contact an agent
Home facts
- Year built:2026
- Subdivision & Development:Blackberry Farms Two
- Listing ID #:7029629
- Added:163 day(s) ago
- Updated:August 14, 2026 at 12:07 PM
Rooms and interior
- Bedrooms:2
- Total bathrooms:2
- Full bathrooms:2
- Dining Description:Breakfast Area, Informal Dining Room, Kitchen/Dining Room
- Bathrooms Description:Main Floor Full Bath
- Kitchen Description:Dishwasher, Microwave, Range, Refrigerator
- Basement:Yes
- Living area:1,237 sq. ft.
Heating and cooling
- Cooling:Central Air
- Heating:Forced Air
- Central air:Yes
Structure and exterior
- Year built:2026
- Building area:1,237 sq. ft.
- Lot area:0.29 Acres
- Levels:1 Story
Utilities
- Water:City Water - Connected
- Sewer:City Sewer - Connected
Finances and disclosures
- Price:$315,000
- Price per sq. ft.:$254.65
- Tax amount:$554 (2025)
Features and amenities
- Appliances:Microwave, Range, Refrigerator
- Amenities:Electric Water Heater
Parking
- Parking description:Asphalt, Attached Garage
- Garage:Yes
- Garage spaces:2
New listings near 24289 Forest View Circle
- New
 $300,000Active3 beds 1 baths1,641 sq. ft.
1600 238th Street, Saint Cloud, MN 56301
MLS# 7109201Listed by: RE/MAX RESULTS - Open Sat, 1 to 2:30pm
 $245,000Active4 beds 1 baths1,496 sq. ft.
24489 County Road 7, Saint Augusta, MN 56301
MLS# 7119944Listed by: PEMBERTON RE  $325,600Active2 beds 1 baths1,067 sq. ft.
2598 Topaz Street, Saint Augusta, MN 56301
MLS# 7119416Listed by: ASHWORTH REAL ESTATE $395,000Active2 beds 2 baths1,573 sq. ft.
23074 27th Avenue, Saint Augusta, MN 56301
MLS# 7115466Listed by: NORTH STAR PRO REALTY LLC- Open Sat, 9 to 10:30am
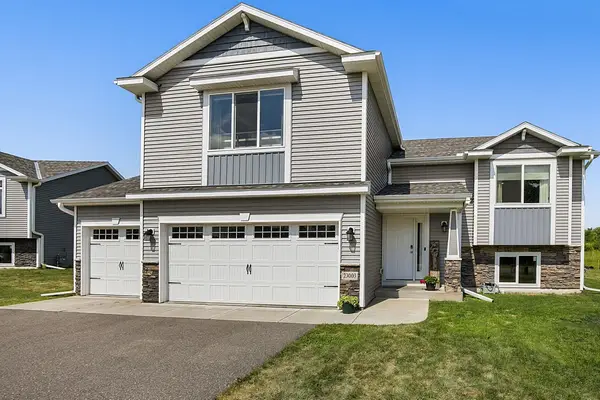 $344,900Active3 beds 2 baths1,534 sq. ft.
23003 27th Avenue, Saint Augusta, MN 56301
MLS# 7114100Listed by: AGENCY NORTH REAL ESTATE, INC  $385,000Pending4 beds 2 baths2,206 sq. ft.
24168 68th Avenue, Saint Augusta, MN 56301
MLS# 7111843Listed by: COLDWELL BANKER REALTY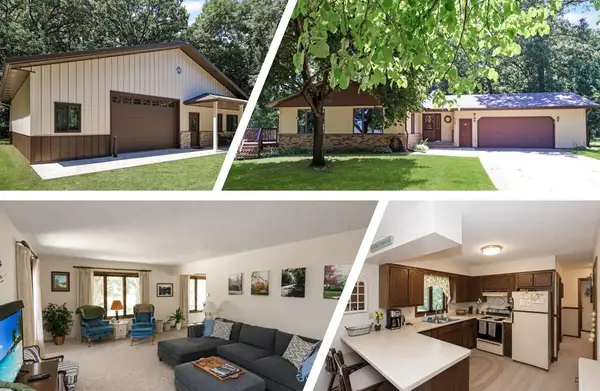 $624,900Active4 beds 3 baths2,346 sq. ft.
24321 Koenig Drive, Saint Augusta, MN 56301
MLS# 7111069Listed by: RE/MAX RESULTS $2,100,000Active93.35 Acres
TBD County Road 7, Saint Augusta, MN 56301
MLS# 7110499Listed by: PREMIER REAL ESTATE SERVICES $340,000Pending4 beds 2 baths2,290 sq. ft.
24457 17th Avenue, Saint Augusta, MN 56301
MLS# 7106569Listed by: PURPOSE DRIVEN REALTY, LLC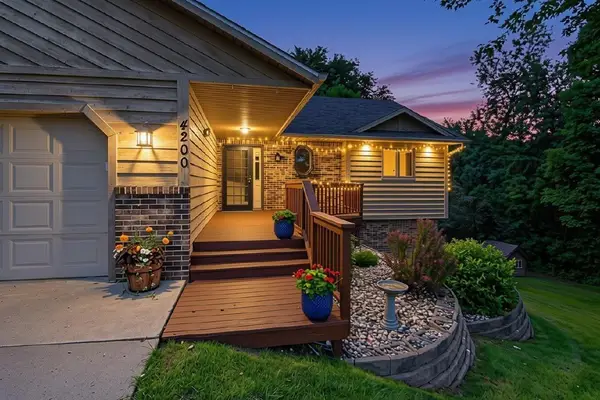 $455,000Pending4 beds 2 baths2,292 sq. ft.
4200 237th Street, Saint Cloud, MN 56301
MLS# 7095289Listed by: EDINA REALTY, INC


Protect your home and budget from life's surprises with an Assurant Home Warranty, backed by a partner that supports you through every step of homeownership. Explore Plans.
© 2026 Better Homes and Gardens Real Estate LLC. An Anywhere Real Estate company. All rights reserved. Better Homes and Gardens® Real Estate is a registered trademark owned by Meredith Operations Corporation, licensed to Better Homes and Gardens Real Estate LLC and used with permission. Better Homes and Gardens Real Estate LLC fully supports the principles of the Fair Housing Act and the Equal Opportunity Act. Listing information is deemed reliable but is not guaranteed accurate.
Each office is independently owned and operated.
Any services or products provided by third parties are not provided by, affiliated with or related to Better Homes and Gardens Real Estate LLC, or its affiliated companies.