
5842 Galaxy Road, Saint Augusta, MN 56301
Local realty services provided by:Better Homes and Gardens Real Estate Park Company
5842 Galaxy Road,Saint Augusta, MN 56301
$325,000
- 3 Beds
- 3 Baths
- 2,278 sq. ft.
- Single family
- Active
Listed by: james heckendorf, david r. werschay
Office: werschay real estate services
MLS#:7167850
Source:NSMLS
Price summary
- Price:$325,000
- Price per sq. ft.:$137.95
- Monthly HOA dues:$16.67
About this home
Hard to find acreage home just minutes from town. Quite private neighborhood with lots of space. Owners' suite plus additional bedroom on the main level. Large bedroom + living room downstairs.
Contact an agent
Home facts
- Year built:1996
- Subdivision & Development:Crestwood Hills
- Listing ID #:7167850
- Added:9 day(s) ago
- Updated:November 12, 2026 at 02:05 PM
Rooms and interior
- Bedrooms:3
- Total bathrooms:3
- Full bathrooms:2
- Dining Description:Eat In Kitchen
- Bathrooms Description:3/4 Basement, Basement, Main Floor Full Bath
- Kitchen Description:Dishwasher, Range, Refrigerator
- Basement:Yes
- Basement Description:Block, Drain Tiled, Finished, Sump Pump
- Living area:2,278 sq. ft.
Heating and cooling
- Cooling:Central Air
- Heating:Forced Air
- Central air:Yes
Structure and exterior
- Roof:Age Over 8 Years
- Year built:1996
- Building area:2,278 sq. ft.
- Lot area:1.1 Acres
- Construction Materials:Block
- Levels:1 Story
Utilities
- Water:Shared System, Well
- Sewer:Septic System Compliant - Yes
Finances and disclosures
- Price:$325,000
- Price per sq. ft.:$137.95
- Tax amount:$2,542 (2025)
Features and amenities
- Appliances:Range, Refrigerator
- Amenities:Gas Water Heater
Parking
- Parking description:Asphalt, Attached Garage
- Garage:Yes
- Garage spaces:2
New listings near 5842 Galaxy Road
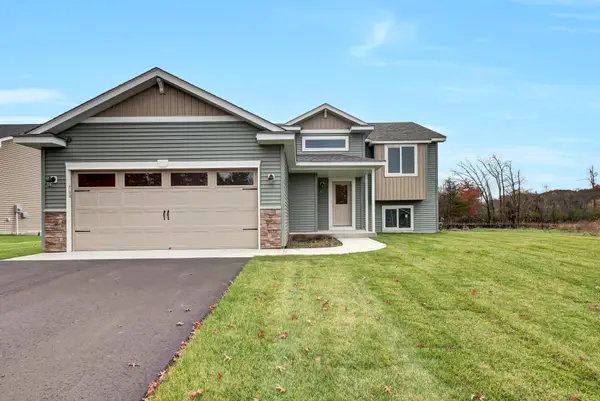 $307,000Active2 beds 1 baths1,067 sq. ft.
2309 Ruby Street, Saint Augusta, MN 56301
MLS# 7161326Listed by: ASHWORTH REAL ESTATE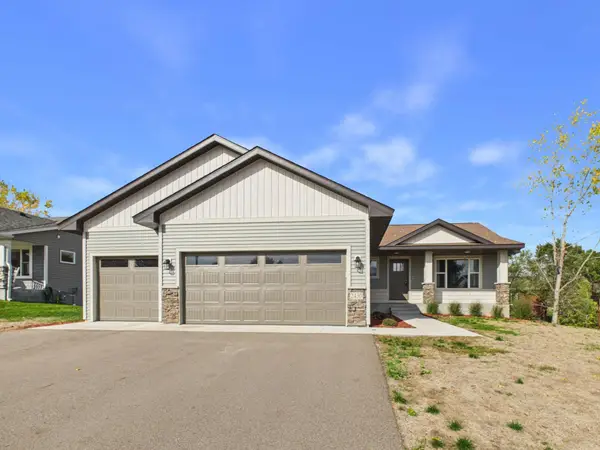 $424,900Active4 beds 3 baths2,552 sq. ft.
2430 Ruby Street, Saint Augusta, MN 56301
MLS# 7159703Listed by: CENTRAL MN REALTY LLC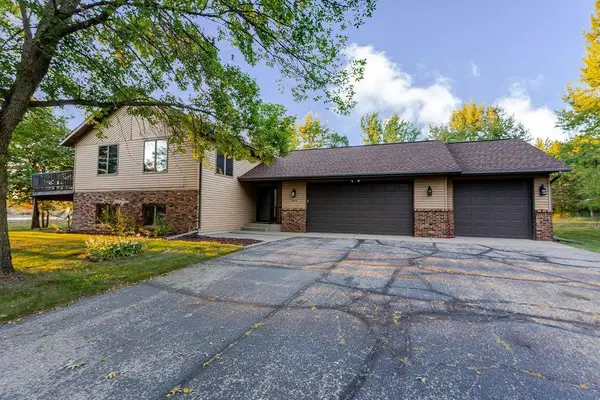 $349,900Pending4 beds 3 baths2,308 sq. ft.
4278 236th Street, Saint Cloud, MN 56301
MLS# 7145224Listed by: PREMIER REAL ESTATE SERVICES $389,900Active4 beds 2 baths2,180 sq. ft.
24825 22nd Avenue, Saint Cloud, MN 56301
MLS# 7143911Listed by: PREMIER REAL ESTATE SERVICES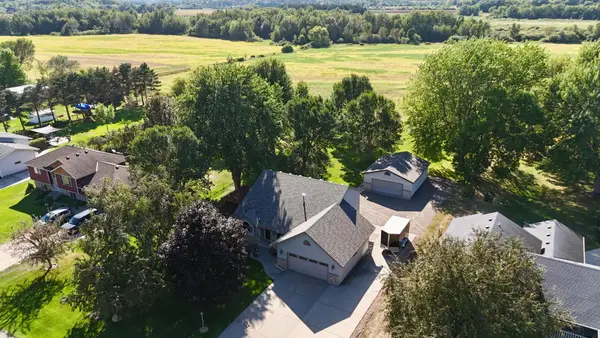 $389,900Active4 beds 2 baths2,180 sq. ft.
24825 22nd Avenue, Saint Augusta, MN 56301
MLS# 7143911Listed by: PREMIER REAL ESTATE SERVICES $290,000Pending3 beds 2 baths2,189 sq. ft.
1308 240th Street, Saint Cloud, MN 56301
MLS# 7137204Listed by: KRIS LINDAHL REAL ESTATE $685,000Pending4 beds 4 baths3,700 sq. ft.
4457 Farmdale Circle, Saint Augusta, MN 56301
MLS# 7137510Listed by: PREMIER REAL ESTATE SERVICES $367,900Active3 beds 2 baths1,368 sq. ft.
2640 Peridot Street, Saint Augusta, MN 56301
MLS# 7138252Listed by: PROGRESSIVE BUILDERS REAL ESTATE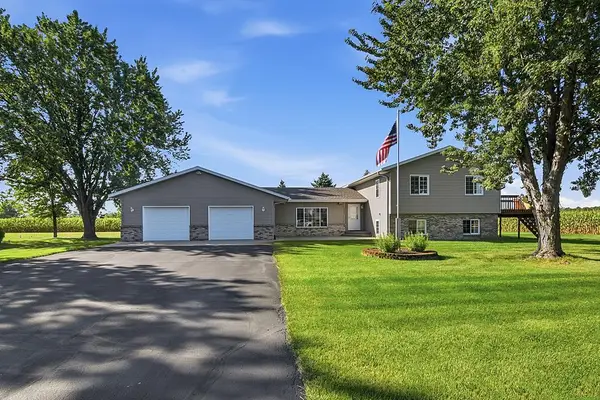 $355,000Pending4 beds 2 baths2,024 sq. ft.
6637 229th Street, Saint Cloud, MN 56301
MLS# 7098374Listed by: EDINA REALTY, INC


Protect your home and budget from life's surprises with an Assurant Home Warranty, backed by a partner that supports you through every step of homeownership. Explore Plans.
© 2026 Better Homes and Gardens Real Estate LLC. An Anywhere Real Estate company. All rights reserved. Better Homes and Gardens® Real Estate is a registered trademark owned by Meredith Operations Corporation, licensed to Better Homes and Gardens Real Estate LLC and used with permission. Better Homes and Gardens Real Estate LLC fully supports the principles of the Fair Housing Act and the Equal Opportunity Act. Listing information is deemed reliable but is not guaranteed accurate.
Each office is independently owned and operated.
Any services or products provided by third parties are not provided by, affiliated with or related to Better Homes and Gardens Real Estate LLC, or its affiliated companies.