
4278 236th Street, Saint Cloud, MN 56301
Local realty services provided by:Better Homes and Gardens Real Estate Advantage One
4278 236th Street,Saint Cloud, MN 56301
$349,900
- 4 Beds
- 3 Baths
- 2,308 sq. ft.
- Single family
- Coming Soon
Upcoming open houses
- Sat, Sep 1912:00 pm - 01:00 pm
Listed by: gus miller, megan miller
Office: premier real estate services
MLS#:7145224
Source:NSMLS
Price summary
- Price:$349,900
- Price per sq. ft.:$137.97
About this home
Peaceful country living situated on a beautiful 1 acre corner lot. This 4 bedroom, 3 bathroom home offers plenty of space, privacy, and room to enjoy the outdoors while being conveniently located near the St. Cloud amenities.
Step outside and enjoy the peaceful surroundings from the deck or patio perfect for morning coffee, summer gatherings, or relaxing at the end of the day.
A spacious 3-stall garage provides plenty of room for vehicles, storage, hobbies, and recreational equipment. New roof installed in 2026.
Contact an agent
Home facts
- Year built:1990
- Subdivision & Development:Robin Brook Estates
- Listing ID #:7145224
- Updated:September 17, 2026 at 12:17 PM
Rooms and interior
- Bedrooms:4
- Total bathrooms:3
- Full bathrooms:1
- Half bathrooms:1
- Dining Description:Kitchen/Dining Room
- Kitchen Description:Dishwasher, Microwave, Range, Refrigerator
- Basement:Yes
- Basement Description:Daylight / Lookout Windows, Finished, Walkout
- Living area:2,308 sq. ft.
Heating and cooling
- Cooling:Central Air
- Heating:Forced Air
- Central air:Yes
Structure and exterior
- Roof:Age 8 Years or Less
- Year built:1990
- Building area:2,308 sq. ft.
- Lot area:1 Acres
- Lot Features:Tree Coverage - Medium
- Levels:Bi/Split Level
Utilities
- Water:Well
- Sewer:Private Sewer, Septic System Compliant - Yes
Finances and disclosures
- Price:$349,900
- Price per sq. ft.:$137.97
- Tax amount:$3,176 (2026)
Features and amenities
- Appliances:Microwave, Range, Refrigerator, Washer, Water Softener Owned
- Laundry features:Dryer, Washer
- Amenities:Water Softener Owned
Parking
- Parking description:Attached Garage
- Garage:Yes
- Garage spaces:3
New listings near 4278 236th Street
- Coming Soon
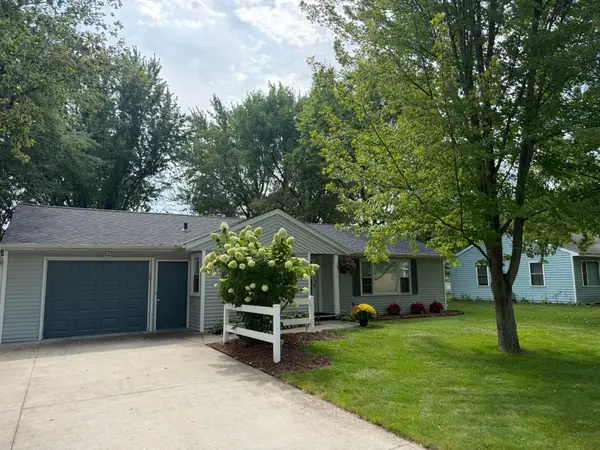 $250,000Coming Soon2 beds 1 baths1,208 sq. ft.
1128 Woodlawn Acres Drive, Saint Cloud, MN 56301
MLS# 7143737Listed by: RE/MAX RESULTS - Coming Soon
 $249,999Coming Soon4 beds 2 baths1,728 sq. ft.
1013 13th Avenue Se, Saint Cloud, MN 56304
MLS# 7143037Listed by: RE/MAX RESULTS - New
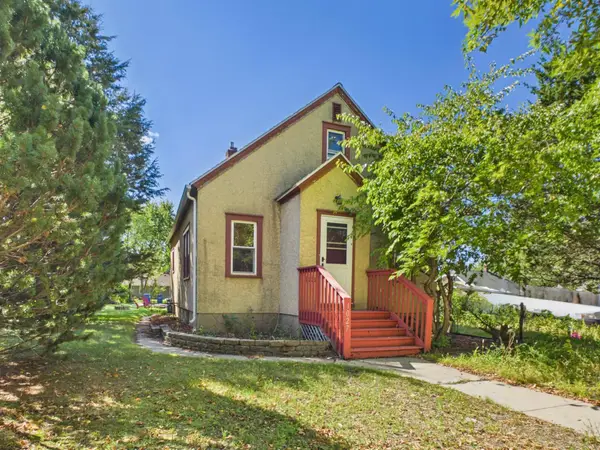 $177,500Active3 beds 1 baths1,034 sq. ft.
1027 9th Avenue N, Saint Cloud, MN 56303
MLS# 7143692Listed by: CENTRAL MN REALTY LLC - New
 $105,000Active5 beds 2 baths1,568 sq. ft.
91 Joymar Circle, Saint Cloud, MN 56301
MLS# 7145678Listed by: INTERSATE 1 LLC - New
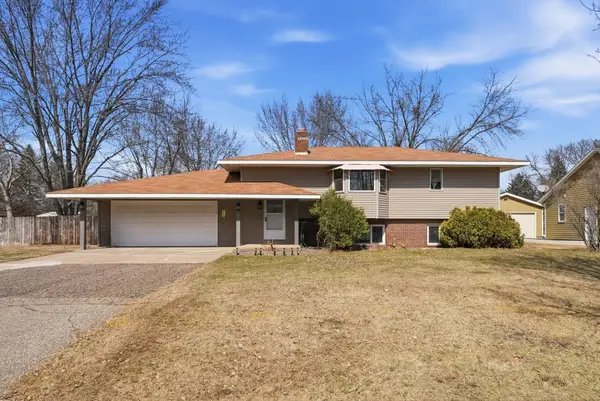 $295,000Active4 beds 2 baths2,250 sq. ft.
833 Lewis Place, Saint Cloud, MN 56301
MLS# 7145631Listed by: RE/MAX RESULTS - New
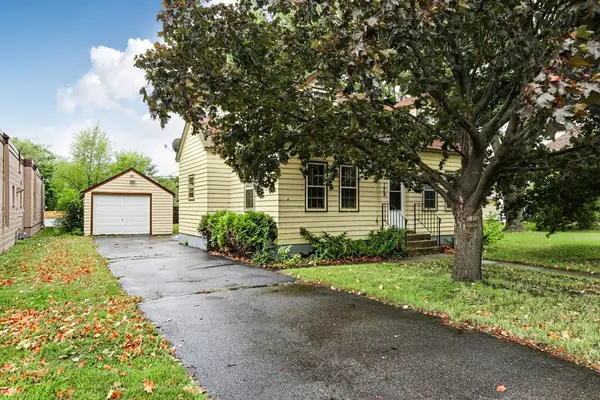 $139,900Active4 beds 1 baths1,110 sq. ft.
129 7th Avenue Ne, Saint Cloud, MN 56304
MLS# 7145570Listed by: KELLER WILLIAMS PREMIER REALTY - Open Fri, 4:30 to 7pmNew
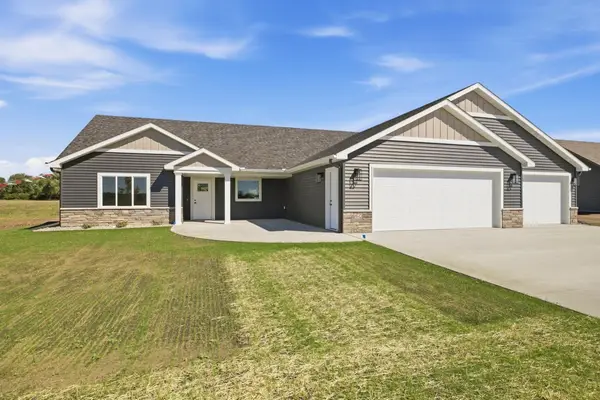 $599,900Active3 beds 3 baths2,055 sq. ft.
1942 68th Avenue N, Saint Cloud, MN 56303
MLS# 7145327Listed by: VOIGTJOHNSON - New
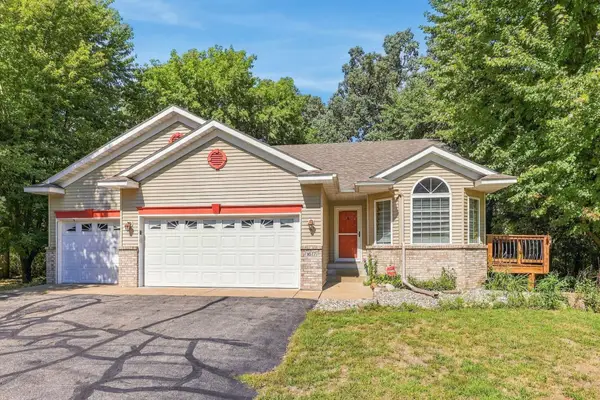 $354,900Active4 beds 3 baths2,020 sq. ft.
1617 Natures Court, Saint Cloud, MN 56304
MLS# 7144368Listed by: COLDWELL BANKER REALTY - Open Fri, 3 to 5pmNew
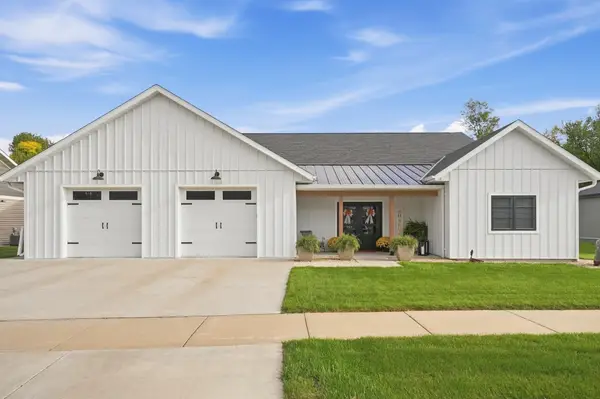 $689,900Active3 beds 2 baths2,002 sq. ft.
2417 34th Street S, Saint Cloud, MN 56301
MLS# 7144085Listed by: COLDWELL BANKER REALTY


Protect your home and budget from life's surprises with an Assurant Home Warranty, backed by a partner that supports you through every step of homeownership. Explore Plans.
© 2026 Better Homes and Gardens Real Estate LLC. An Anywhere Real Estate company. All rights reserved. Better Homes and Gardens® Real Estate is a registered trademark owned by Meredith Operations Corporation, licensed to Better Homes and Gardens Real Estate LLC and used with permission. Better Homes and Gardens Real Estate LLC fully supports the principles of the Fair Housing Act and the Equal Opportunity Act. Listing information is deemed reliable but is not guaranteed accurate.
Each office is independently owned and operated.
Any services or products provided by third parties are not provided by, affiliated with or related to Better Homes and Gardens Real Estate LLC, or its affiliated companies.