
425 Saint Charles Avenue, Saint Charles, MN 55972
Local realty services provided by:Better Homes and Gardens Real Estate First Choice
425 Saint Charles Avenue,Saint Charles, MN 55972
$325,000
- 3 Beds
- 2 Baths
- 2,103 sq. ft.
- Single family
- Pending
Listed by: matt ulland
Office: re/max results
MLS#:7077364
Source:NSMLS
Price summary
- Price:$325,000
- Price per sq. ft.:$142.05
About this home
Beautifully updated and full of character, this charming home offers a great blend of timeless craftsmanship and modern improvements. Enjoy gorgeous original woodwork, built-ins, hardwood floors, and tall ceilings throughout. Recent updates include newer siding, roof, updated kitchen, refreshed landscaping, and additional interior improvements that make this home move-in ready. The spacious layout features comfortable living spaces, plenty of storage, and a fenced backyard perfect for relaxing or entertaining. Conveniently located in the heart of Saint Charles near parks, schools, and downtown amenities.
Contact an agent
Home facts
- Year built:1912
- Listing ID #:7077364
- Added:50 day(s) ago
- Updated:July 10, 2026 at 09:47 AM
Rooms and interior
- Bedrooms:3
- Total bathrooms:2
- Full bathrooms:1
- Half bathrooms:1
- Dining Description:Breakfast Area, Separate/Formal Dining Room
- Bathrooms Description:Main Floor 1/2 Bath, Upper Level Full Bath
- Kitchen Description:Dishwasher, Disposal, Exhaust Fan, Range, Refrigerator
- Basement:Yes
- Basement Description:Block, Partially Finished
- Living area:2,103 sq. ft.
Heating and cooling
- Cooling:Central Air
- Heating:Forced Air
- Central air:Yes
Structure and exterior
- Roof:Age Over 8 Years, Asphalt
- Year built:1912
- Building area:2,103 sq. ft.
- Lot area:10019 Acres
- Lot Features:Irregular Lot
- Levels:2 Story
Utilities
- Water:City Water - Connected
- Sewer:City Sewer - Connected
Finances and disclosures
- Price:$325,000
- Price per sq. ft.:$142.05
- Tax amount:$2,620 (2026)
Features and amenities
- Appliances:Disposal, Exhaust Fan, Range, Refrigerator, Water Softener Rented
- Amenities:Humidifier, Water Filtration System, Water Osmosis System, Water Softener Rented
Parking
- Parking description:Concrete, Detached Garage
- Garage:Yes
- Garage spaces:3
New listings near 425 Saint Charles Avenue
- Open Sat, 10am to 12pmNew
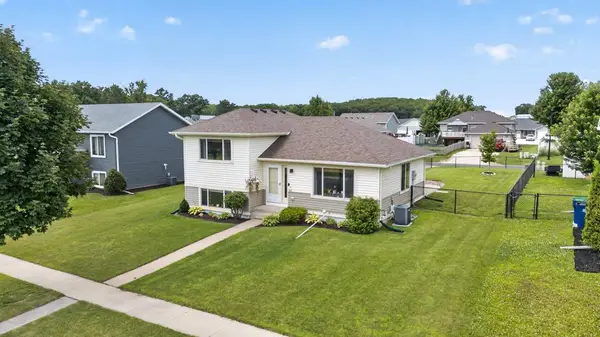 $319,400Active4 beds 2 baths1,884 sq. ft.
522 Brook Avenue, Saint Charles, MN 55972
MLS# 7105752Listed by: TRUST REALTY 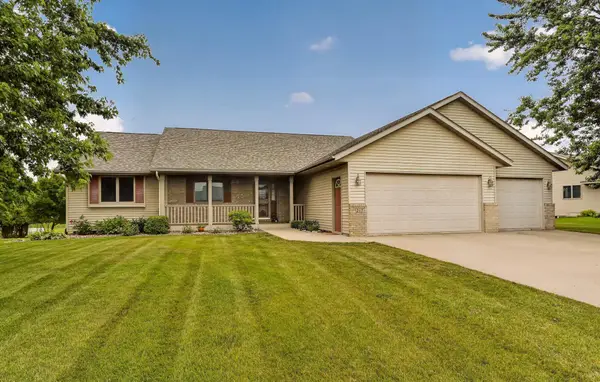 $499,900Pending5 beds 4 baths2,844 sq. ft.
217 Whispering Hills Drive, Saint Charles, MN 55972
MLS# 7089929Listed by: EDINA REALTY, INC. $599,000Active5 beds 3 baths4,068 sq. ft.
1955 Brownell Street, Saint Charles, MN 55972
MLS# 7090138Listed by: COFFEE HOUSE REAL ESTATE LLC $629,000Active5 beds 2 baths3,654 sq. ft.
607 Don Drive, Saint Charles, MN 55972
MLS# 7089148Listed by: EDINA REALTY, INC.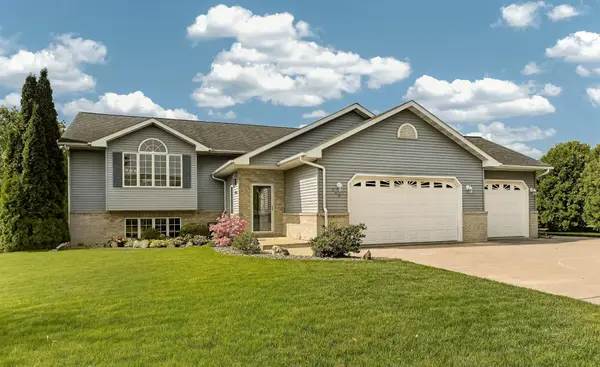 $409,900Pending4 beds 2 baths2,808 sq. ft.
248 Brubaker Drive, Saint Charles, MN 55972
MLS# 7037505Listed by: EDINA REALTY, INC. $514,900Active5 beds 3 baths3,064 sq. ft.
1213 Whispering Hills Drive, Saint Charles, MN 55972
MLS# 7076158Listed by: RE/MAX RESULTS $509,900Pending4 beds 3 baths3,022 sq. ft.
502 Northern Hills Trail, Saint Charles, MN 55972
MLS# 7073748Listed by: EDINA REALTY, INC.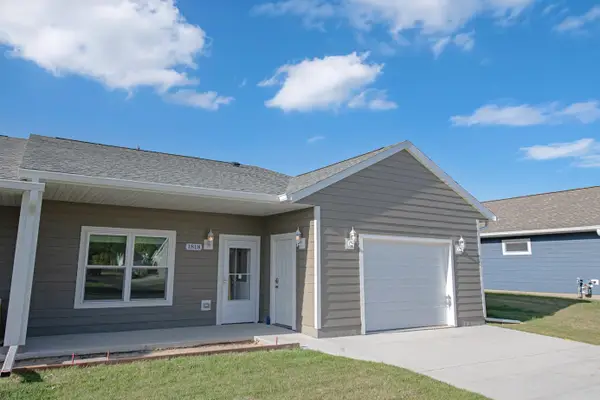 $275,000Active3 beds 1 baths1,289 sq. ft.
1818 Roberts Street, Saint Charles, MN 55972
MLS# 7074413Listed by: KELLER WILLIAMS PREMIER REALTY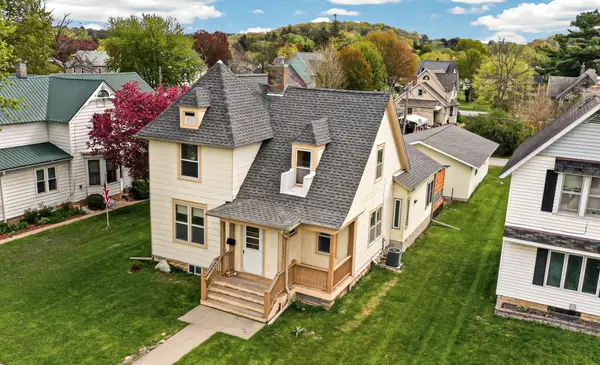 $245,000Pending4 beds 2 baths2,056 sq. ft.
1231 Church Avenue, Saint Charles, MN 55972
MLS# 7039599Listed by: EDINA REALTY, INC.


Protect your home and budget from life's surprises with an Assurant Home Warranty, backed by a partner that supports you through every step of homeownership. Explore Plans.
© 2026 Better Homes and Gardens Real Estate LLC. An Anywhere Real Estate company. All rights reserved. Better Homes and Gardens® Real Estate is a registered trademark owned by Meredith Operations Corporation, licensed to Better Homes and Gardens Real Estate LLC and used with permission. Better Homes and Gardens Real Estate LLC fully supports the principles of the Fair Housing Act and the Equal Opportunity Act. Listing information is deemed reliable but is not guaranteed accurate.
Each office is independently owned and operated.
Any services or products provided by third parties are not provided by, affiliated with or related to Better Homes and Gardens Real Estate LLC, or its affiliated companies.