
10 Allendale Drive, Saint Cloud, MN 56301
Local realty services provided by:Better Homes and Gardens Real Estate First Choice
10 Allendale Drive,Saint Cloud, MN 56301
$250,000
- 3 Beds
- 2 Baths
- - sq. ft.
- Single family
- Coming Soon
Listed by: linda mccarney
Office: re/max results
MLS#:7108286
Source:NSMLS
Price summary
- Price:$250,000
About this home
Nestled on a .43-acre lot overlooking peaceful green space, this classic mid-century home offers timeless character, generous living spaces, and endless potential. With three bedrooms on the main level, an oversized living room filled with natural light, and a functional galley-style kitchen, the home provides a warm and inviting foundation ready for your personal touch.
The fully finished lower level expands your living space with an expansive family room featuring plenty of room for movie nights, game tables, hobbies, or entertaining. You'll also find a potential fourth bedroom, a ¾ bath, and a versatile bonus room perfect for a home office, storage, or craft room.
Step into the enclosed porch and enjoy views of the private, lush backyard where no neighbors are directly behind, creating a peaceful retreat surrounded by nature. An attached two-stall garage adds everyday convenience.
Whether you're drawn to the clean lines and charm of mid-century architecture or you're searching for a home to update and make your own, this property presents a rare opportunity. With its exceptional setting, spacious layout, and unmistakable character, it's waiting for a buyer with the skills, the vision and an appreciation for timeless mid-century style to bring it back to its original glory....
Contact an agent
Home facts
- Year built:1957
- Listing ID #:7108286
- Updated:July 26, 2026 at 12:14 PM
Rooms and interior
- Bedrooms:3
- Total bathrooms:2
- Full bathrooms:1
- Dining Description:Informal Dining Room, Living/Dining Room
- Bathrooms Description:3/4 Basement, Main Floor Full Bath
- Kitchen Description:Dishwasher, Exhaust Fan, Wall Oven
- Basement:Yes
- Basement Description:Block, Finished, Storage Space, Walkout
Heating and cooling
- Cooling:Central Air
- Heating:Forced Air
- Central air:Yes
Structure and exterior
- Roof:Asphalt, Flat, Pitched, Rubber
- Year built:1957
- Lot Features:Public Transit (w/in 6 blks), Tree Coverage - Medium
- Levels:1 Story
Utilities
- Water:City Water - Connected, Well
- Sewer:City Sewer - Connected
Finances and disclosures
- Price:$250,000
- Tax amount:$3,540 (2026)
Features and amenities
- Appliances:Exhaust Fan, Wall Oven
Parking
- Parking description:Attached Garage, Concrete, Garage Door Opener
- Garage:Yes
- Garage spaces:2
New listings near 10 Allendale Drive
- Coming Soon
 $249,000Coming Soon4 beds 2 baths
1017 25th Avenue N, Saint Cloud, MN 56303
MLS# 7116048Listed by: RE/MAX RESULTS - Coming Soon
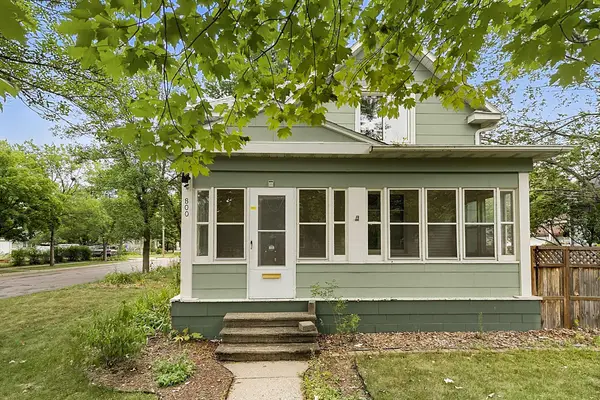 $179,900Coming Soon3 beds 2 baths
800 15th Avenue S, Saint Cloud, MN 56301
MLS# 7116014Listed by: PREMIER REAL ESTATE SERVICES - Coming Soon
 $389,900Coming Soon3 beds 2 baths
501 Brook Lane, Saint Cloud, MN 56301
MLS# 7115986Listed by: COLDWELL BANKER REALTY - New
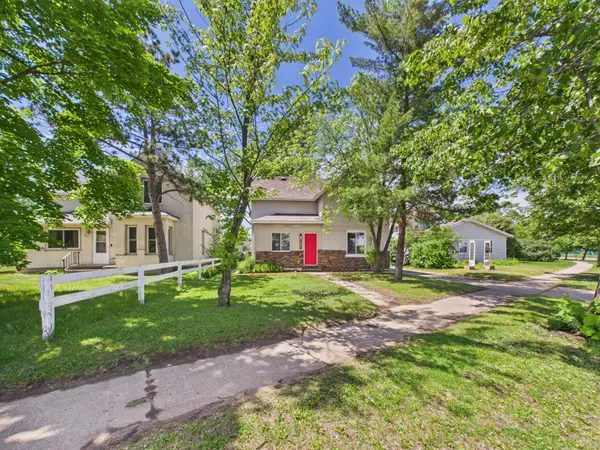 $169,000Active3 beds 2 baths1,600 sq. ft.
407 Cooper Avenue N, Saint Cloud, MN 56303
MLS# 7115506Listed by: CENTRAL MN REALTY LLC - Coming Soon
 $225,000Coming Soon4 beds 2 baths
1521 Garfield Court, Saint Cloud, MN 56301
MLS# 7112660Listed by: CORE REALTY LLC - Coming Soon
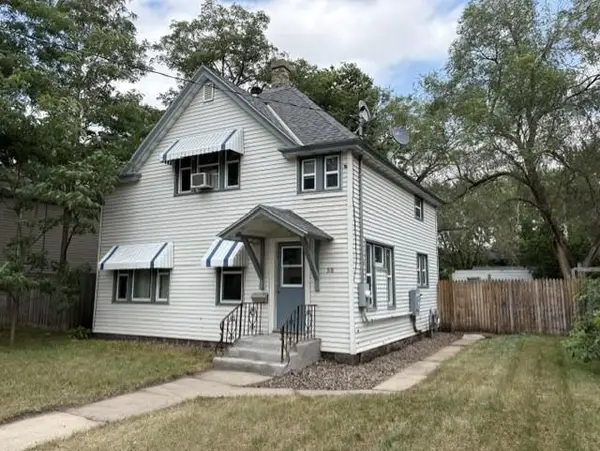 $179,900Coming Soon4 beds 2 baths
318 19 1/2 Avenue N, Saint Cloud, MN 56303
MLS# 7115640Listed by: AGENCY NORTH REAL ESTATE, INC - Coming Soon
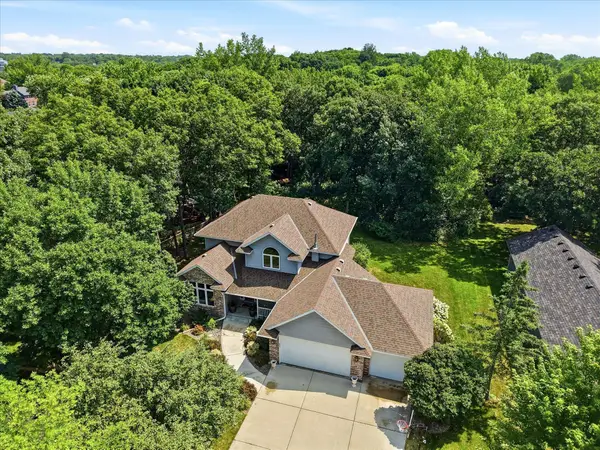 $400,000Coming Soon5 beds 4 baths
1234 Mill Creek Circle, Saint Cloud, MN 56303
MLS# 7040933Listed by: KELLER WILLIAMS CLASSIC RLTY NW - Coming SoonOpen Sat, 10am to 12pm
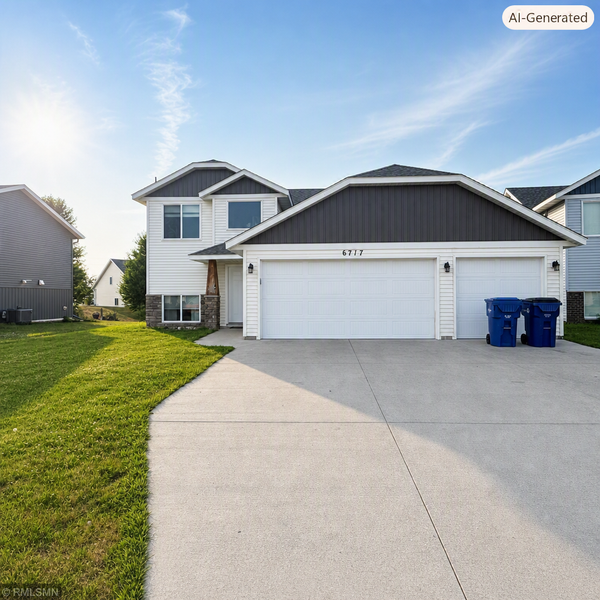 $365,000Coming Soon4 beds 3 baths
6717 Yosemite Street, Saint Cloud, MN 56303
MLS# 7115350Listed by: REI REAL ESTATE & PROP MGMT - New
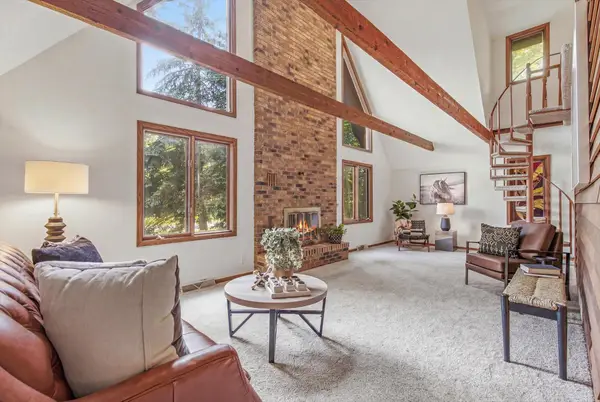 $300,000Active4 beds 3 baths2,536 sq. ft.
1817 Oregon Trail, Saint Cloud, MN 56301
MLS# 7115259Listed by: KRIS LINDAHL REAL ESTATE


Protect your home and budget from life's surprises with an Assurant Home Warranty, backed by a partner that supports you through every step of homeownership. Explore Plans.
© 2026 Better Homes and Gardens Real Estate LLC. An Anywhere Real Estate company. All rights reserved. Better Homes and Gardens® Real Estate is a registered trademark owned by Meredith Operations Corporation, licensed to Better Homes and Gardens Real Estate LLC and used with permission. Better Homes and Gardens Real Estate LLC fully supports the principles of the Fair Housing Act and the Equal Opportunity Act. Listing information is deemed reliable but is not guaranteed accurate.
Each office is independently owned and operated.
Any services or products provided by third parties are not provided by, affiliated with or related to Better Homes and Gardens Real Estate LLC, or its affiliated companies.