
1027 9th Avenue N, Saint Cloud, MN 56303
Local realty services provided by:Better Homes and Gardens Real Estate First Choice
1027 9th Avenue N,Saint Cloud, MN 56303
$177,500
- 3 Beds
- 1 Baths
- 1,034 sq. ft.
- Single family
- Active
Listed by: matthew a. imdieke, ashley williams
Office: central mn realty llc.
MLS#:7143692
Source:NSMLS
Price summary
- Price:$177,500
- Price per sq. ft.:$103.68
About this home
Beautifully maintained 3-bedroom home loaded with character and charm featuring a 2-stall garage in ideal location only blocks from popular Hester Park and the St. Cloud Hospital Neighborhood. This home features original hardwood floors, trim, panel doors, built-ins and stucco siding while offering a blend of modern updates in stainless steel appliances, newer architectural shingles, plumbing, electrical, fixtures, windows, and more. The main level features two bedrooms, bathroom, living room, dining area, and kitchen with ample counter space and cabinets. On the upper level you will find another bedroom and bonus area to be used as an office or sitting room. Plenty of room for storage and hobbies in the full unfinished basement and two stall garage. Located on a large corner lot with impressive landscaping and flowers to enjoy. Come check out today.
Contact an agent
Home facts
- Year built:1937
- Subdivision & Development:Lowrys Add
- Listing ID #:7143692
- Added:1 day(s) ago
- Updated:September 17, 2026 at 02:11 PM
Rooms and interior
- Bedrooms:3
- Total bathrooms:1
- Full bathrooms:1
- Dining Description:Living/Dining Room
- Bathrooms Description:Main Floor Full Bath
- Kitchen Description:Microwave, Range, Refrigerator, Stainless Steel Appliances
- Basement:Yes
- Basement Description:Block
- Living area:1,034 sq. ft.
Heating and cooling
- Cooling:Window Unit(s)
- Heating:Boiler, Hot Water
Structure and exterior
- Roof:Asphalt, Pitched
- Year built:1937
- Building area:1,034 sq. ft.
- Lot area:0.2 Acres
- Lot Features:Corner Lot, Public Transit (w/in 6 blks), Tree Coverage - Light
- Levels:1 1/2 Story
Utilities
- Water:City Water - Connected
- Sewer:City Sewer - Connected
Finances and disclosures
- Price:$177,500
- Price per sq. ft.:$103.68
- Tax amount:$1,864 (2026)
Features and amenities
- Appliances:Microwave, Range, Refrigerator, Stainless Steel Appliances, Washer
- Laundry features:Dryer, Washer
Parking
- Parking description:Detached Garage
- Garage:Yes
- Garage spaces:2
New listings near 1027 9th Avenue N
- Coming SoonOpen Sat, 12 to 1pm
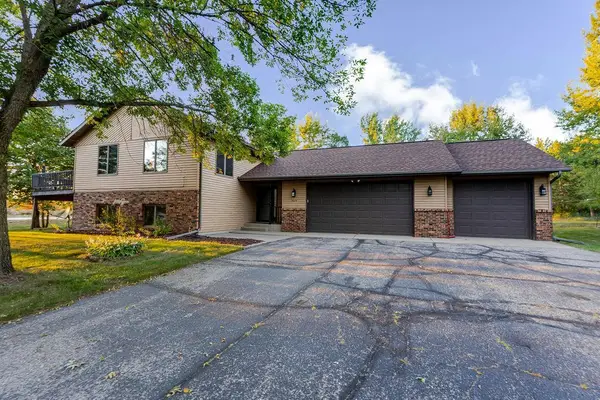 $349,900Coming Soon4 beds 3 baths2,308 sq. ft.
4278 236th Street, Saint Cloud, MN 56301
MLS# 7145224Listed by: PREMIER REAL ESTATE SERVICES - Coming Soon
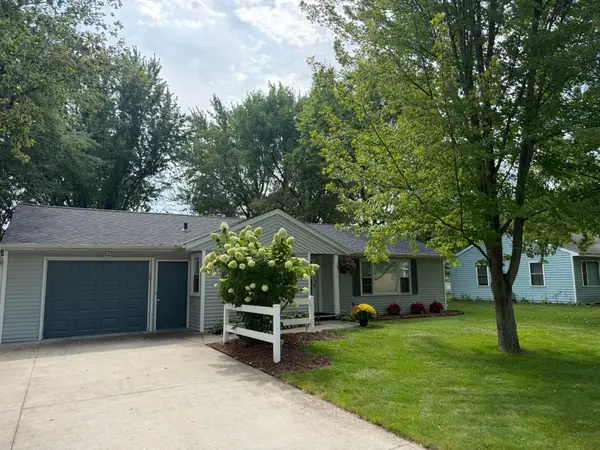 $250,000Coming Soon2 beds 1 baths1,208 sq. ft.
1128 Woodlawn Acres Drive, Saint Cloud, MN 56301
MLS# 7143737Listed by: RE/MAX RESULTS - Coming Soon
 $249,999Coming Soon4 beds 2 baths1,728 sq. ft.
1013 13th Avenue Se, Saint Cloud, MN 56304
MLS# 7143037Listed by: RE/MAX RESULTS - New
 $105,000Active5 beds 2 baths1,568 sq. ft.
91 Joymar Circle, Saint Cloud, MN 56301
MLS# 7145678Listed by: INTERSATE 1 LLC - New
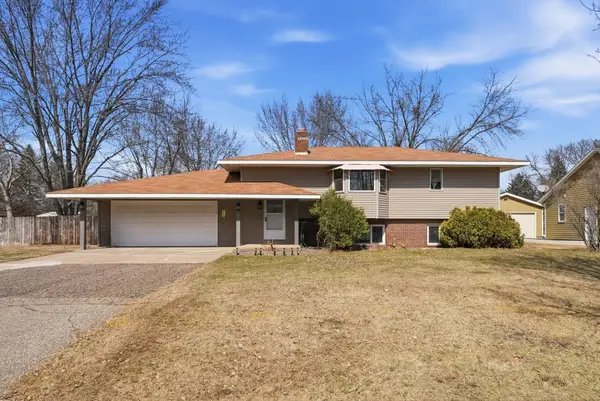 $295,000Active4 beds 2 baths2,250 sq. ft.
833 Lewis Place, Saint Cloud, MN 56301
MLS# 7145631Listed by: RE/MAX RESULTS - New
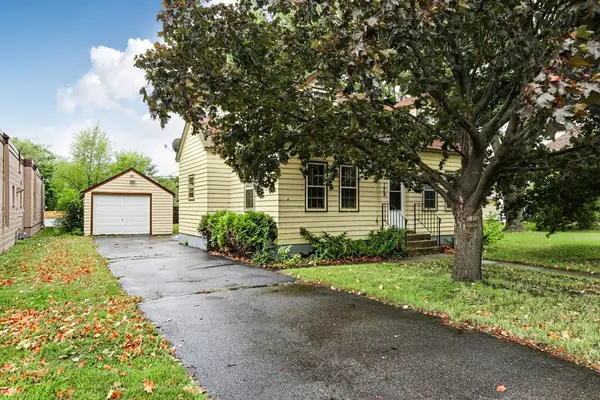 $139,900Active4 beds 1 baths1,110 sq. ft.
129 7th Avenue Ne, Saint Cloud, MN 56304
MLS# 7145570Listed by: KELLER WILLIAMS PREMIER REALTY - Open Fri, 4:30 to 7pmNew
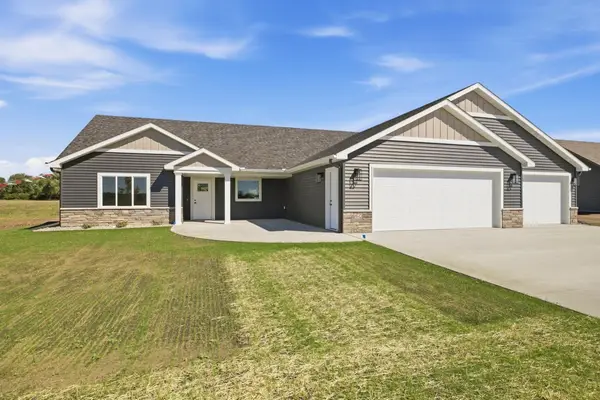 $599,900Active3 beds 3 baths2,055 sq. ft.
1942 68th Avenue N, Saint Cloud, MN 56303
MLS# 7145327Listed by: VOIGTJOHNSON - New
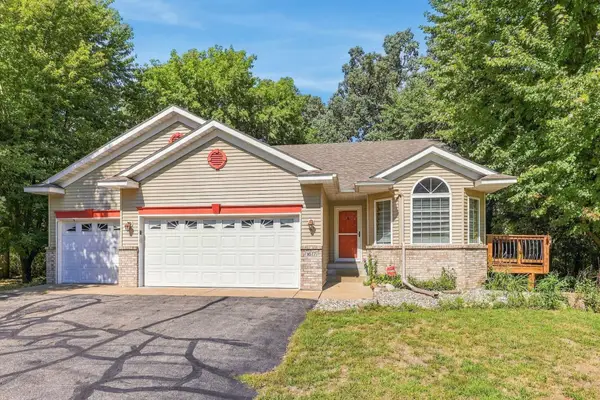 $354,900Active4 beds 3 baths2,020 sq. ft.
1617 Natures Court, Saint Cloud, MN 56304
MLS# 7144368Listed by: COLDWELL BANKER REALTY - Open Fri, 3 to 5pmNew
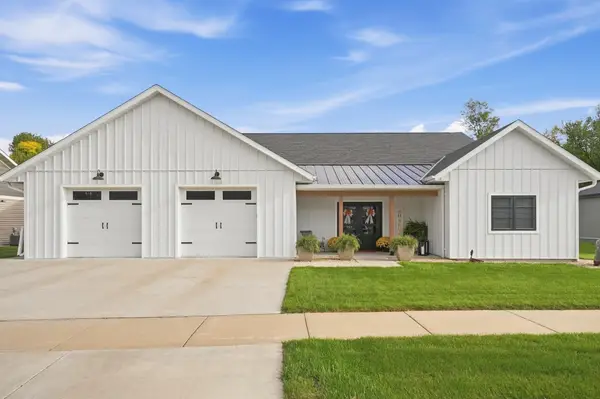 $689,900Active3 beds 2 baths2,002 sq. ft.
2417 34th Street S, Saint Cloud, MN 56301
MLS# 7144085Listed by: COLDWELL BANKER REALTY


Protect your home and budget from life's surprises with an Assurant Home Warranty, backed by a partner that supports you through every step of homeownership. Explore Plans.
© 2026 Better Homes and Gardens Real Estate LLC. An Anywhere Real Estate company. All rights reserved. Better Homes and Gardens® Real Estate is a registered trademark owned by Meredith Operations Corporation, licensed to Better Homes and Gardens Real Estate LLC and used with permission. Better Homes and Gardens Real Estate LLC fully supports the principles of the Fair Housing Act and the Equal Opportunity Act. Listing information is deemed reliable but is not guaranteed accurate.
Each office is independently owned and operated.
Any services or products provided by third parties are not provided by, affiliated with or related to Better Homes and Gardens Real Estate LLC, or its affiliated companies.