
1800 Linda Lane, Saint Cloud, MN 56301
Local realty services provided by:Better Homes and Gardens Real Estate Park Company
1800 Linda Lane,Saint Cloud, MN 56301
$539,000
- 4 Beds
- 3 Baths
- 3,230 sq. ft.
- Single family
- Active
Listed by: carmen peterson
Office: re/max results
MLS#:7118687
Source:NSMLS
Price summary
- Price:$539,000
- Price per sq. ft.:$140.66
About this home
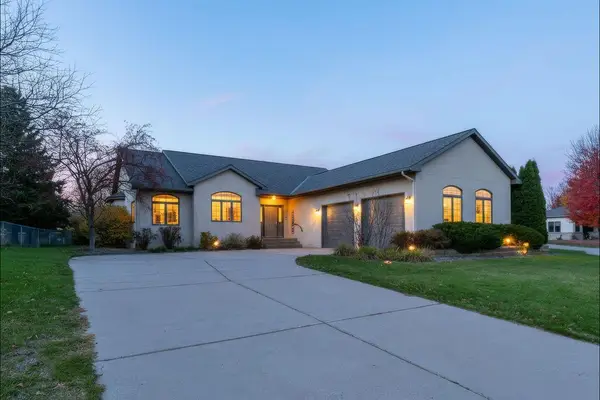
Discover the character, craftsmanship, and exceptional setting of 1800 Linda Lane. Situated on a beautifully established 1.3-acre lot, this move-in ready all-brick home offers a rare combination of privacy, space, timeless architectural details, and thoughtful updates.
From the impressive stonework at the entry to the original exposed beams and rich woodwork throughout the living and dining rooms, the home's distinctive character is evident throughout. The spacious living room captures beautiful views of St. Cloud and features a dramatic wood-burning fireplace with hand-cut stone sourced from the Mississippi River. A second wood-burning fireplace creates an inviting focal point in the lower-level family room.
Designed with the convenience of modified one-level living, the home offers a functional layout with additional living space in the full basement, including a family room, additional bedroom, 3/4 bathroom, sauna, and abundant storage. The kitchen features granite countertops, ample wood cabinetry, and stainless-steel appliances. A spacious dining room and bright sunroom provide wonderful gathering spaces, while the deck just off the dining room offers an ideal spot to enjoy the peaceful surroundings.
Important improvements include new energy-efficient windows in 2026, new roof and gutters in 2022, additional blown attic insulation and ventilation in 2023, and furnaces and central air conditioning replaced in 2016. The attached 2.5-car garage provides additional convenience and storage.
Outside, mature trees and a lush, established yard create a private setting with room to enjoy the outdoors, all while remaining conveniently close to downtown St. Cloud, shopping, dining, and everyday amenities.
A distinctive property offering timeless character, beautiful views, and a setting that is increasingly hard to find. Now offered at $539,000!...
Contact an agent
Home facts
- Year built:1970
- Subdivision & Development:Neutzling Add
- Listing ID #:7118687
- Added:69 day(s) ago
- Updated:November 12, 2026 at 02:04 PM
Rooms and interior
- Bedrooms:4
- Total bathrooms:3
- Full bathrooms:2
- Bathrooms Description:3/4 Basement, Main Floor Full Bath, Separate Shower and Tub
- Kitchen Description:Dishwasher, Disposal, Double Oven, Exhaust Fan, Microwave, Range, Refrigerator, Stainless Steel Appliances, Wine Cooler
- Basement:Yes
- Basement Description:Daylight / Lookout Windows, Finished, Full, Walkout
- Living area:3,230 sq. ft.
Heating and cooling
- Cooling:Central Air
- Heating:Forced Air
- Central air:Yes
Structure and exterior
- Year built:1970
- Building area:3,230 sq. ft.
- Lot area:1.33 Acres
- Lot Features:Irregular Lot, Underground Utilities
- Levels:1 Story
Utilities
- Water:City Water - Connected, Well
- Sewer:City Sewer - Connected
Finances and disclosures
- Price:$539,000
- Price per sq. ft.:$140.66
- Tax amount:$5,358 (2026)
Features and amenities
- Appliances:Disposal, Exhaust Fan, Microwave, Range, Refrigerator, Stainless Steel Appliances, Water Softener Owned, Wine Cooler
- Laundry features:Dryer
- Amenities:Electric Water Heater, Electronic Air Filter, Water Softener Owned
Parking
- Parking description:Attached Garage, Heated Garage
- Garage:Yes
- Garage spaces:2
New listings near 1800 Linda Lane
- Coming SoonOpen Thu, 4 to 5:30pm
 $317,500Coming Soon4 beds 2 baths2,720 sq. ft.
2605 Stearns Way, Saint Cloud, MN 56303
MLS# 7166943Listed by: COLDWELL BANKER REALTY - New
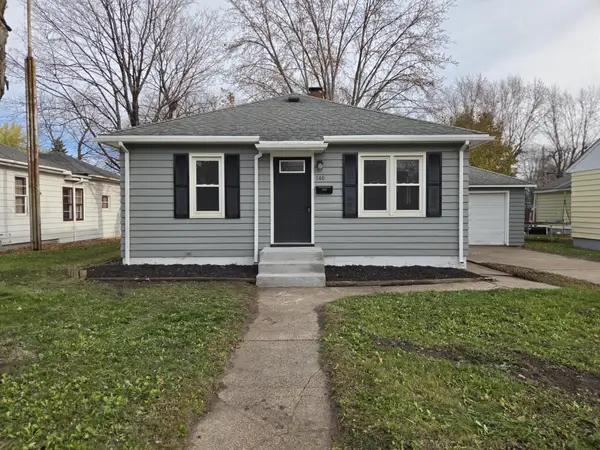 $170,000Active3 beds 1 baths1,160 sq. ft.
146 33rd Avenue N, Saint Cloud, MN 56303
MLS# 7171360Listed by: EDINA REALTY, INC - New
 $274,900Active4 beds 3 baths1,746 sq. ft.
169 Riverside Drive Ne, Saint Cloud, MN 56304
MLS# 7170684Listed by: PREMIER REAL ESTATE SERVICES - New
 $109,900Active1 beds 1 baths560 sq. ft.
502 Raymond Avenue Ne, Saint Cloud, MN 56304
MLS# 7170931Listed by: RE/MAX RESULTS - Open Sat, 11am to 1pmNew
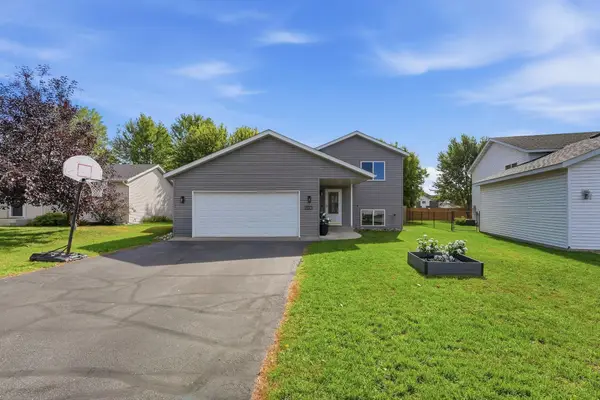 $299,000Active5 beds 2 baths2,394 sq. ft.
850 Savanna Avenue, Saint Cloud, MN 56303
MLS# 7170973Listed by: PEMBERTON RE - New
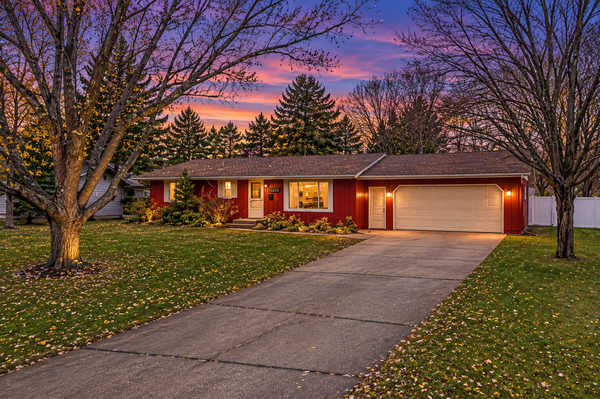 $270,000Active3 beds 2 baths2,196 sq. ft.
1129 Bromo Avenue, Saint Cloud, MN 56303
MLS# 7170636Listed by: JPW REALTY - New
 $226,500Active3 beds 2 baths1,788 sq. ft.
414 16th Avenue Se, Saint Cloud, MN 56304
MLS# 7147534Listed by: CENTURY 21 FIRST REALTY, INC. - New
 $310,000Active2 beds 2 baths1,252 sq. ft.
4118 Dublin Drive, Saint Cloud, MN 56301
MLS# 7170532Listed by: CENTRAL MN REALTY LLC - New
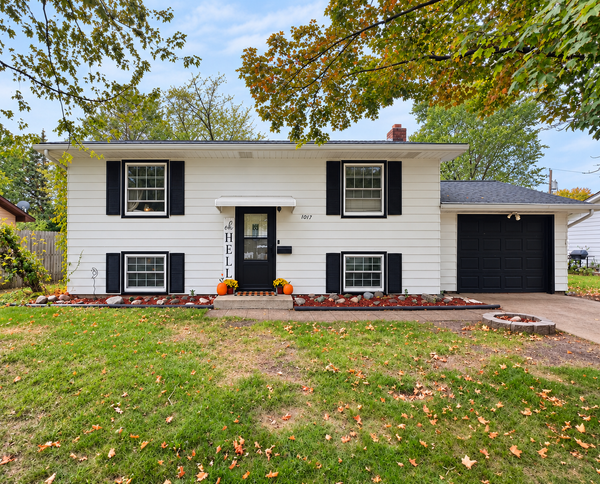 $227,000Active4 beds 2 baths1,536 sq. ft.
1017 25th Avenue N, Saint Cloud, MN 56303
MLS# 7170073Listed by: RE/MAX RESULTS - New
 $425,000Active4 beds 3 baths3,767 sq. ft.
11 Moon Circle, Saint Cloud, MN 56301
MLS# 7166624Listed by: EXP REALTY


Protect your home and budget from life's surprises with an Assurant Home Warranty, backed by a partner that supports you through every step of homeownership. Explore Plans.
© 2026 Better Homes and Gardens Real Estate LLC. An Anywhere Real Estate company. All rights reserved. Better Homes and Gardens® Real Estate is a registered trademark owned by Meredith Operations Corporation, licensed to Better Homes and Gardens Real Estate LLC and used with permission. Better Homes and Gardens Real Estate LLC fully supports the principles of the Fair Housing Act and the Equal Opportunity Act. Listing information is deemed reliable but is not guaranteed accurate.
Each office is independently owned and operated.
Any services or products provided by third parties are not provided by, affiliated with or related to Better Homes and Gardens Real Estate LLC, or its affiliated companies.