
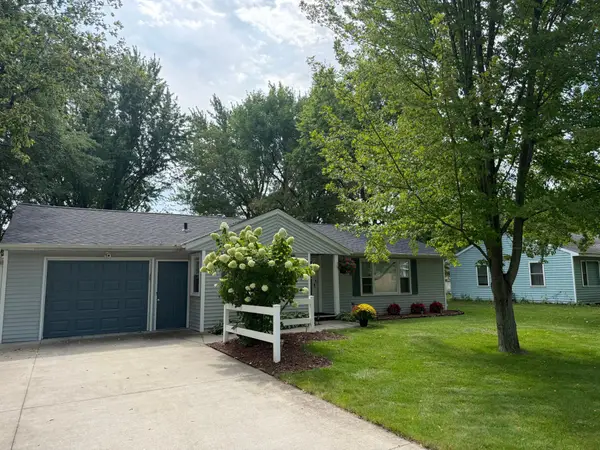
1908 Prairie Hill Road, Saint Cloud, MN 56301
Local realty services provided by:Better Homes and Gardens Real Estate First Choice
1908 Prairie Hill Road,Saint Cloud, MN 56301
$399,900
- 3 Beds
- 4 Baths
- 3,814 sq. ft.
- Single family
- Active
Upcoming open houses
- Sun, Sep 2010:00 am - 11:30 am
Listed by: jenessa schendzielos, daniel schendzielos
Office: re/max results
MLS#:7143096
Source:NSMLS
Price summary
- Price:$399,900
- Price per sq. ft.:$103.28
About this home
Welcome to a home filled with space, possibility, and pride of ownership! Offered for sale for the very first time, this beautifully maintained, one-owner home is tucked into one of St. Cloud’s desirable established neighborhoods and offers an incredible opportunity for buyers looking for a home they can truly grow into.
Step inside to an inviting, spacious layout featuring a beautiful kitchen with granite countertops, abundant cabinetry, and plenty of room to gather. The adjoining dining area flows into a light-filled three-season porch—the perfect spot for morning coffee, evening conversations, or simply enjoying the peaceful backyard setting with no rear neighbors.
With multiple living and family spaces throughout, there’s room for everyone to spread out, entertain, work from home, or create spaces that fit your lifestyle. Three generously sized bedrooms are located upstairs, while the finished lower level provides even more usable living space and an impressive amount of storage.
And here’s where this home really stands apart—the possibilities are far from finished! With the potential to add up to THREE additional bedrooms, this home could offer as many as SIX bedrooms, creating tremendous flexibility for a growing household, guest rooms, home offices, hobby spaces, or whatever the future may bring.
Main-level laundry adds everyday convenience, while the beautifully finished three-stall garage with epoxy floors offers exceptional space for vehicles, toys, projects, and storage.
Located in a quiet, established neighborhood near parks, schools, shopping, and everyday amenities, this is more than a move-in-ready home—it’s a home with the space and potential to grow right along with you. Homes with this much flexibility don’t come along every day!...
Contact an agent
Home facts
- Year built:1996
- Subdivision & Development:Goettens Add 11
- Listing ID #:7143096
- Added:2 day(s) ago
- Updated:September 15, 2026 at 04:04 AM
Rooms and interior
- Bedrooms:3
- Total bathrooms:4
- Full bathrooms:1
- Half bathrooms:2
- Dining Description:Kitchen/Dining Room
- Kitchen Description:Dishwasher, Freezer, Microwave, Range, Refrigerator
- Basement:Yes
- Basement Description:Block, Egress Window(s), Finished, Full, Storage Space
- Living area:3,814 sq. ft.
Heating and cooling
- Cooling:Central Air
- Heating:Forced Air
- Central air:Yes
Structure and exterior
- Roof:Age Over 8 Years
- Year built:1996
- Building area:3,814 sq. ft.
- Lot area:0.28 Acres
- Levels:2 Story
Utilities
- Water:City Water - Connected
- Sewer:City Sewer - Connected
Finances and disclosures
- Price:$399,900
- Price per sq. ft.:$103.28
- Tax amount:$5,150 (2026)
Features and amenities
- Appliances:Microwave, Range, Refrigerator, Washer
- Laundry features:Dryer, Washer
- Amenities:Gas Water Heater
Parking
- Parking description:Attached Garage
- Garage:Yes
- Garage spaces:3
New listings near 1908 Prairie Hill Road
- Coming Soon
 $250,000Coming Soon2 beds 1 baths1,208 sq. ft.
1128 Woodlawn Acres Drive, Saint Cloud, MN 56301
MLS# 7143737Listed by: RE/MAX RESULTS - Coming SoonOpen Fri, 1 to 2:30pm
 $299,900Coming Soon5 beds 2 baths2,360 sq. ft.
1284 12th Avenue N, Saint Cloud, MN 56303
MLS# 7139535Listed by: AGENCY NORTH REAL ESTATE, INC - Coming Soon
 $249,999Coming Soon4 beds 2 baths1,728 sq. ft.
1013 13th Avenue Se, Saint Cloud, MN 56304
MLS# 7143037Listed by: RE/MAX RESULTS - Coming Soon
 $234,900Coming Soon3 beds 2 baths1,634 sq. ft.
1041 38th Avenue N, Saint Cloud, MN 56303
MLS# 7142118Listed by: COUNSELOR REALTY, INC. - New
 $359,900Active4 beds 2 baths1,590 sq. ft.
923 10th Avenue S, Saint Cloud, MN 56301
MLS# 7142407Listed by: TRUST REAL ESTATE COMPANY, LLC - New
 $399,900Active4 beds 2 baths2,180 sq. ft.
24825 22nd Avenue, Saint Cloud, MN 56301
MLS# 7143911Listed by: PREMIER REAL ESTATE SERVICES - New
 $199,000Active4 beds 2 baths1,900 sq. ft.
838 37th Avenue N, Saint Cloud, MN 56303
MLS# 7132699Listed by: RE/MAX RESULTS - Open Sat, 3 to 4pmNew
 $155,000Active2 beds 2 baths879 sq. ft.
1606 10th Avenue S, Saint Cloud, MN 56301
MLS# 7139268Listed by: EDINA REALTY, INC - New
 $275,000Active5 beds 3 baths1,599 sq. ft.
2835 Pioneer Lane, Saint Cloud, MN 56301
MLS# 7141179Listed by: KRIS LINDAHL REAL ESTATE


Protect your home and budget from life's surprises with an Assurant Home Warranty, backed by a partner that supports you through every step of homeownership. Explore Plans.
© 2026 Better Homes and Gardens Real Estate LLC. An Anywhere Real Estate company. All rights reserved. Better Homes and Gardens® Real Estate is a registered trademark owned by Meredith Operations Corporation, licensed to Better Homes and Gardens Real Estate LLC and used with permission. Better Homes and Gardens Real Estate LLC fully supports the principles of the Fair Housing Act and the Equal Opportunity Act. Listing information is deemed reliable but is not guaranteed accurate.
Each office is independently owned and operated.
Any services or products provided by third parties are not provided by, affiliated with or related to Better Homes and Gardens Real Estate LLC, or its affiliated companies.