
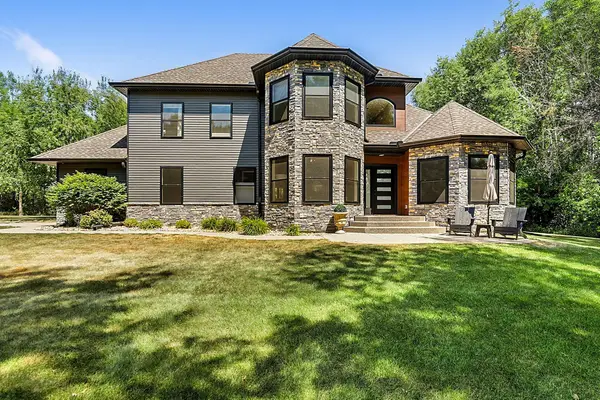
2705 Stearns Way, Saint Cloud, MN 56303
Local realty services provided by:Better Homes and Gardens Real Estate Advantage One
2705 Stearns Way,Saint Cloud, MN 56303
$325,000
- 3 Beds
- 2 Baths
- 2,306 sq. ft.
- Single family
- Active
Listed by: michael swanson
Office: nexthome horizons
MLS#:7116157
Source:NSMLS
Price summary
- Price:$325,000
- Price per sq. ft.:$140.94
About this home
Welcome home to this beautiful 3-bedroom, 2-bath home featuring an open floor plan with vaulted ceilings and plenty of natural light. The spacious primary suite offers a large walk-in closet. Enjoy year-round relaxation in the stunning 4-season porch overlooking a fenced-in, private backyard. Located next to the walking trails that connect to Whitney Park, this home offers the perfect blend of comfort, privacy, and outdoor enjoyment. Schedule your showing today before its gone!
Contact an agent
Home facts
- Year built:1987
- Subdivision & Development:Northway 11
- Listing ID #:7116157
- Added:2 day(s) ago
- Updated:August 02, 2026 at 12:07 PM
Rooms and interior
- Bedrooms:3
- Total bathrooms:2
- Full bathrooms:2
- Dining Description:Kitchen/Dining Room
- Bathrooms Description:Main Floor Full Bath, Upper Level Full Bath
- Kitchen Description:Dishwasher, Microwave, Range, Refrigerator
- Basement:Yes
- Basement Description:Finished
- Living area:2,306 sq. ft.
Heating and cooling
- Cooling:Central Air
- Heating:Forced Air
- Central air:Yes
Structure and exterior
- Roof:Age Over 8 Years
- Year built:1987
- Building area:2,306 sq. ft.
- Lot area:0.22 Acres
- Lot Features:Public Transit (w/in 6 blks), Tree Coverage - Light
- Construction Materials:Block
- Levels:Bi/Split Level
Utilities
- Water:City Water - Connected, City Water - In Street
- Sewer:City Sewer - Connected, City Sewer - In Street
Finances and disclosures
- Price:$325,000
- Price per sq. ft.:$140.94
- Tax amount:$2,930 (2025)
Features and amenities
- Appliances:Microwave, Range, Refrigerator
Parking
- Parking description:Attached Garage, Concrete
- Garage:Yes
- Garage spaces:2
New listings near 2705 Stearns Way
- New
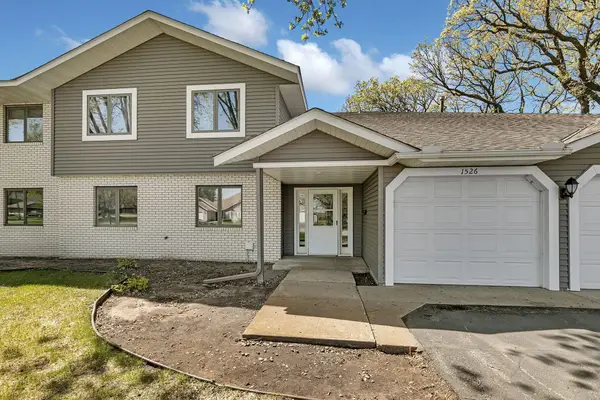 $137,800Active2 beds 1 baths968 sq. ft.
1526 14th Street Se, Saint Cloud, MN 56304
MLS# 7120009Listed by: LPT REALTY, LLC - Open Sun, 1 to 3pmNew
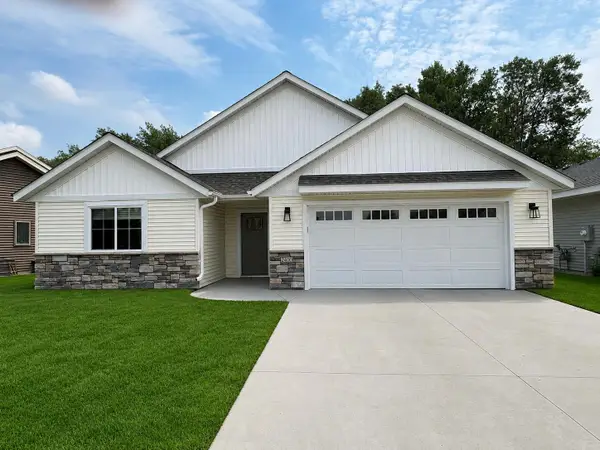 $399,900Active3 beds 2 baths1,493 sq. ft.
2400 40th Avenue S, Saint Cloud, MN 56301
MLS# 7119731Listed by: RE/MAX RESULTS - New
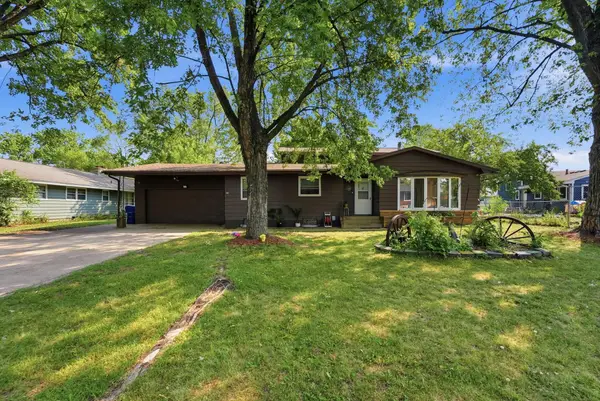 $275,000Active4 beds 2 baths1,926 sq. ft.
1204 Whitney Drive, Saint Cloud, MN 56303
MLS# 7119357Listed by: CENTRAL MN REALTY LLC - Coming Soon
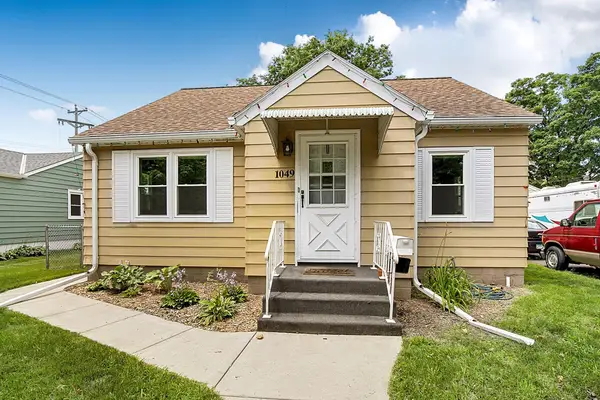 $250,000Coming Soon3 beds 2 baths
1049 16th Avenue S, Saint Cloud, MN 56301
MLS# 7119464Listed by: VOIGTJOHNSON - New
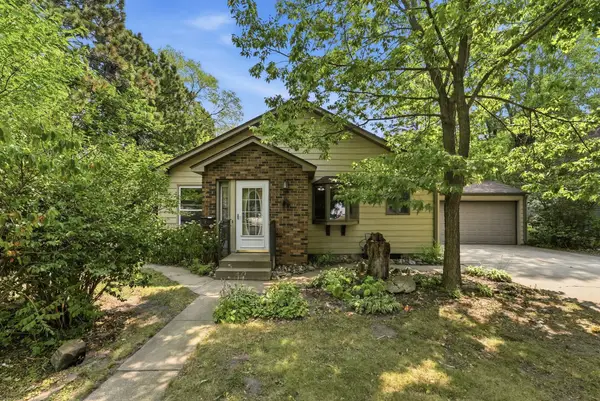 $225,000Active4 beds 2 baths2,308 sq. ft.
24 21st Avenue S, Saint Cloud, MN 56301
MLS# 7118116Listed by: CENTRAL MN REALTY LLC - New
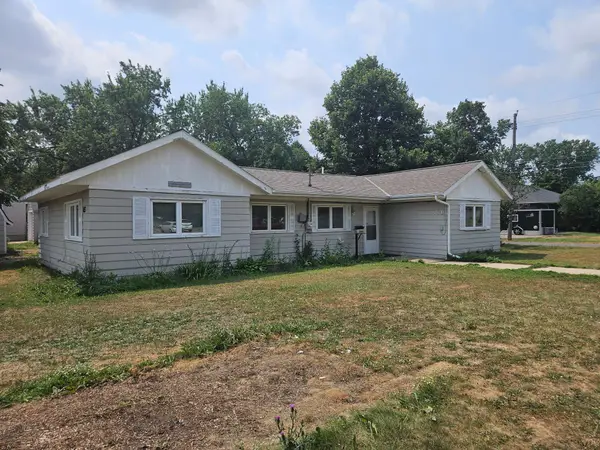 $170,000Active2 beds 1 baths1,362 sq. ft.
853 34th Avenue N, Saint Cloud, MN 56303
MLS# 7119319Listed by: JEFF HAGEL - New
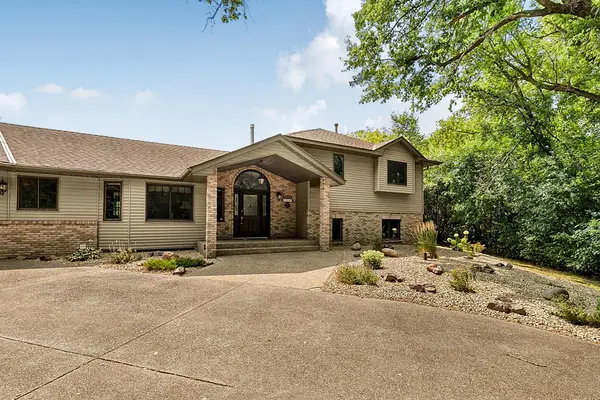 $799,900Active3 beds 4 baths2,527 sq. ft.
4218 White Drive, Saint Cloud, MN 56303
MLS# 7118864Listed by: CENTURY 21 FIRST REALTY, INC. - New
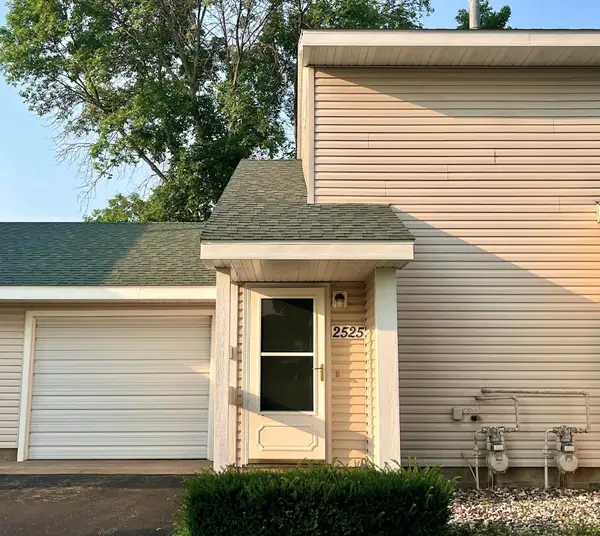 $124,900Active1 beds 1 baths722 sq. ft.
2525 Stockinger Drive, Saint Cloud, MN 56303
MLS# 7094122Listed by: COLDWELL BANKER REALTY - Coming Soon
 $749,000Coming Soon5 beds 5 baths
3122 Alder Lane, Saint Cloud, MN 56301
MLS# 7117542Listed by: PARCEL REAL ESTATE INC.


Protect your home and budget from life's surprises with an Assurant Home Warranty, backed by a partner that supports you through every step of homeownership. Explore Plans.
© 2026 Better Homes and Gardens Real Estate LLC. An Anywhere Real Estate company. All rights reserved. Better Homes and Gardens® Real Estate is a registered trademark owned by Meredith Operations Corporation, licensed to Better Homes and Gardens Real Estate LLC and used with permission. Better Homes and Gardens Real Estate LLC fully supports the principles of the Fair Housing Act and the Equal Opportunity Act. Listing information is deemed reliable but is not guaranteed accurate.
Each office is independently owned and operated.
Any services or products provided by third parties are not provided by, affiliated with or related to Better Homes and Gardens Real Estate LLC, or its affiliated companies.