
32688 River Vista Lane, Saint Cloud, MN 56303
Local realty services provided by:Better Homes and Gardens Real Estate First Choice
Listed by: angela m. lapinski
Office: bridge realty, llc.
MLS#:7138043
Source:NSMLS
Price summary
- Price:$599,500
- Price per sq. ft.:$145.23
About this home
Check out this 2026 built home with breathtaking views of the Mississippi River! There's plenty of space with 4 bedrooms, 4 bathrooms & a huge family room & kitchette in the basement! Other EXTRAS include an oversized lot, granite counter tops, a primary en suite w/ jetted tub & walk-in closet, it's ideal for living & entertaining. The home sits on 1.3 acres at the end of a no-outlet road, offering privacy while still being close to conveniences. Enjoy relaxing in the refreshing pool & hot tub at your leisure. Outside the property includes spacious patios, a pool deck, a private river launch, a playset & fencing to protect kids &/or pets. The insulated garage has epoxy flooring & 30 & 50 amp outlets, ideal for an RV or hobbies. One of the best features is the easy access to the river. Just walk down the gentle slope & launch your boat, kayak or tube for a relaxing float. Or throw a line in from your private dock. Whether you like adventure or to relax, this property has it all!
Contact an agent
Home facts
- Year built:2025
- Subdivision & Development:Brauchs Sub
- Listing ID #:7138043
- Added:16 day(s) ago
- Updated:September 25, 2026 at 12:08 PM
Rooms and interior
- Bedrooms:4
- Total bathrooms:4
- Full bathrooms:1
- Half bathrooms:2
- Dining Description:Breakfast Bar, Informal Dining Room, Kitchen/Dining Room
- Bathrooms Description:1/2 Basement, Bathroom Ensuite, Jetted Tub, Main Floor 1/2 Bath, Upper Level Full Bath
- Basement:Yes
- Basement Description:Block, Daylight / Lookout Windows, Drain Tiled, Egress Window(s), Finished, Storage Space, Sump Pump, Unfinished
- Living area:3,872 sq. ft.
Heating and cooling
- Cooling:Central Air
- Heating:Forced Air
- Central air:Yes
Structure and exterior
- Roof:Age 8 Years or Less
- Year built:2025
- Building area:3,872 sq. ft.
- Lot area:1.3 Acres
- Lot Features:Cleared, Tree Coverage - Medium
- Construction Materials:Block
- Levels:2 Story
Utilities
- Water:Private, Well
- Sewer:Mound Septic, Private Sewer, Septic System Compliant - Yes
Finances and disclosures
- Price:$599,500
- Price per sq. ft.:$145.23
- Tax amount:$3,372 (2026)
Features and amenities
- Pool features:Above Ground, Outdoor
Parking
- Parking description:Concrete, Detached Garage, Electric, Garage Door Opener, Insulated Garage, RV Access/Parking, Storage
- Garage:Yes
- Garage spaces:2
New listings near 32688 River Vista Lane
- Coming Soon
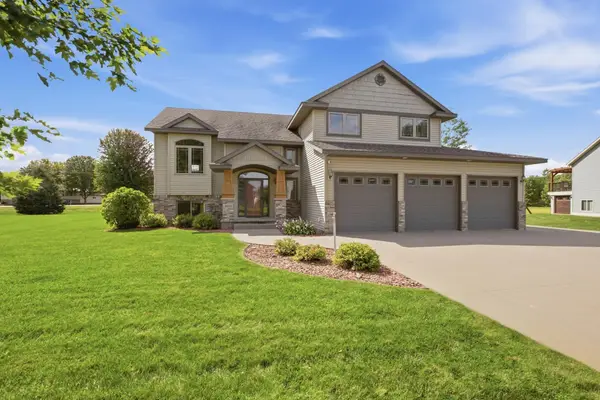 $389,900Coming Soon4 beds 3 baths2,548 sq. ft.
26075 Bluebird Lane, Saint Cloud, MN 56301
MLS# 7145931Listed by: RE/MAX RESULTS - Coming Soon
 $375,000Coming Soon4 beds 3 baths1,924 sq. ft.
1616 26th Street Se, Saint Cloud, MN 56304
MLS# 7148665Listed by: RE/MAX RESULTS - Coming Soon
 $224,900Coming Soon3 beds 2 baths1,274 sq. ft.
424 24th Avenue N, Saint Cloud, MN 56303
MLS# 7147581Listed by: CENTRAL MN REALTY LLC - Coming Soon
 $500,000Coming Soon5 beds 4 baths2,882 sq. ft.
5945 Tee To Green Street, Saint Cloud, MN 56304
MLS# 7145552Listed by: TRUST REAL ESTATE COMPANY, LLC - New
 $330,000Active4 beds 2 baths2,340 sq. ft.
1928 Linda Lane, Saint Cloud, MN 56301
MLS# 7149944Listed by: EDINA REALTY - New
 $450,000Active11.98 Acres
1815 University Drive Se, Saint Cloud, MN 56304
MLS# 7140010Listed by: RE/MAX RESULTS - New
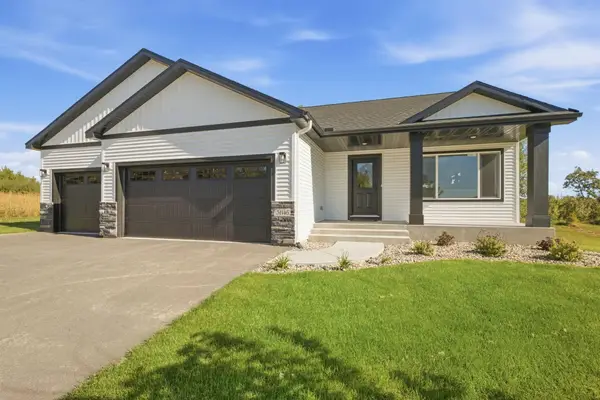 $449,900Active4 beds 3 baths2,135 sq. ft.
31146 Terra Vista Lane, Saint Cloud, MN 56301
MLS# 7146056Listed by: EXP REALTY - New
 $182,900Active2 beds 2 baths1,506 sq. ft.
1305 12th Avenue N, Saint Cloud, MN 56303
MLS# 7148543Listed by: AGENCY NORTH REAL ESTATE, INC - Open Sat, 10am to 12pmNew
 $230,000Active3 beds 2 baths1,896 sq. ft.
342 N 19 1/2 Avenue N, Saint Cloud, MN 56303
MLS# 7133533Listed by: EXP REALTY - Open Sat, 10 to 11:30amNew
 $174,900Active2 beds 2 baths1,152 sq. ft.
2032 Stockinger Drive, Saint Cloud, MN 56303
MLS# 7147595Listed by: COLDWELL BANKER REALTY


Protect your home and budget from life's surprises with an Assurant Home Warranty, backed by a partner that supports you through every step of homeownership. Explore Plans.
© 2026 Better Homes and Gardens Real Estate LLC. An Anywhere Real Estate company. All rights reserved. Better Homes and Gardens® Real Estate is a registered trademark owned by Meredith Operations Corporation, licensed to Better Homes and Gardens Real Estate LLC and used with permission. Better Homes and Gardens Real Estate LLC fully supports the principles of the Fair Housing Act and the Equal Opportunity Act. Listing information is deemed reliable but is not guaranteed accurate.
Each office is independently owned and operated.
Any services or products provided by third parties are not provided by, affiliated with or related to Better Homes and Gardens Real Estate LLC, or its affiliated companies.