
3513 21st Avenue S, Saint Cloud, MN 56301
Local realty services provided by:Better Homes and Gardens Real Estate First Choice
3513 21st Avenue S,Saint Cloud, MN 56301
$599,900
- 4 Beds
- 3 Baths
- 3,557 sq. ft.
- Single family
- Active
Upcoming open houses
- Sat, Jul 1111:30 am - 01:00 pm
Listed by: amy legatt, paul vanvoorhis
Office: re/max results
MLS#:7071097
Source:NSMLS
Price summary
- Price:$599,900
- Price per sq. ft.:$147.98
- Monthly HOA dues:$50
About this home
From the moment you arrive, the grand front entrance with stately pillars and an inviting covered front porch sets the tone for the exceptional craftsmanship and timeless elegance found throughout this stunning home. Rich woodwork, luxurious finishes, soaring ceilings, and breathtaking views of the private backyard and wildlife sanctuary create an atmosphere that is both sophisticated and welcoming. The living room is the heart of the home, showcasing custom built-ins, a beautiful gas fireplace, coffered ceilings, and striking cherry wood beams that add warmth and architectural character. Just beyond, the dining area is accented by dramatic floor-to-ceiling wood beams, creating an elegant yet comfortable space for entertaining and everyday gatherings. Designed with both beauty and functionality in mind, the gourmet kitchen features granite countertops, a walk-in pantry, a complete appliance package, beverage center with beverage refrigerator, Wolf cooktop, built-in oven, and an informal dining area with direct access to the outdoor patio. The open layout seamlessly connects the kitchen to the main living spaces while showcasing picturesque views of the backyard, wetlands, and abundant wildlife. The main-level owner's suite is a peaceful retreat, offering tranquil backyard views, a spacious walk-in closet, and a spa-inspired bath complete with granite countertops, dual vanities, a soaking tub, tiled walk-in shower, and private water closet. A second main-floor bedroom provides the flexibility to serve as a nursery, home office, library, or sitting room. Additional main-level amenities include a spacious laundry room with custom cabinetry and newer washer and dryer, a mudroom with generous pantry storage, central vacuum, and both formal and informal dining spaces thoughtfully designed for comfortable everyday living and effortless entertaining. The walkout lower level is equally impressive, featuring in-floor heat throughout, a spacious family room with a cozy fireplace, wet bar, surround sound system, and abundant storage. Three generously sized bedrooms, each with walk-in closets, offer exceptional comfort and privacy for family and guests. A dedicated workshop adds even more versatility, making this level ideal for recreation, hobbies, entertaining, or multigenerational living.
Step outside to enjoy the beautifully landscaped grounds featuring a maintenance-free deck, expansive patio, and a private backyard overlooking protected wetlands and a peaceful wildlife sanctuary. An oversized heated three-stall garage with epoxy flooring completes this remarkable property. As an added bonus, the neighborhood association offers access to a beautifully maintained outdoor swimming pool. Enjoy all the fun and relaxation of poolside living without the time, expense, or maintenance of owning one yourself—a true lifestyle enhancement for summer entertaining and family enjoyment. This extraordinary home perfectly blends luxury, comfort, exceptional craftsmanship, and thoughtful design with resort-style amenities and an unparalleled natural setting. It's more than a home—it's a lifestyle you'll love coming home to....
Contact an agent
Home facts
- Year built:2005
- Listing ID #:7071097
- Added:45 day(s) ago
- Updated:July 11, 2026 at 04:43 PM
Rooms and interior
- Bedrooms:4
- Total bathrooms:3
- Full bathrooms:2
- Half bathrooms:1
- Dining Description:Eat In Kitchen, Separate/Formal Dining Room
- Bathrooms Description:Full Basement
- Kitchen Description:Cooktop, Dishwasher, Microwave, Refrigerator, Wall Oven
- Basement:Yes
- Basement Description:Daylight / Lookout Windows, Drain Tiled, Egress Window(s), Finished, Full, Sump Pump
- Living area:3,557 sq. ft.
Heating and cooling
- Cooling:Central Air
- Heating:Forced Air, In-Floor Heating
- Central air:Yes
Structure and exterior
- Year built:2005
- Building area:3,557 sq. ft.
- Lot area:0.36 Acres
- Levels:1 Story
Utilities
- Water:City Water - Connected
- Sewer:City Sewer - Connected
Finances and disclosures
- Price:$599,900
- Price per sq. ft.:$147.98
- Tax amount:$8,338 (2026)
Features and amenities
- Appliances:Microwave, Refrigerator, Wall Oven, Washer, Water Softener Owned
- Laundry features:Dryer, Washer
- Amenities:Air-To-Air Exchanger, Central Vacuum, Water Softener Owned
- Pool features:Shared
Parking
- Parking description:Attached Garage
- Garage:Yes
- Garage spaces:3
New listings near 3513 21st Avenue S
- New
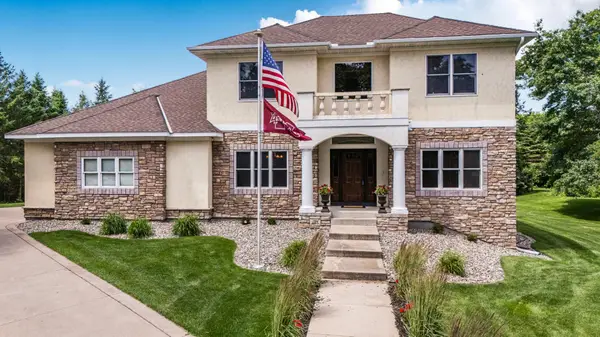 $684,900Active5 beds 4 baths5,046 sq. ft.
3209 Walden Way, Saint Cloud, MN 56301
MLS# 7105003Listed by: RE/MAX RESULTS - Coming Soon
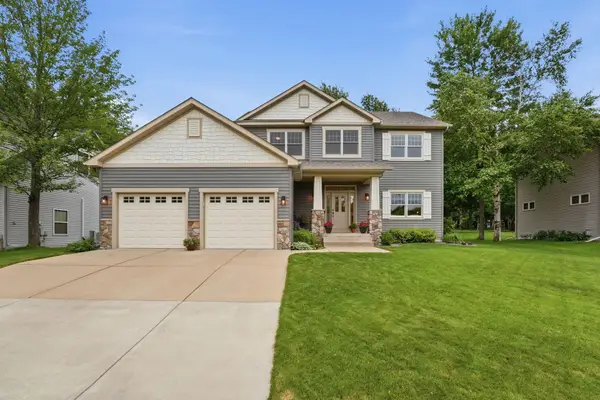 $519,900Coming Soon5 beds 4 baths
3612 Southridge Court, Saint Cloud, MN 56301
MLS# 7107723Listed by: PEMBERTON RE - New
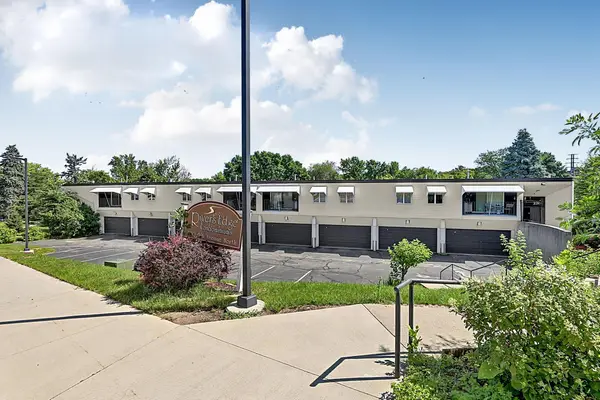 $160,000Active3 beds 2 baths1,798 sq. ft.
230 5th Avenue N #C5, Saint Cloud, MN 56303
MLS# 7097003Listed by: EDINA REALTY, INC - New
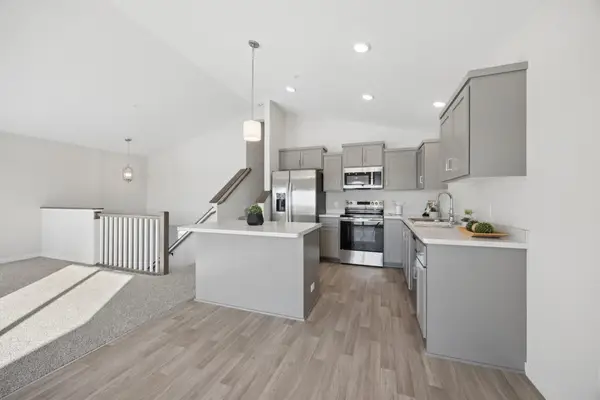 $289,900Active3 beds 2 baths1,369 sq. ft.
1102 45th Avenue Ne, Saint Cloud, MN 56304
MLS# 7107750Listed by: EXP REALTY - New
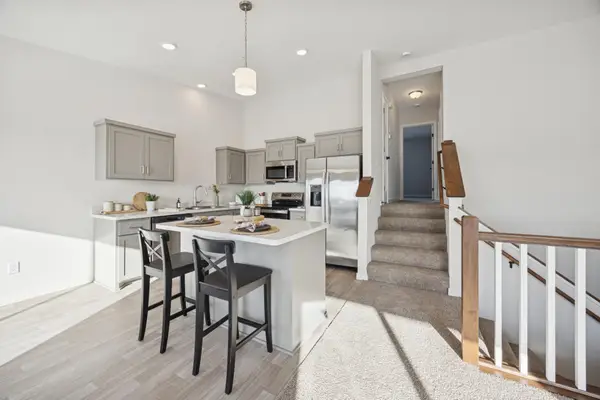 $274,900Active2 beds 1 baths1,144 sq. ft.
1106 45th Avenue Ne, Saint Cloud, MN 56304
MLS# 7107743Listed by: EXP REALTY - New
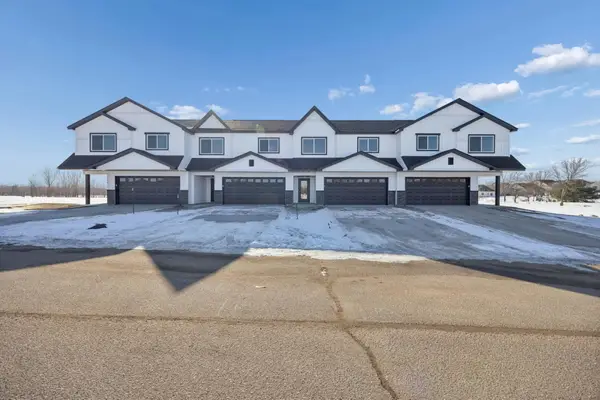 $274,900Active2 beds 1 baths1,144 sq. ft.
1104 45th Avenue Ne, Saint Cloud, MN 56304
MLS# 7107759Listed by: EXP REALTY - New
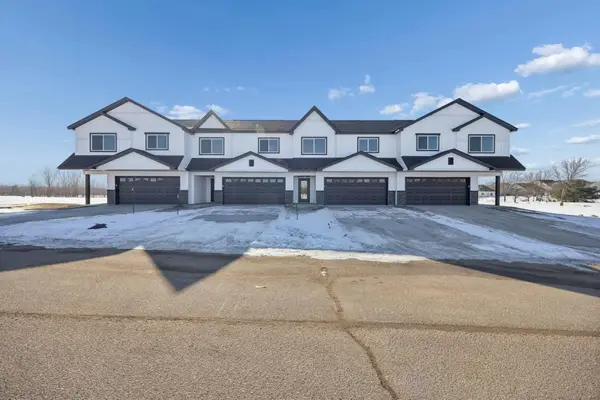 $289,900Active3 beds 2 baths1,300 sq. ft.
1108 45th Avenue Ne, Saint Cloud, MN 56304
MLS# 7107715Listed by: EXP REALTY - Coming Soon
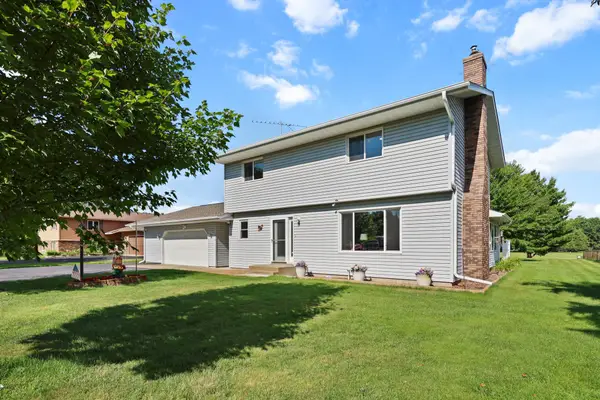 $370,000Coming Soon3 beds 3 baths
1830 61st Avenue N, Saint Cloud, MN 56303
MLS# 7107569Listed by: PREMIER REAL ESTATE SERVICES - New
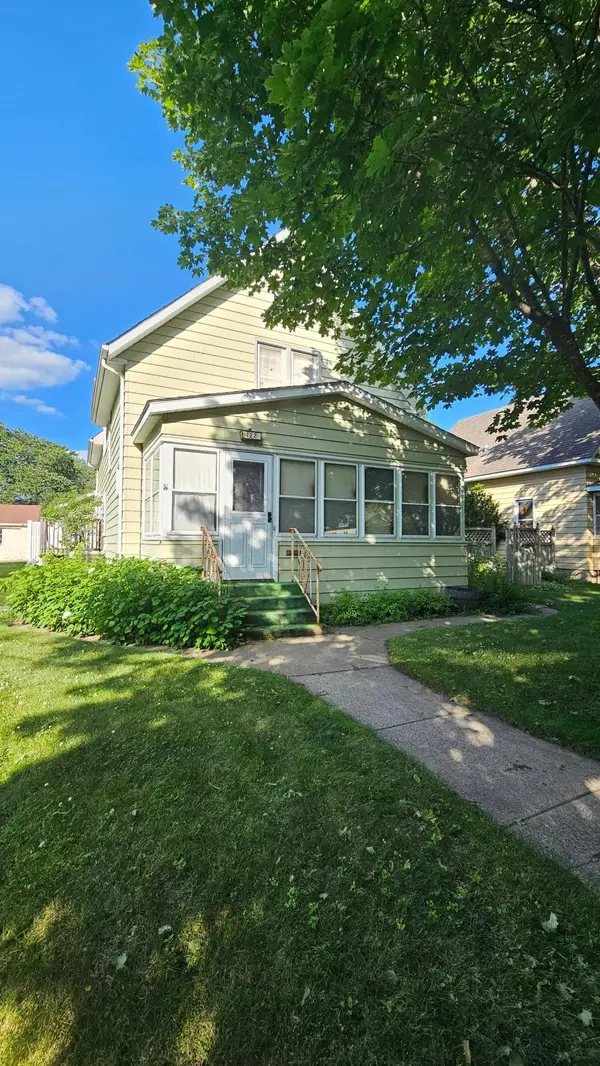 $182,500Active3 beds 3 baths1,844 sq. ft.
122 16th Avenue N, Saint Cloud, MN 56303
MLS# 7106681Listed by: GAIDA REALTY - Coming Soon
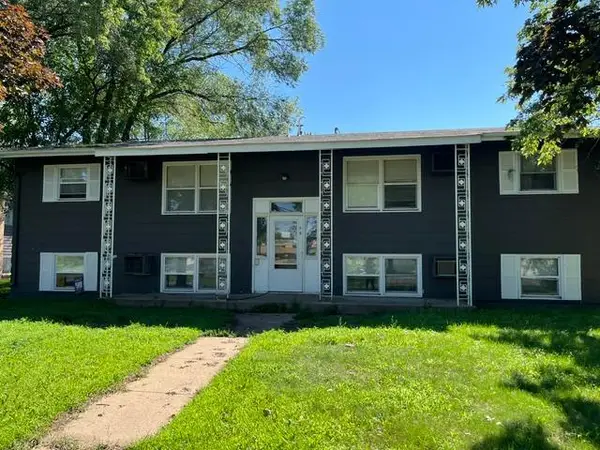 $295,000Coming Soon8 beds 4 baths
334 33rd Avenue N, Saint Cloud, MN 56303
MLS# 7099744Listed by: A TROMPETER REALTY


Protect your home and budget from life's surprises with an Assurant Home Warranty, backed by a partner that supports you through every step of homeownership. Explore Plans.
© 2026 Better Homes and Gardens Real Estate LLC. An Anywhere Real Estate company. All rights reserved. Better Homes and Gardens® Real Estate is a registered trademark owned by Meredith Operations Corporation, licensed to Better Homes and Gardens Real Estate LLC and used with permission. Better Homes and Gardens Real Estate LLC fully supports the principles of the Fair Housing Act and the Equal Opportunity Act. Listing information is deemed reliable but is not guaranteed accurate.
Each office is independently owned and operated.
Any services or products provided by third parties are not provided by, affiliated with or related to Better Homes and Gardens Real Estate LLC, or its affiliated companies.