
56 Mckinley Place N, Saint Cloud, MN 56303
Local realty services provided by:Better Homes and Gardens Real Estate Advantage One
56 Mckinley Place N,Saint Cloud, MN 56303
$151,000
- 3 Beds
- 2 Baths
- 1,104 sq. ft.
- Single family
- Active
Listed by: wendy k caswell, stephanie graves
Office: aurora group llc.
MLS#:7140033
Source:NSMLS
Price summary
- Price:$151,000
- Price per sq. ft.:$136.78
About this home
Affordable & Full of Character! This charming 3-bedroom home offers timeless character, beautiful hardwood floors and open stairway. Enjoy the welcoming front porch—spacious enough for your favorite swing and the perfect place to relax and enjoy the outdoors.
The property also features lawn sheds and a yard filled with wildflowers and wild violets, along with an established butterfly garden, asparagus, and apricot tree.
~ Solar panels add energy efficiency and extra value!
This is a wonderful opportunity to own an affordable home filled with character, charm, and a truly special outdoor space!
Contact an agent
Home facts
- Year built:1911
- Subdivision & Development:Wissings Add
- Listing ID #:7140033
- Added:1 day(s) ago
- Updated:September 08, 2026 at 04:16 PM
Rooms and interior
- Bedrooms:3
- Total bathrooms:2
- Dining Description:Separate/Formal Dining Room
- Bathrooms Description:1/2 Basement
- Kitchen Description:Range, Refrigerator
- Basement:Yes
- Basement Description:Full
- Living area:1,104 sq. ft.
Heating and cooling
- Heating:Forced Air
Structure and exterior
- Roof:Age Over 8 Years
- Year built:1911
- Building area:1,104 sq. ft.
- Lot area:0.12 Acres
- Levels:2 Story
Utilities
- Water:City Water - Connected
- Sewer:City Sewer - Connected
Finances and disclosures
- Price:$151,000
- Price per sq. ft.:$136.78
- Tax amount:$1,402 (2025)
Features and amenities
- Appliances:Range, Refrigerator, Washer
- Laundry features:Dryer, Washer
Parking
- Parking description:Driveway - Other Surface
New listings near 56 Mckinley Place N
- Coming Soon
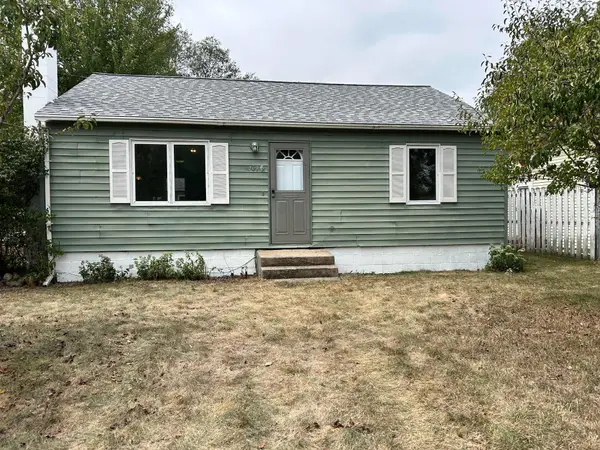 $169,900Coming Soon2 beds 1 baths720 sq. ft.
401 27th Avenue N, Saint Cloud, MN 56303
MLS# 7139821Listed by: YOUR NEXT PLACE REAL ESTATE - Coming SoonOpen Sat, 10 to 11:30am
 $419,900Coming Soon4 beds 4 baths2,904 sq. ft.
1210 Millstone Court, Saint Cloud, MN 56303
MLS# 7139573Listed by: PREMIER REAL ESTATE SERVICES - Coming Soon
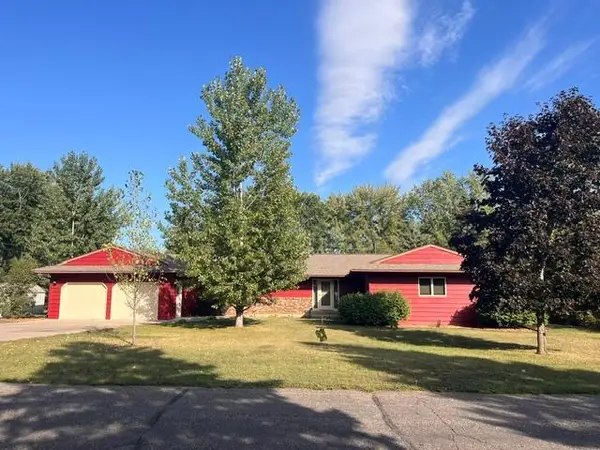 $369,900Coming Soon5 beds 4 baths3,967 sq. ft.
2802 Island View Drive, Saint Cloud, MN 56301
MLS# 7139530Listed by: EXIT REALTY HOMETOWN ADVANTAGE - Coming Soon
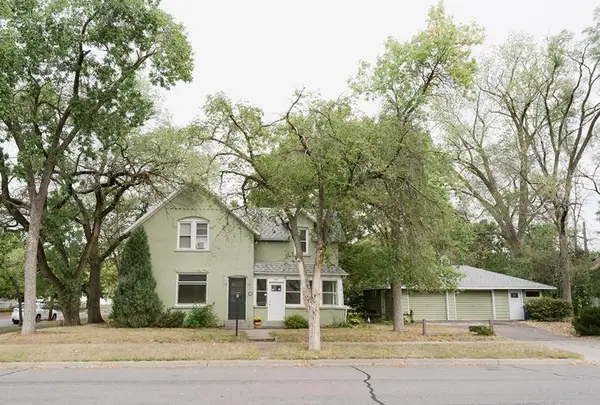 $239,900Coming Soon3 beds 2 baths1,664 sq. ft.
1321 2nd Street N, Saint Cloud, MN 56303
MLS# 7139468Listed by: PREMIER REAL ESTATE SERVICES - Coming Soon
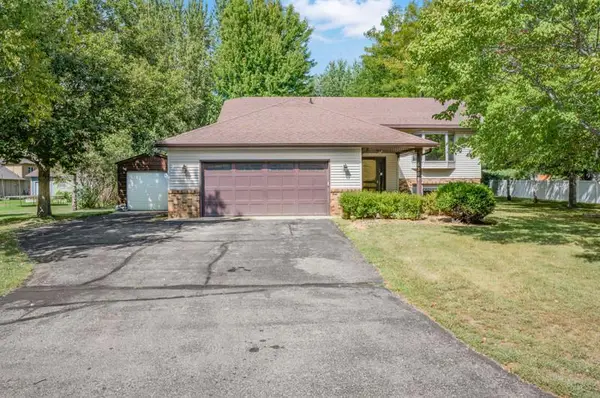 $325,000Coming Soon4 beds 2 baths2,396 sq. ft.
6307 18th Street N, Saint Cloud, MN 56303
MLS# 7137799Listed by: KELLER WILLIAMS INTEGRITY REALTY - Coming Soon
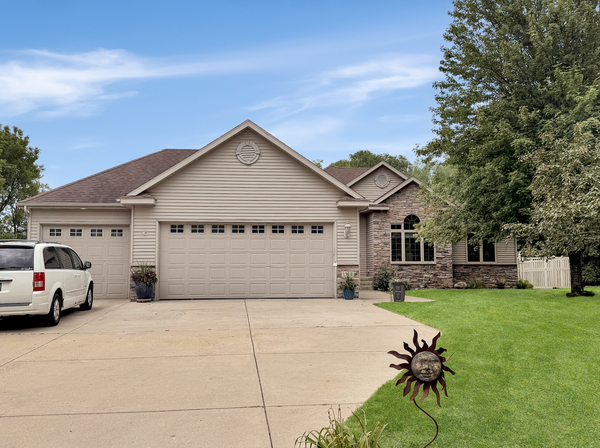 $548,000Coming Soon4 beds 3 baths3,606 sq. ft.
1910 Temminck Rd, Saint Cloud, MN 56301
MLS# 7124915Listed by: RE/MAX RESULTS - New
 $329,900Active4 beds 3 baths3,308 sq. ft.
2426 Cooper Avenue S, Saint Cloud, MN 56301
MLS# 7140160Listed by: RE/MAX RESULTS - New
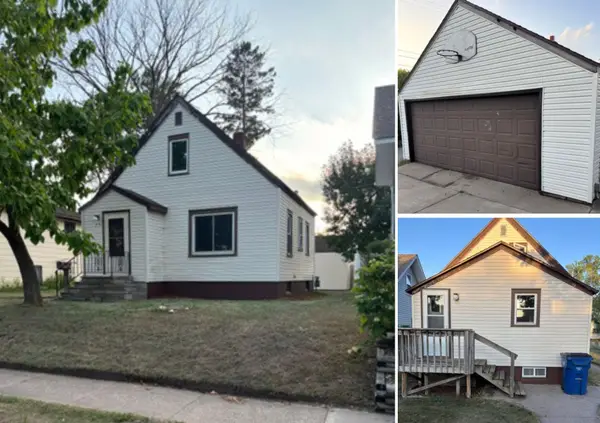 $119,000Active3 beds 1 baths1,046 sq. ft.
315 26th Avenue N, Saint Cloud, MN 56303
MLS# 7139027Listed by: CENTURY 21 FIRST REALTY, INC. - New
 $194,900Active2 beds 1 baths1,054 sq. ft.
612 5th Avenue Se, Saint Cloud, MN 56304
MLS# 7139370Listed by: RE/MAX RESULTS


Protect your home and budget from life's surprises with an Assurant Home Warranty, backed by a partner that supports you through every step of homeownership. Explore Plans.
© 2026 Better Homes and Gardens Real Estate LLC. An Anywhere Real Estate company. All rights reserved. Better Homes and Gardens® Real Estate is a registered trademark owned by Meredith Operations Corporation, licensed to Better Homes and Gardens Real Estate LLC and used with permission. Better Homes and Gardens Real Estate LLC fully supports the principles of the Fair Housing Act and the Equal Opportunity Act. Listing information is deemed reliable but is not guaranteed accurate.
Each office is independently owned and operated.
Any services or products provided by third parties are not provided by, affiliated with or related to Better Homes and Gardens Real Estate LLC, or its affiliated companies.