
623 7th Street Se, Saint Cloud, MN 56304
Local realty services provided by:Better Homes and Gardens Real Estate First Choice
623 7th Street Se,Saint Cloud, MN 56304
$269,900
- 3 Beds
- 2 Baths
- 1,570 sq. ft.
- Single family
- Active
Listed by: chuck zwilling, becca ruegemer
Office: re/max results
MLS#:7108770
Source:NSMLS
Price summary
- Price:$269,900
- Price per sq. ft.:$171.91
About this home
Beautifully updated inside, surrounded by a gorgeous fenced yard, and offering an incredible amount of garage space, this 3-bedroom, 2-bath home is full of charm and character. The main level features two bright bedrooms with built-ins, a remodeled 3/4 bath, open living and dining areas with an electric fireplace, and a beautifully updated kitchen with granite countertops, stainless steel appliances, a corner sink, and great natural light. Upstairs, the entire level is dedicated to a spacious primary suite with a bonus attached sitting room/walk-in closet or dressing room, a private bath with custom tile surround and flooring, an additional cozy sitting area, convenient laundry, and unique built-ins. Outside, the nearly half-acre lot is extensively landscaped with decks, patios, walkways, a firepit area, and lush plantings. Garage space is a major highlight with a 26x26 front garage featuring a drive-through door to the 26x28 insulated rear garage with office/workshop space, plus alley access and 3 additional parking spaces. Just blocks from Munsinger Gardens and convenient location to schools, shopping, dining and more!...
Contact an agent
Home facts
- Year built:1896
- Subdivision & Development:East St Cloud
- Listing ID #:7108770
- Added:59 day(s) ago
- Updated:October 23, 2026 at 12:26 PM
Rooms and interior
- Bedrooms:3
- Total bathrooms:2
- Full bathrooms:1
- Dining Description:Living/Dining Room
- Bathrooms Description:Main Floor 3/4 Bath, Upper Level Full Bath
- Kitchen Description:Dishwasher, Microwave, Range, Refrigerator, Stainless Steel Appliances
- Basement Description:Crawl Space
- Living area:1,570 sq. ft.
Heating and cooling
- Cooling:Window Unit(s)
- Heating:Fireplace(s), Forced Air
Structure and exterior
- Roof:Asphalt
- Year built:1896
- Building area:1,570 sq. ft.
- Lot area:0.24 Acres
- Lot Features:Public Transit (w/in 6 blks), Tree Coverage - Heavy
- Levels:1 1/2 Story
Utilities
- Water:City Water - Connected
- Sewer:City Sewer - Connected
Finances and disclosures
- Price:$269,900
- Price per sq. ft.:$171.91
- Tax amount:$2,702 (2026)
Features and amenities
- Appliances:Microwave, Range, Refrigerator, Stainless Steel Appliances, Washer
- Laundry features:Dryer, Washer
Parking
- Parking description:Asphalt, Detached Garage, Electric, Garage Door Opener, Gravel, Guest Parking, Insulated Garage, Multiple Garages, Storage
- Garage:Yes
- Garage spaces:4
New listings near 623 7th Street Se
- Coming Soon
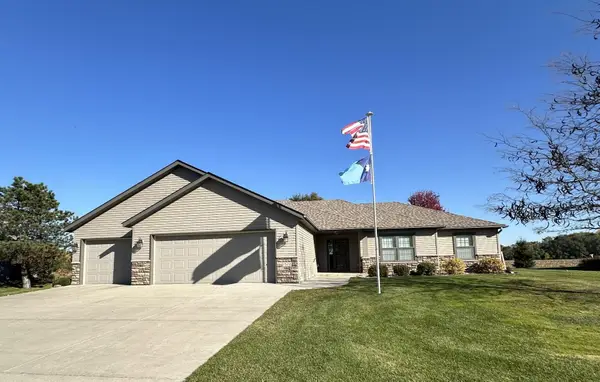 $550,000Coming Soon3 beds 3 baths2,104 sq. ft.
1522 Aspen Lane, Saint Cloud, MN 56303
MLS# 7143798Listed by: EDINA REALTY, INC. - Coming SoonOpen Sun, 12 to 2pm
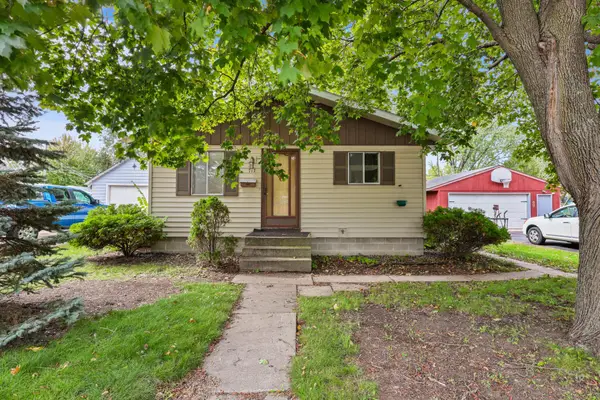 $209,900Coming Soon3 beds 1 baths1,728 sq. ft.
717 25th Avenue N, Saint Cloud, MN 56303
MLS# 7162098Listed by: PREMIER REAL ESTATE SERVICES - Coming Soon
 $185,000Coming Soon3 beds 3 baths1,417 sq. ft.
152 25th Avenue N, Saint Cloud, MN 56303
MLS# 7159168Listed by: NATIONAL REALTY GUILD - Coming Soon
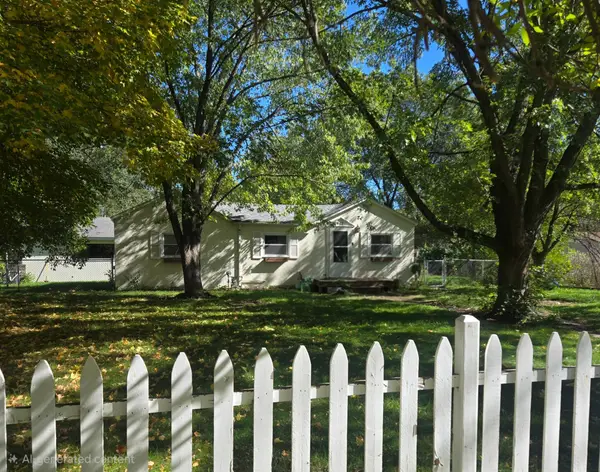 $200,000Coming Soon3 beds 1 baths1,300 sq. ft.
802 26th Avenue N, Saint Cloud, MN 56303
MLS# 7161336Listed by: LPT REALTY, LLC - Coming Soon
 $199,000Coming Soon4 beds 2 baths83 sq. ft.
120 4th Avenue Se, Saint Cloud, MN 56304
MLS# 7129089Listed by: PREMIER REAL ESTATE SERVICES - New
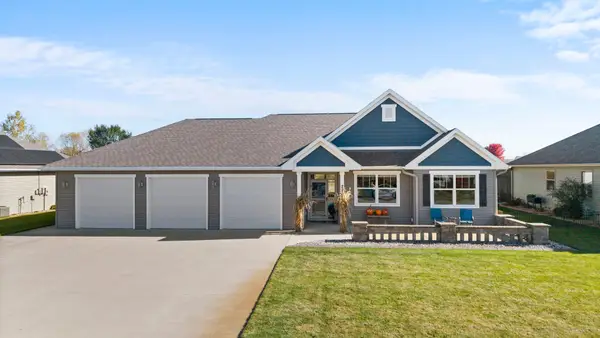 $480,000Active3 beds 2 baths2,067 sq. ft.
2234 72nd Avenue N, Saint Cloud, MN 56303
MLS# 7163437Listed by: EXP REALTY - New
 $375,000Active2 beds 2 baths1,612 sq. ft.
432 53rd Avenue Se, Saint Cloud, MN 56304
MLS# 7162887Listed by: PRINCETON REALTY - New
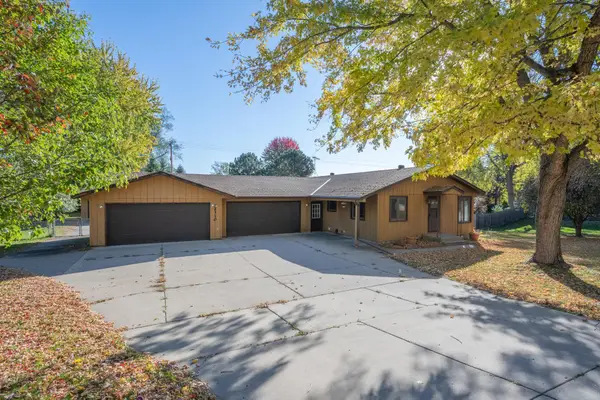 $315,000Active3 beds 2 baths2,000 sq. ft.
2310 Imperial Drive, Saint Cloud, MN 56301
MLS# 7163133Listed by: PREMIER REAL ESTATE SERVICES - Open Sun, 11am to 12:30pmNew
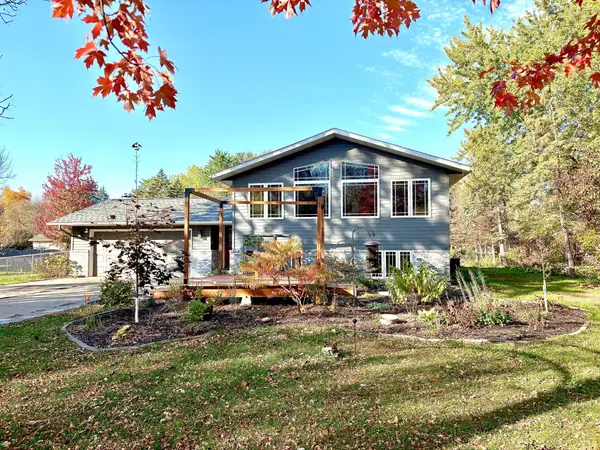 $319,000Active3 beds 2 baths2,048 sq. ft.
1769 Poppy Road, Saint Cloud, MN 56303
MLS# 7163562Listed by: COLDWELL BANKER REALTY - Open Fri, 4 to 6pmNew
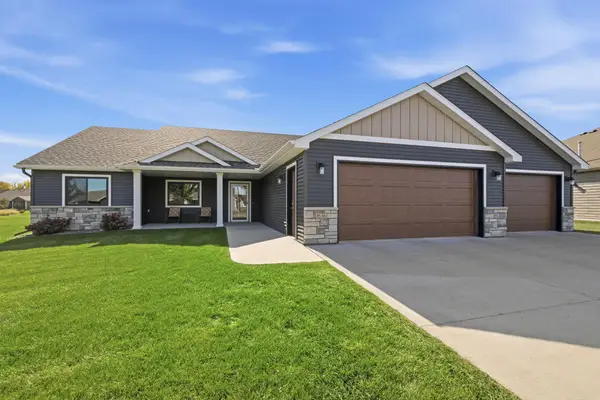 $535,000Active3 beds 2 baths1,918 sq. ft.
1636 Hurst Castle Road, Saint Cloud, MN 56303
MLS# 7162810Listed by: PREMIER REAL ESTATE SERVICES


Protect your home and budget from life's surprises with an Assurant Home Warranty, backed by a partner that supports you through every step of homeownership. Explore Plans.
© 2026 Better Homes and Gardens Real Estate LLC. An Anywhere Real Estate company. All rights reserved. Better Homes and Gardens® Real Estate is a registered trademark owned by Meredith Operations Corporation, licensed to Better Homes and Gardens Real Estate LLC and used with permission. Better Homes and Gardens Real Estate LLC fully supports the principles of the Fair Housing Act and the Equal Opportunity Act. Listing information is deemed reliable but is not guaranteed accurate.
Each office is independently owned and operated.
Any services or products provided by third parties are not provided by, affiliated with or related to Better Homes and Gardens Real Estate LLC, or its affiliated companies.