
7011 22nd Street N, Saint Cloud, MN 56303
Local realty services provided by:Better Homes and Gardens Real Estate Advantage One
7011 22nd Street N,Saint Cloud, MN 56303
$377,500
- 2 Beds
- 2 Baths
- 1,860 sq. ft.
- Single family
- Active
Listed by: matt w wieber
Office: agency north real estate, inc
MLS#:7140159
Source:ND_FMAAR
Price summary
- Price:$377,500
- Price per sq. ft.:$202.96
About this home
This patio home offers an exceptional setting on a tremendous lot with beautiful views overlooking a pond/wetland area, enjoyed from both the spacious sunroom and the primary bedroom. The home is filled with desirable upgrades, including 9-foot ceilings, in-floor heat, a heated garage, and an abundance of large windows that bring in natural light and showcase the scenic surroundings. The well-appointed kitchen features mission-style cabinetry, granite countertops, and stainless steel appliances, while the inviting living room offers an attractive corner gas fireplace. Beyond the living room is the sunroom, full of windows showcasing the private view. The primary suite has a walk in closet and private bath with dual vanities. You will love the spacious rooms and functional floor plan. Outside, enjoy excellent curb appeal, a welcoming covered front porch, durable cement-board siding, and a peaceful patio overlooking the picturesque landscape. Even better, there is no HOA fee, making this a rare opportunity to enjoy a beautiful, low-maintenance home with an exceptional view and no association dues....
Contact an agent
Home facts
- Year built:2008
- Subdivision & Development:WEST PRAIRIE POINT
- Listing ID #:7140159
- Added:14 day(s) ago
- Updated:September 24, 2026 at 03:54 PM
Rooms and interior
- Bedrooms:2
- Total bathrooms:2
- Full bathrooms:1
- Rooms Total:7
- Living area:1,860 sq. ft.
Heating and cooling
- Cooling:Central Air
- Heating:Forced Air, Natural Gas
- Central air:Yes
Structure and exterior
- Year built:2008
- Building area:1,860 sq. ft.
- Lot area:0.12 Acres
- Exterior Features:Patio
- Foundation Description:Slab
Utilities
- Water:City Water/Connected
- Sewer:City Sewer/Connected
Finances and disclosures
- Price:$377,500
- Price per sq. ft.:$202.96
- Tax amount:$4,432
Features and amenities
- Amenities:Tile Floors
Parking
- Parking description:Heated Garage
- Garage spaces:2
New listings near 7011 22nd Street N
- Coming Soon
 $375,000Coming Soon4 beds 3 baths1,924 sq. ft.
1616 26th Street Se, Saint Cloud, MN 56304
MLS# 7148665Listed by: RE/MAX RESULTS - Coming Soon
 $224,900Coming Soon3 beds 2 baths1,274 sq. ft.
424 24th Avenue N, Saint Cloud, MN 56303
MLS# 7147581Listed by: CENTRAL MN REALTY LLC - Coming SoonOpen Sun, 12 to 2pm
 $514,900Coming Soon2 beds 2 baths1,800 sq. ft.
4272 30th Street S, Saint Cloud, MN 56301
MLS# 7148786Listed by: EXP REALTY - Coming SoonOpen Sun, 11am to 1pm
 $265,000Coming Soon5 beds 2 baths1,738 sq. ft.
3318 9th Street N, Saint Cloud, MN 56303
MLS# 7146176Listed by: RE/MAX RESULTS - Coming Soon
 $500,000Coming Soon5 beds 4 baths2,882 sq. ft.
5945 Tee To Green Street, Saint Cloud, MN 56304
MLS# 7145552Listed by: TRUST REAL ESTATE COMPANY, LLC - Coming Soon
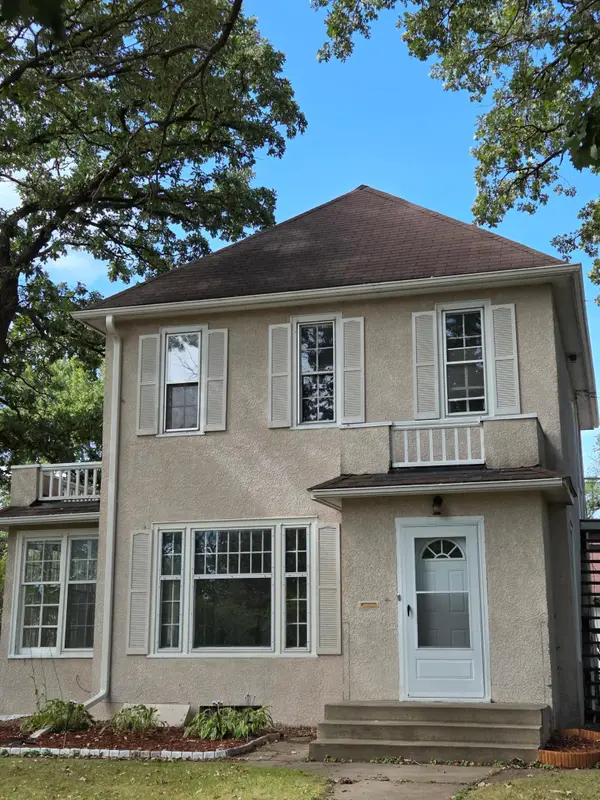 $275,900Coming Soon4 beds 2 baths2,256 sq. ft.
1123 9th Avenue S, Saint Cloud, MN 56301
MLS# 7144303Listed by: PREMIER REAL ESTATE SERVICES - New
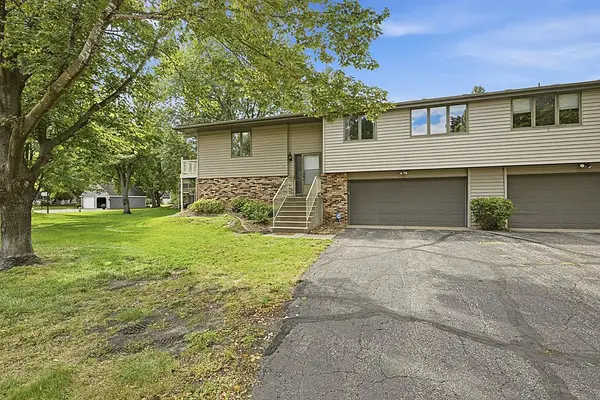 $182,900Active2 beds 2 baths1,506 sq. ft.
1305 12th Avenue N, Saint Cloud, MN 56303
MLS# 7148543Listed by: AGENCY NORTH REAL ESTATE, INC - New
 $174,900Active2 beds 2 baths1,152 sq. ft.
2032 Stockinger Drive, Saint Cloud, MN 56303
MLS# 7147595Listed by: COLDWELL BANKER REALTY - Open Thu, 4 to 6pmNew
 $230,000Active3 beds 2 baths936 sq. ft.
342 N 19 1/2 Avenue N, Saint Cloud, MN 56303
MLS# 7133533Listed by: EXP REALTY - New
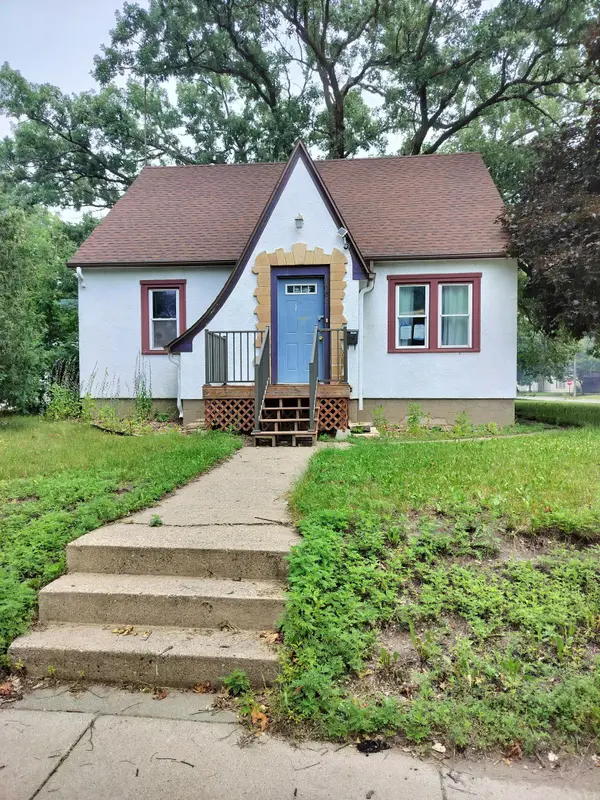 $230,000Active3 beds 3 baths2,080 sq. ft.
1002 10th Avenue N, Saint Cloud, MN 56303
MLS# 7108197Listed by: NATIONAL REALTY GUILD


Protect your home and budget from life's surprises with an Assurant Home Warranty, backed by a partner that supports you through every step of homeownership. Explore Plans.
© 2026 Better Homes and Gardens Real Estate LLC. An Anywhere Real Estate company. All rights reserved. Better Homes and Gardens® Real Estate is a registered trademark owned by Meredith Operations Corporation, licensed to Better Homes and Gardens Real Estate LLC and used with permission. Better Homes and Gardens Real Estate LLC fully supports the principles of the Fair Housing Act and the Equal Opportunity Act. Listing information is deemed reliable but is not guaranteed accurate.
Each office is independently owned and operated.
Any services or products provided by third parties are not provided by, affiliated with or related to Better Homes and Gardens Real Estate LLC, or its affiliated companies.