
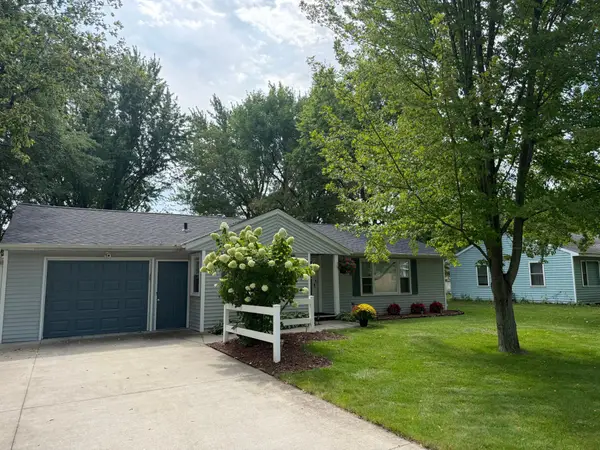
923 10th Avenue S, Saint Cloud, MN 56301
Local realty services provided by:Better Homes and Gardens Real Estate Advantage One
923 10th Avenue S,Saint Cloud, MN 56301
$359,900
- 4 Beds
- 2 Baths
- 1,590 sq. ft.
- Single family
- Active
Listed by: jason m miller
Office: trust real estate company, llc.
MLS#:7142407
Source:ND_FMAAR
Price summary
- Price:$359,900
- Price per sq. ft.:$214.23
About this home
Welcome to this newly constructed four-bedroom, two-bath rambler in St. Cloud. The home offers a functional single-level design, a two-stall attached garage, forced-air heating, and central air conditioning. Enjoy the comfort, efficiency, and low-maintenance appeal of new construction, with plenty of space to make this home your own. Conveniently located near shopping, dining, schools, parks, and other St. Cloud amenities.
Contact an agent
Home facts
- Year built:2026
- Subdivision & Development:James Bowes Add
- Listing ID #:7142407
- Added:1 day(s) ago
- Updated:September 14, 2026 at 11:58 PM
Rooms and interior
- Bedrooms:4
- Total bathrooms:2
- Full bathrooms:1
- Rooms Total:7
- Living area:1,590 sq. ft.
Heating and cooling
- Cooling:Central Air
- Heating:Forced Air, Natural Gas
- Central air:Yes
Structure and exterior
- Year built:2026
- Building area:1,590 sq. ft.
- Lot area:0.11 Acres
- Lot Features:Corner Lot
- Construction Materials:Vinyl
Utilities
- Water:City Water/Connected
- Sewer:City Sewer/Connected
Finances and disclosures
- Price:$359,900
- Price per sq. ft.:$214.23
- Tax amount:$1,890
Parking
- Garage spaces:2
New listings near 923 10th Avenue S
- Coming Soon
 $250,000Coming Soon2 beds 1 baths1,208 sq. ft.
1128 Woodlawn Acres Drive, Saint Cloud, MN 56301
MLS# 7143737Listed by: RE/MAX RESULTS - Coming SoonOpen Fri, 1 to 2:30pm
 $299,900Coming Soon5 beds 2 baths2,360 sq. ft.
1284 12th Avenue N, Saint Cloud, MN 56303
MLS# 7139535Listed by: AGENCY NORTH REAL ESTATE, INC - Coming Soon
 $249,999Coming Soon4 beds 2 baths1,728 sq. ft.
1013 13th Avenue Se, Saint Cloud, MN 56304
MLS# 7143037Listed by: RE/MAX RESULTS - Coming Soon
 $234,900Coming Soon3 beds 2 baths1,634 sq. ft.
1041 38th Avenue N, Saint Cloud, MN 56303
MLS# 7142118Listed by: COUNSELOR REALTY, INC. - New
 $399,900Active4 beds 2 baths2,180 sq. ft.
24825 22nd Avenue, Saint Cloud, MN 56301
MLS# 7143911Listed by: PREMIER REAL ESTATE SERVICES - New
 $199,000Active4 beds 2 baths1,900 sq. ft.
838 37th Avenue N, Saint Cloud, MN 56303
MLS# 7132699Listed by: RE/MAX RESULTS - Open Sat, 3 to 4pmNew
 $155,000Active2 beds 2 baths879 sq. ft.
1606 10th Avenue S, Saint Cloud, MN 56301
MLS# 7139268Listed by: EDINA REALTY, INC - Open Sun, 10 to 11:30amNew
 $399,900Active3 beds 4 baths3,814 sq. ft.
1908 Prairie Hill Road, Saint Cloud, MN 56301
MLS# 7143096Listed by: RE/MAX RESULTS - New
 $275,000Active5 beds 3 baths1,599 sq. ft.
2835 Pioneer Lane, Saint Cloud, MN 56301
MLS# 7141179Listed by: KRIS LINDAHL REAL ESTATE


Protect your home and budget from life's surprises with an Assurant Home Warranty, backed by a partner that supports you through every step of homeownership. Explore Plans.
© 2026 Better Homes and Gardens Real Estate LLC. An Anywhere Real Estate company. All rights reserved. Better Homes and Gardens® Real Estate is a registered trademark owned by Meredith Operations Corporation, licensed to Better Homes and Gardens Real Estate LLC and used with permission. Better Homes and Gardens Real Estate LLC fully supports the principles of the Fair Housing Act and the Equal Opportunity Act. Listing information is deemed reliable but is not guaranteed accurate.
Each office is independently owned and operated.
Any services or products provided by third parties are not provided by, affiliated with or related to Better Homes and Gardens Real Estate LLC, or its affiliated companies.