
1210 E Baker Street, Saint Joseph, MN 56374
Local realty services provided by:Better Homes and Gardens Real Estate Advantage One
Listed by: william robert hill iii
Office: pemberton re
MLS#:7125340
Source:NSMLS
Price summary
- Price:$319,900
- Price per sq. ft.:$156.51
About this home
Welcome to this well-maintained 4-bedroom, 2-bathroom split-entry home in St. Joseph! The bright and inviting main level features vaulted ceilings that create an open, spacious feel throughout the living and dining areas. The kitchen and dining space flow seamlessly to the deck, offering the perfect spot to relax, grill, or entertain while overlooking the expansive backyard with plenty of green space to enjoy. The fully finished lower level provides additional living space with a large family room, two bedrooms, and a bathroom—ideal for guests, a home office, or growing households. Conveniently located near parks, schools, and local amenities, this home offers comfort, functionality, and room to spread out both inside and out.
Contact an agent
Home facts
- Year built:1996
- Subdivision & Development:Pond View Ridge
- Listing ID #:7125340
- Added:46 day(s) ago
- Updated:September 27, 2026 at 08:26 AM
Rooms and interior
- Bedrooms:4
- Total bathrooms:2
- Full bathrooms:2
- Kitchen Description:Dishwasher, Microwave, Range, Refrigerator
- Basement:Yes
- Basement Description:Finished
- Living area:2,044 sq. ft.
Heating and cooling
- Cooling:Central Air
- Heating:Forced Air
- Central air:Yes
Structure and exterior
- Roof:Asphalt
- Year built:1996
- Building area:2,044 sq. ft.
- Lot area:0.31 Acres
- Levels:Bi/Split Level
Utilities
- Water:City Water - Connected
- Sewer:City Sewer - Connected
Finances and disclosures
- Price:$319,900
- Price per sq. ft.:$156.51
- Tax amount:$4,650 (2025)
Features and amenities
- Appliances:Microwave, Range, Refrigerator, Washer
- Laundry features:Dryer, Washer
Parking
- Parking description:Attached Garage
- Garage:Yes
- Garage spaces:2
New listings near 1210 E Baker Street
- New
 $349,900Active3 beds 2 baths1,334 sq. ft.
425 4th Avenue Se, Saint Joseph, MN 56374
MLS# 7149448Listed by: COLDWELL BANKER REALTY - New
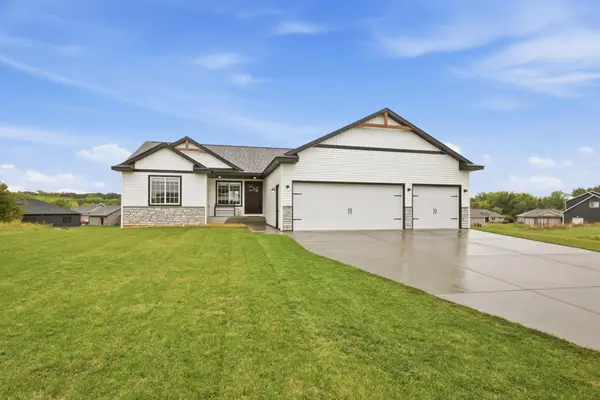 $409,900Active3 beds 2 baths1,596 sq. ft.
1316 Jasmine Lane Ne, Saint Joseph, MN 56374
MLS# 7142112Listed by: RE/MAX RESULTS 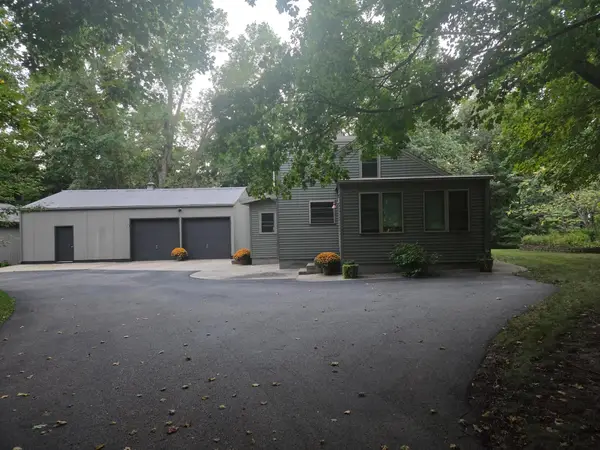 $549,900Active4 beds 2 baths1,610 sq. ft.
14935 County Road 51, Saint Joseph, MN 56374
MLS# 7144051Listed by: RICE REAL ESTATE SERVICES, LLC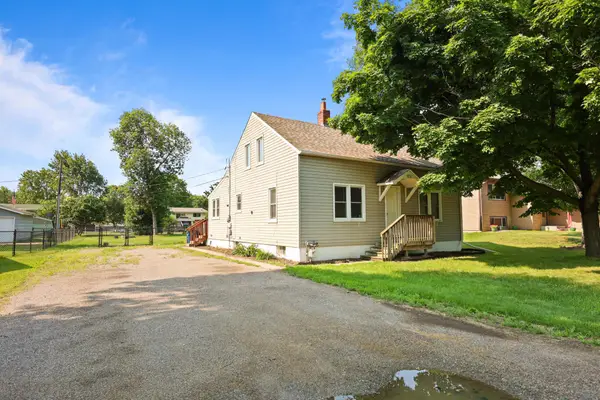 $250,000Active4 beds 2 baths1,460 sq. ft.
818 E Minnesota Street, Saint Joseph, MN 56374
MLS# 7144095Listed by: PREMIER REAL ESTATE SERVICES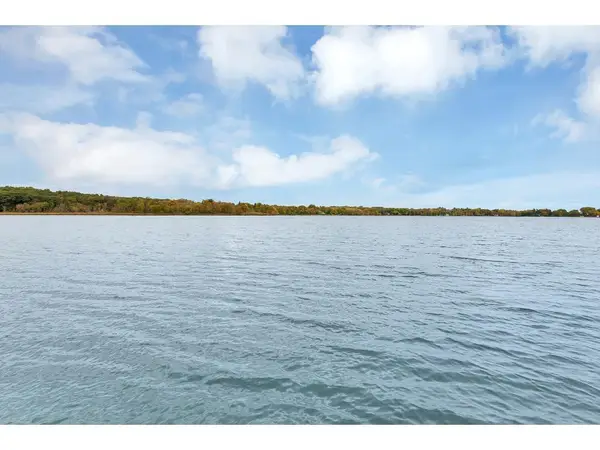 $199,900Active2.17 Acres
12814 Juniper Road, Saint Joseph, MN 56374
MLS# 7139792Listed by: RE/MAX RESULTS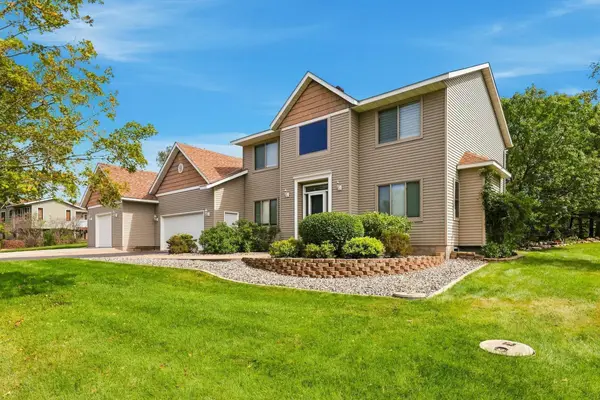 $529,999Active4 beds 4 baths3,698 sq. ft.
9857 Jenny Lane, Saint Joseph, MN 56374
MLS# 7139709Listed by: COLDWELL BANKER REALTY $299,900Pending4 beds 3 baths2,329 sq. ft.
9473 Crestview Drive, Saint Joseph, MN 56374
MLS# 7138462Listed by: CENTRAL MN REALTY LLC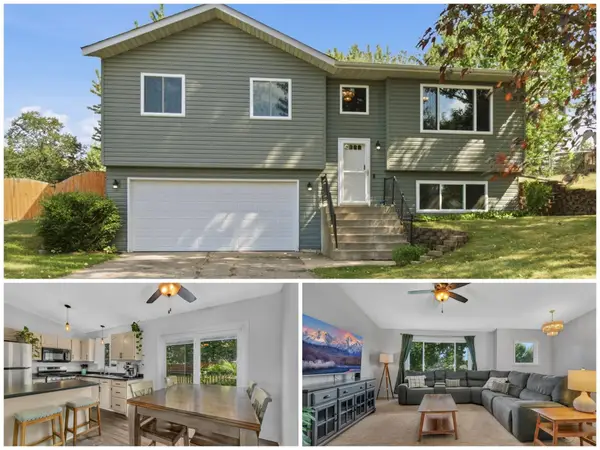 $259,000Pending3 beds 2 baths1,556 sq. ft.
606 4th Ave Ne, Saint Joseph, MN 56374
MLS# 7134631Listed by: RE/MAX RESULTS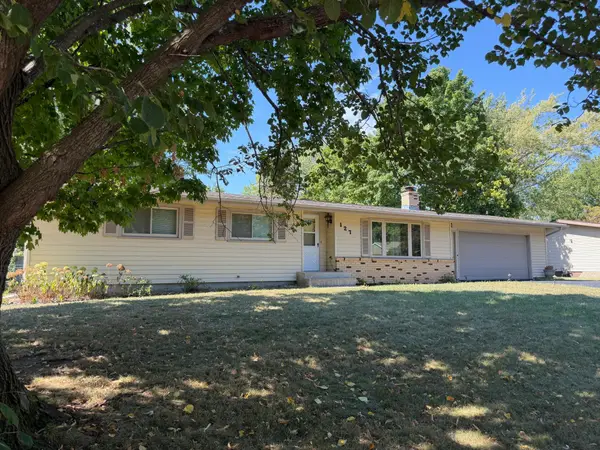 $295,000Active3 beds 2 baths1,248 sq. ft.
127 8th Avenue Se, Saint Joseph, MN 56374
MLS# 7137801Listed by: MAIN STREET REAL ESTATE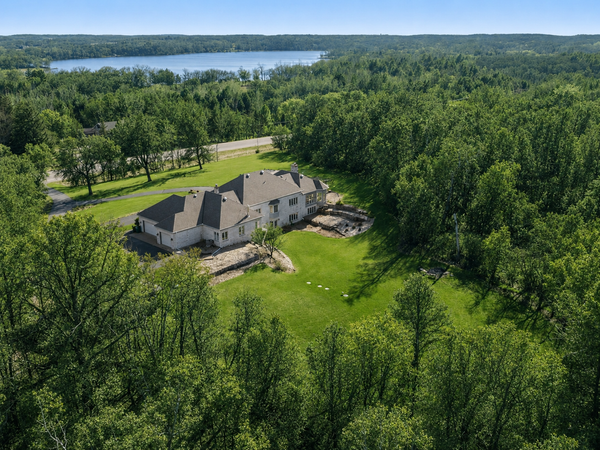 $1,100,000Active4 beds 4 baths6,590 sq. ft.
11832 County Road 51, Saint Joseph, MN 56374
MLS# 7006121Listed by: EXP REALTY


Protect your home and budget from life's surprises with an Assurant Home Warranty, backed by a partner that supports you through every step of homeownership. Explore Plans.
© 2026 Better Homes and Gardens Real Estate LLC. An Anywhere Real Estate company. All rights reserved. Better Homes and Gardens® Real Estate is a registered trademark owned by Meredith Operations Corporation, licensed to Better Homes and Gardens Real Estate LLC and used with permission. Better Homes and Gardens Real Estate LLC fully supports the principles of the Fair Housing Act and the Equal Opportunity Act. Listing information is deemed reliable but is not guaranteed accurate.
Each office is independently owned and operated.
Any services or products provided by third parties are not provided by, affiliated with or related to Better Homes and Gardens Real Estate LLC, or its affiliated companies.