
425 4th Avenue Se, Saint Joseph, MN 56374
Local realty services provided by:Better Homes and Gardens Real Estate Advantage One
425 4th Avenue Se,Saint Joseph, MN 56374
$349,900
- 3 Beds
- 2 Baths
- 1,334 sq. ft.
- Townhouse
- Active
Listed by: terri m danielson
Office: coldwell banker realty
MLS#:7149448
Source:NSMLS
Price summary
- Price:$349,900
- Price per sq. ft.:$262.29
- Monthly HOA dues:$110
About this home
Move in ready Saint Joseph home with a functional layout. Quick closing okay. 3 bedrooms, 2 bath with open floor plan. Close to parks, trails and downtown amenities.
Contact an agent
Home facts
- Year built:2025
- Subdivision & Development:S&H Twnhms Of Graceview 2
- Listing ID #:7149448
- Added:1 day(s) ago
- Updated:September 25, 2026 at 12:08 PM
Rooms and interior
- Bedrooms:3
- Total bathrooms:2
- Full bathrooms:1
- Dining Description:Kitchen/Dining Room
- Bathrooms Description:Main Floor Full Bath
- Kitchen Description:Dishwasher, Range, Refrigerator, Stainless Steel Appliances
- Living area:1,334 sq. ft.
Heating and cooling
- Cooling:Central Air
- Heating:Forced Air
- Central air:Yes
Structure and exterior
- Year built:2025
- Building area:1,334 sq. ft.
- Lot area:3129 Acres
- Levels:1 Story
Utilities
- Water:City Water - Connected
- Sewer:City Sewer - Connected
Finances and disclosures
- Price:$349,900
- Price per sq. ft.:$262.29
- Tax amount:$655 (2025)
Features and amenities
- Appliances:Range, Refrigerator, Stainless Steel Appliances
- Laundry features:Dryer
Parking
- Parking description:Attached Garage, Concrete
- Garage:Yes
- Garage spaces:2
New listings near 425 4th Avenue Se
- New
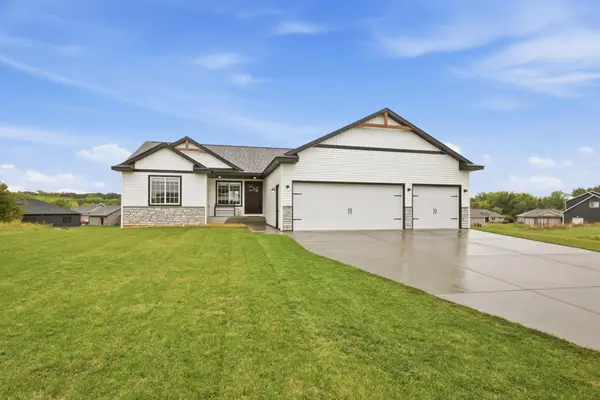 $409,900Active3 beds 2 baths1,596 sq. ft.
1316 Jasmine Lane Ne, Saint Joseph, MN 56374
MLS# 7142112Listed by: RE/MAX RESULTS - New
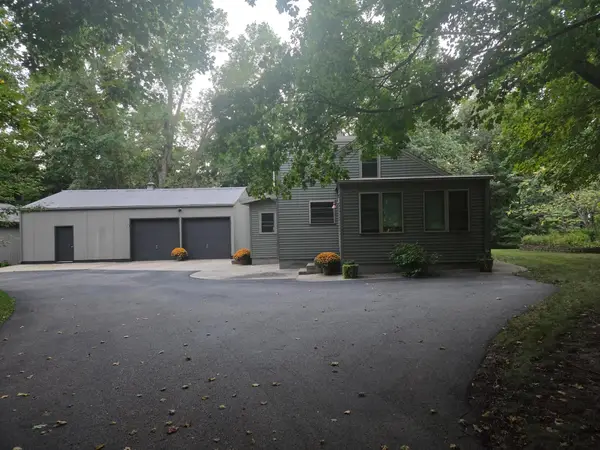 $549,900Active4 beds 2 baths1,610 sq. ft.
14935 County Road 51, Saint Joseph, MN 56374
MLS# 7144051Listed by: RICE REAL ESTATE SERVICES, LLC - New
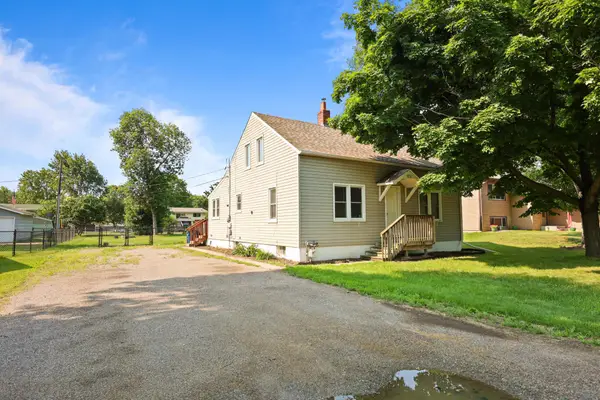 $250,000Active4 beds 2 baths1,460 sq. ft.
818 E Minnesota Street, Saint Joseph, MN 56374
MLS# 7144095Listed by: PREMIER REAL ESTATE SERVICES 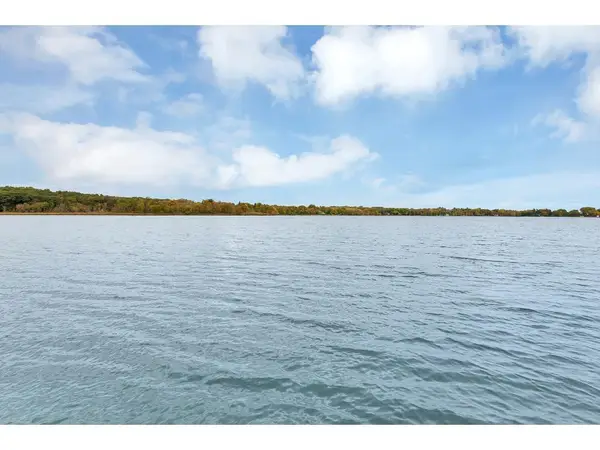 $199,900Active2.17 Acres
12814 Juniper Road, Saint Joseph, MN 56374
MLS# 7139792Listed by: RE/MAX RESULTS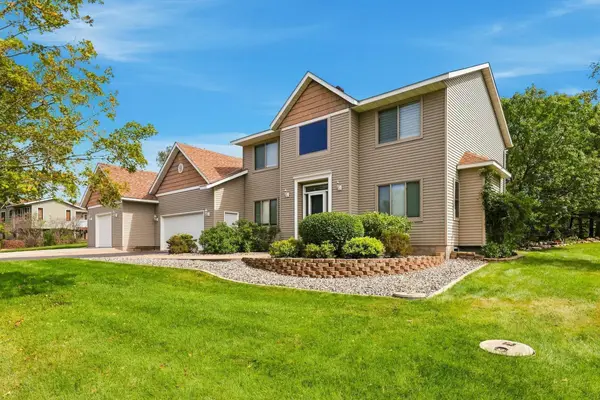 $529,999Active4 beds 4 baths3,698 sq. ft.
9857 Jenny Lane, Saint Joseph, MN 56374
MLS# 7139709Listed by: COLDWELL BANKER REALTY $299,900Pending4 beds 3 baths2,329 sq. ft.
9473 Crestview Drive, Saint Joseph, MN 56374
MLS# 7138462Listed by: CENTRAL MN REALTY LLC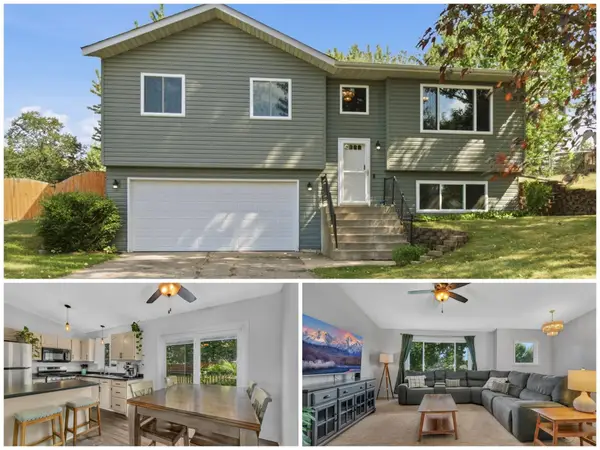 $259,000Pending3 beds 2 baths1,556 sq. ft.
606 4th Ave Ne, Saint Joseph, MN 56374
MLS# 7134631Listed by: RE/MAX RESULTS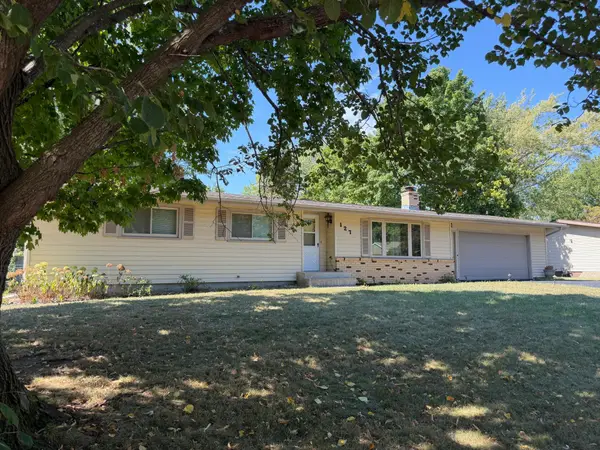 $295,000Active3 beds 2 baths1,248 sq. ft.
127 8th Avenue Se, Saint Joseph, MN 56374
MLS# 7137801Listed by: MAIN STREET REAL ESTATE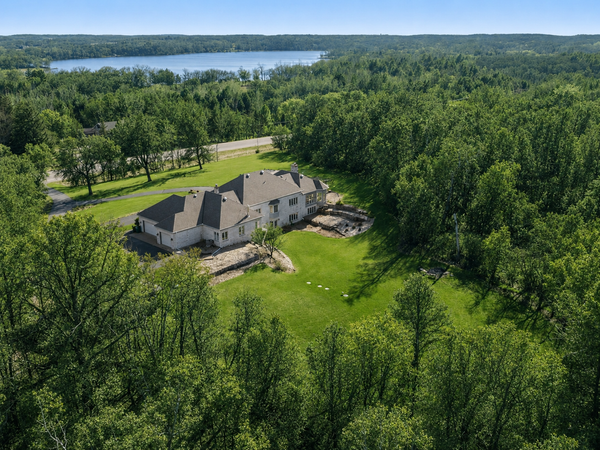 $1,100,000Active4 beds 4 baths6,590 sq. ft.
11832 County Road 51, Saint Joseph, MN 56374
MLS# 7006121Listed by: EXP REALTY


Protect your home and budget from life's surprises with an Assurant Home Warranty, backed by a partner that supports you through every step of homeownership. Explore Plans.
© 2026 Better Homes and Gardens Real Estate LLC. An Anywhere Real Estate company. All rights reserved. Better Homes and Gardens® Real Estate is a registered trademark owned by Meredith Operations Corporation, licensed to Better Homes and Gardens Real Estate LLC and used with permission. Better Homes and Gardens Real Estate LLC fully supports the principles of the Fair Housing Act and the Equal Opportunity Act. Listing information is deemed reliable but is not guaranteed accurate.
Each office is independently owned and operated.
Any services or products provided by third parties are not provided by, affiliated with or related to Better Homes and Gardens Real Estate LLC, or its affiliated companies.